14433 Lake Yale Road, Umatilla, FL 32784
- $1,000,000
- 3
- BD
- 2
- BA
- 1,727
- SqFt




- List Price
- $1,000,000
- Status
- ACTIVE
- Days on Market
- 108
- Price Change
- ▼ $100,000 1785528286
- MLS#
- G5112955
- Subtype
- Residential
- Style
- One Story
- Architectural Style
- Ranch
- Year Built
- 2005
- Bedrooms
- 3
- Bathrooms
- 2
- Full Baths
- 2
- Living Area
- 1,727
- Lot Size
- 638,781
- Acres
- 14.66
- Subdivision
- Metes And Bounds
- MLS Area Major
- Umatilla / Dona Vista
Property Description
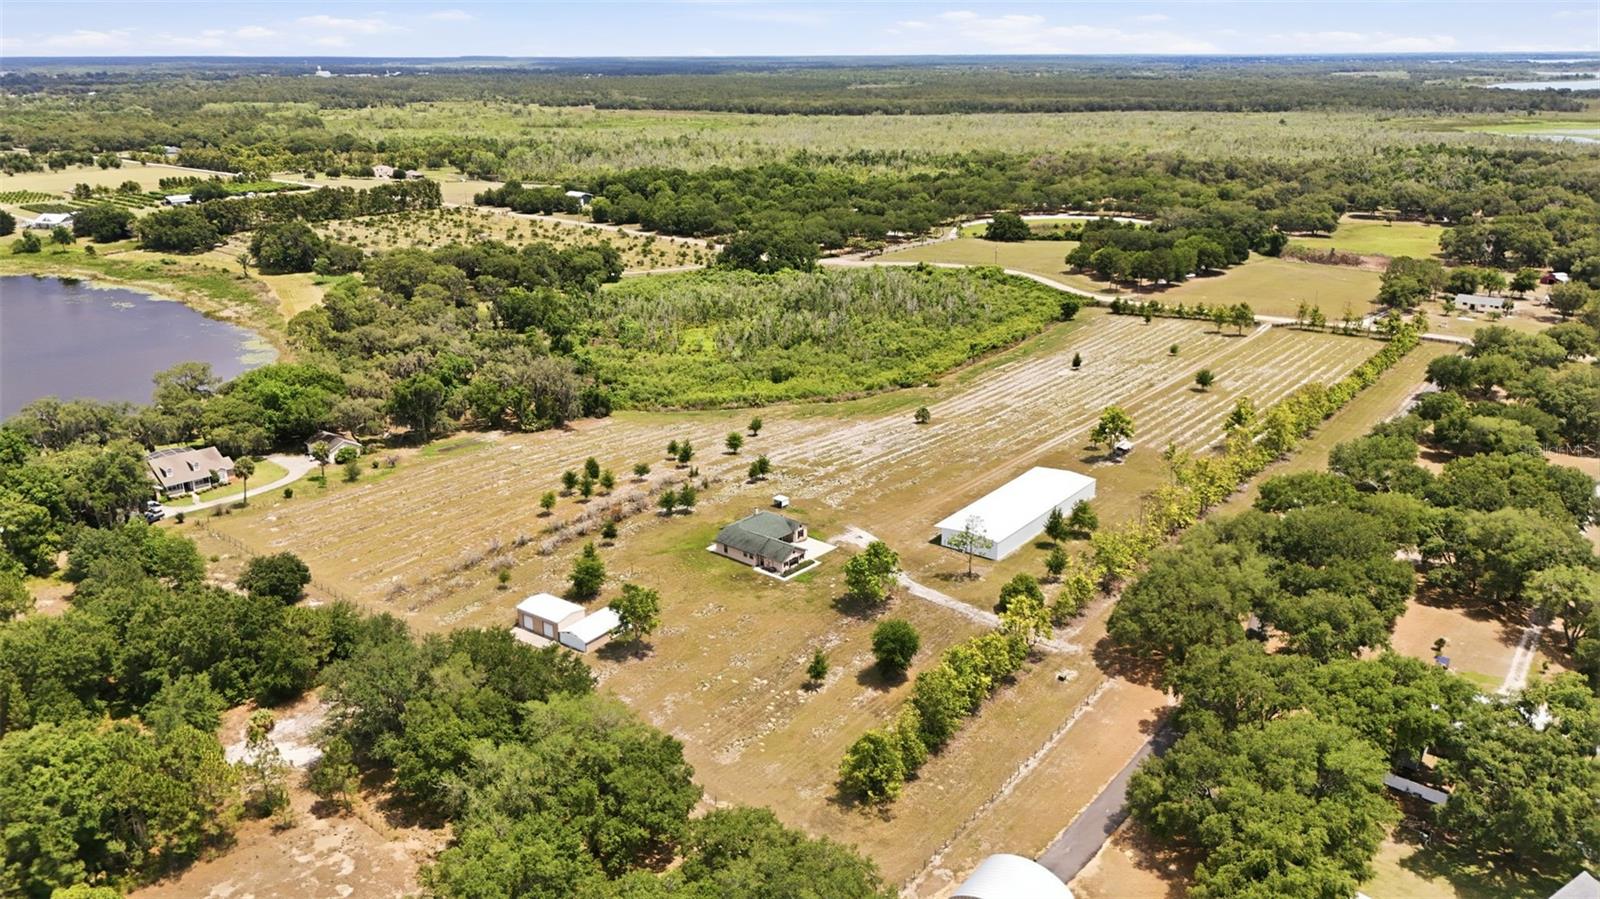
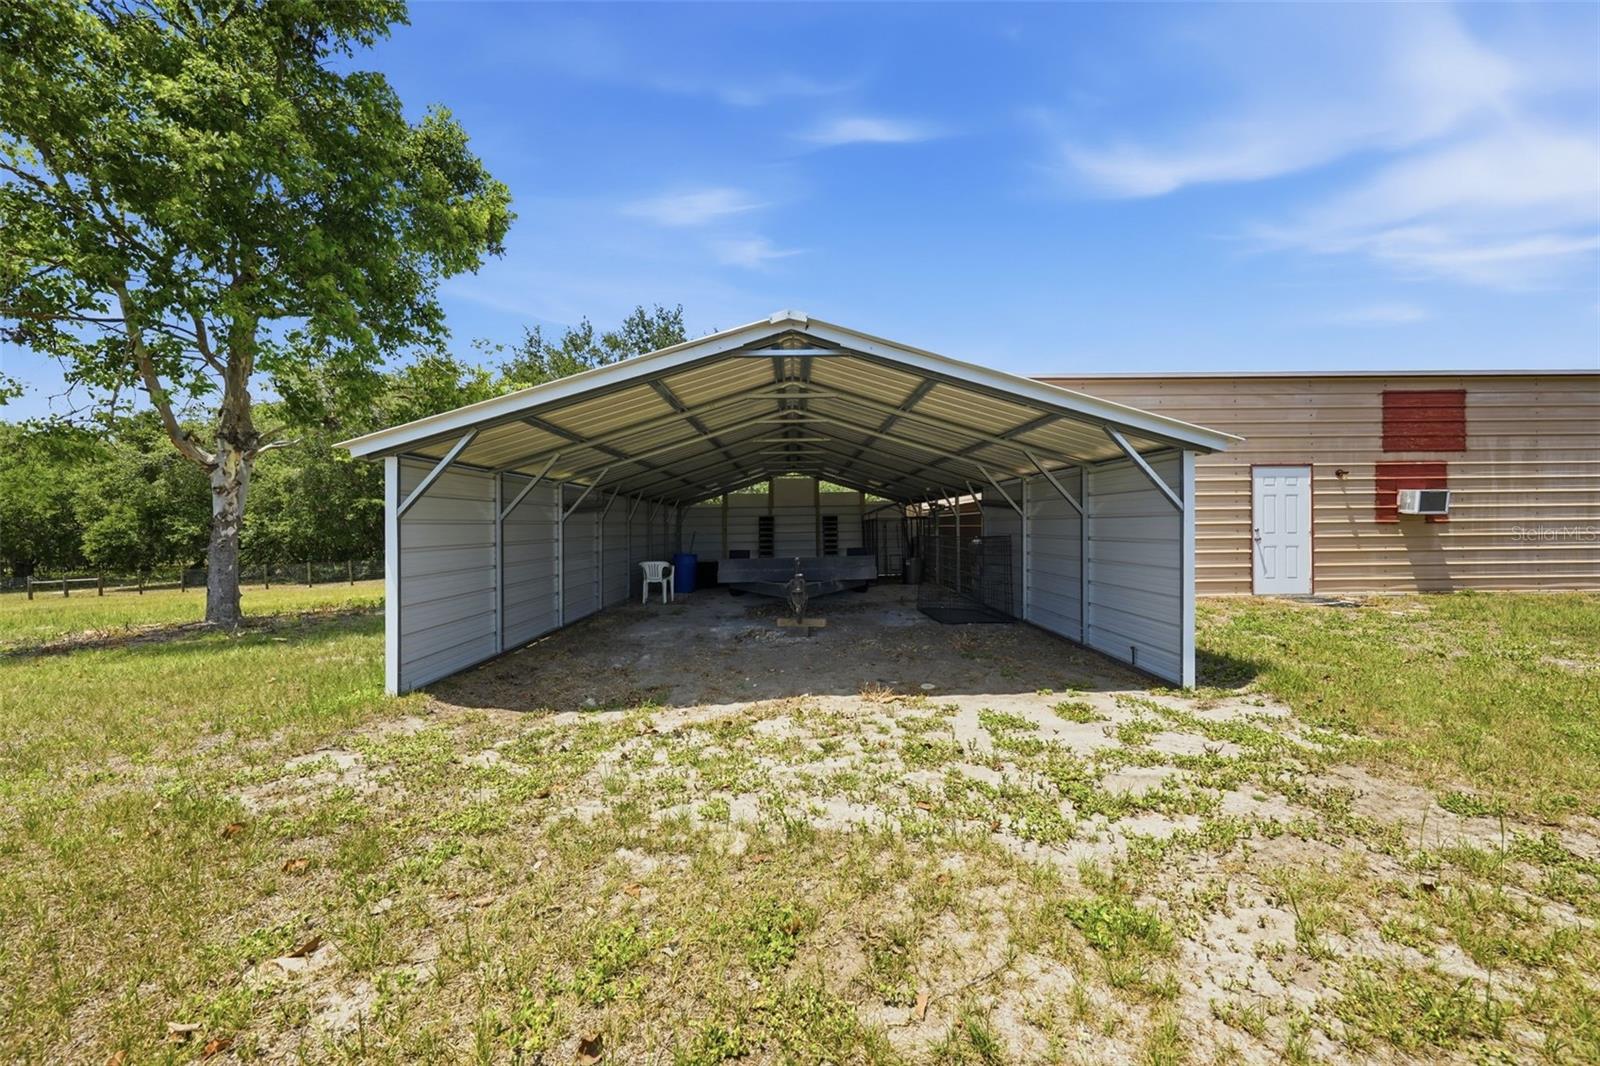
No HOA! Ag Exempt! This 14-acre agricultural exempt property features approximately 7 acres of pines, a 4-acre home site, and 3.43 acres of wetlands and beautiful sunsets. Click to experience the home through the Zillow 3D tour and our YouTube video walkthrough. Built in 2005, this 3-bedroom, 2-bath home offers approximately 1,727 square feet with a split floor plan, fireplace, luxury vinyl plank flooring throughout, quartz countertops. Primary suite has custom Poplar and Red Oak shelving, walk-in tile shower, a garden tub, and dual sinks. Home has an attached 2 car garage. Recent updates include new roof (2018), new HVAC system (2020), and a new hot water heater (2025). Home is gated at the main road and sits far enough off the road to offer privacy and it’s open enough to enjoy beautiful sunsets. Close to Eustis (9 miles), Mt. Dora (14 miles) and The Villages (25 miles). You’ll love having the space for gardening, hobby farming or having livestock. Need room for toys, a car collection, RVs, boats, or equipment? Own your own tradesman business? Need space for a work shop? This property checks so many boxes. Other improvements include an underground irrigation system, diesel 8-inch well, replaced well tank, natural spring/water feature beneath the property, and goat wire fencing on three sides. The commercial-grade metal agricultural utility building (120x40) has three large garage doors (12x10), mini- split A/C and heat, 150 MPH hurricane rating construction and designed with what’s considered a 50- year lifespan by Inland Buildings. Additional structure includes workshop (640 sq. ft.) with 2 roll-up doors (8x8), and an in wall A/C unit, and carport (400 sq. ft.) Outdoor buildings and storage structures included.
Additional Information
- Interior Features
- Built-in Features, Cathedral Ceiling(s), Ceiling Fans(s), High Ceilings, Living Room/Dining Room Combo, Open Floorplan, Primary Bedroom Main Floor, Thermostat, Vaulted Ceiling(s), Walk-In Closet(s), Window Treatments
- Exterior Features
- Private Yard
- Location
- Cleared, Farm, Landscaped, Level, Oversized Lot, Pasture, Private, Unpaved
- Community Features
- No Deed Restriction
- Property Description
- One Story
- Zoning
- A
- Appliances
- Dishwasher, Electric Water Heater, Ice Maker, Microwave, Range, Refrigerator
- Heating
- Central, Electric
- Air Conditioning
- Central Air
- Exterior Construction
- Block, Stucco
- Exterior Features
- Private Yard
- Stories
- 1
- Levels
- One
- Roof
- Shingle
- Foundation
- Slab
- Parking
- Boat, Converted Garage, Covered, Driveway, Garage Door Opener, Other, Tandem, Workshop in Garage
- Parking Features
- Boat, Converted Garage, Covered, Driveway, Garage Door Opener, Other, Tandem, Workshop in Garage
- Garage
- 1 Car Carport, 5+ Car Garage
- Garage Spaces
- 10
- Garage Features
- Boat, Converted Garage, Covered, Driveway, Garage Door Opener, Other, Tandem, Workshop in Garage
- View
- Trees/Woods
Listing courtesy of LPT REALTY, LLC. 877-366-2213
Mortgage Calculator
StellarMLS is the source of this information via Internet Data Exchange Program. All listing information is deemed reliable but not guaranteed and should be independently verified through personal inspection by appropriate professionals. Listings displayed on this website may be subject to prior sale or removal from sale. Availability of any listing should always be independently verified. Listing information is provided for consumer personal, non-commercial use, solely to identify potential properties for potential purchase. All other use is strictly prohibited and may violate relevant federal and state law. Data last updated on