3491 Sw 111th Drive, Gainesville, FL 32608
- $939,000
- 4
- BD
- 3
- BA
- 3,100
- SqFt




- List Price
- $939,000
- Status
- ACTIVE
- Days on Market
- 175
- Price Change
- ▼ $4,000 1778196902
- MLS#
- GC537105
- Subtype
- Residential
- Style
- One Story
- New Construction
- Yes
- Year Built
- 2025
- Bedrooms
- 4
- Bathrooms
- 3
- Full Baths
- 3
- Living Area
- 3,100
- Lot Size
- 10,890
- Acres
- 0.25
- Subdivision
- Oakmont
- MLS Area Major
- Gainesville
Property Description
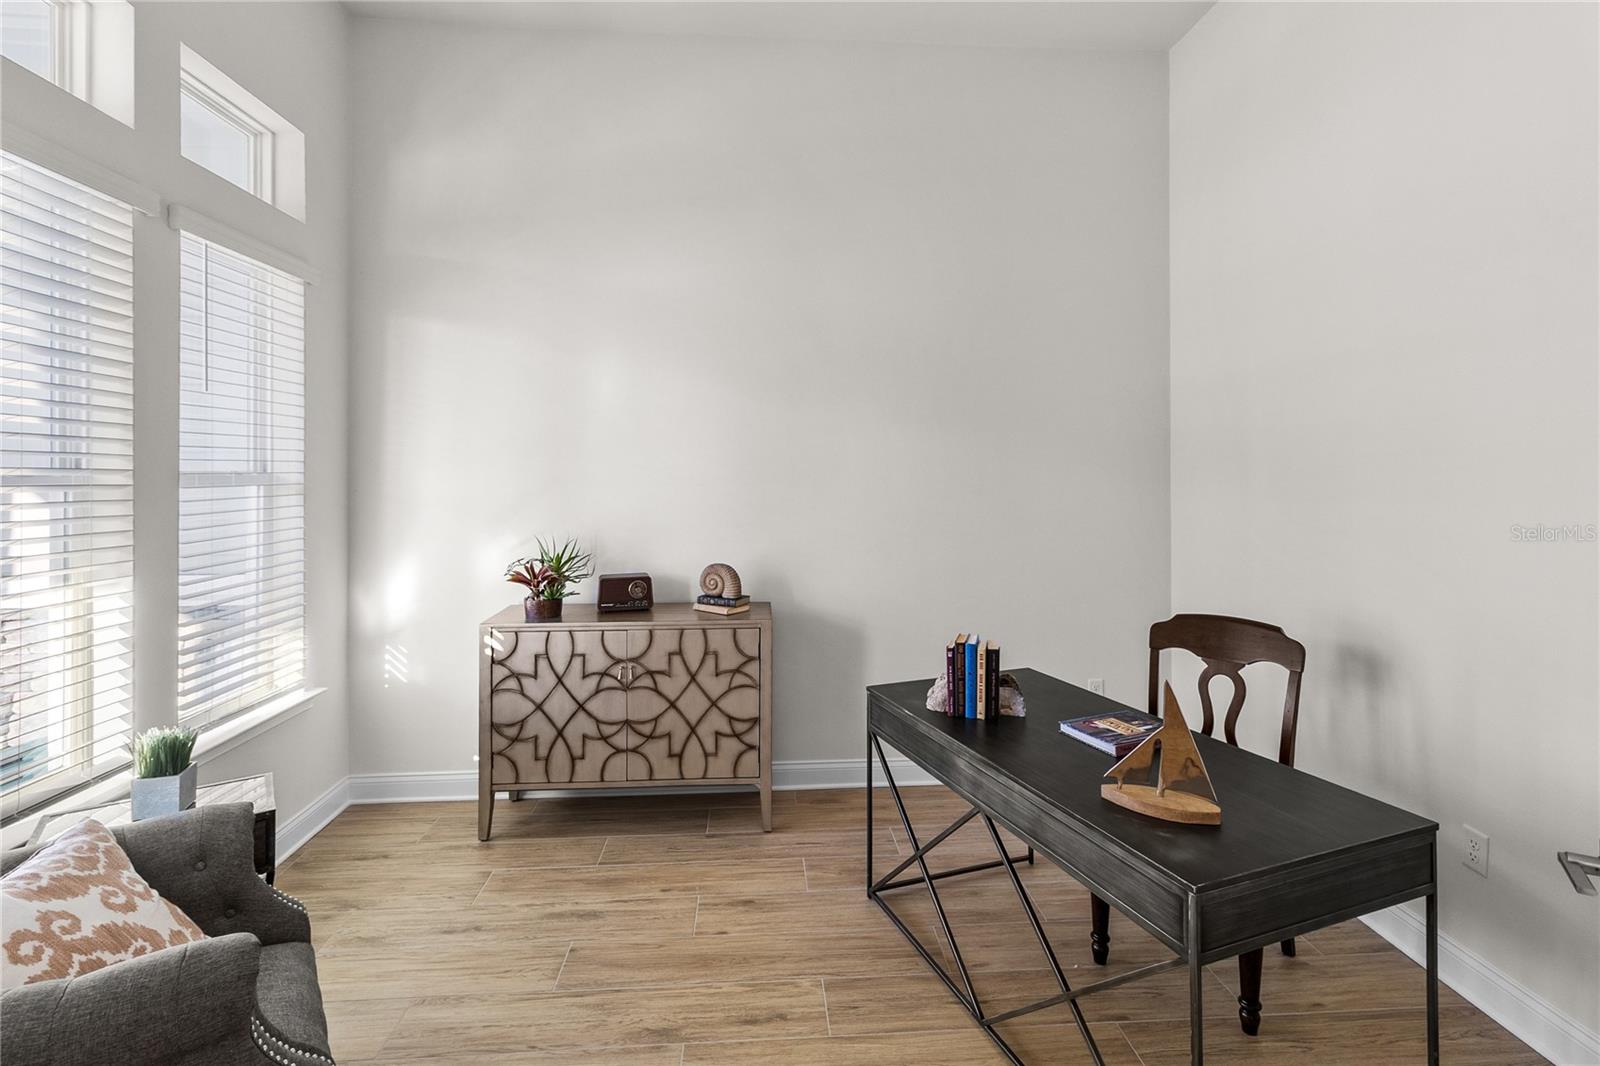
One or more photo(s) has been virtually staged. Seller offering 30k towards closings costs! Welcome to Oakmont, Gainesville’s premier master-planned community where natural beauty meets refined modern living. Spanning over 550 acres of rolling hills, majestic live oaks, and thoughtfully designed green spaces, Oakmont offers state-of-the-art amenities, scenic walking trails, and an elevated yet peaceful lifestyle. This COSTA MESA II residence is brand new and never lived in, offering a rare opportunity to own new construction in one of Gainesville’s most sought-after communities. Featuring 4 bedrooms, a versatile flex space, 3 full bathrooms, and a 3-car garage, this thoughtfully designed home by ICI Gainesville Residential showcases a spacious open-concept layout ideal for both everyday living and entertaining. The expansive great room flows effortlessly into the gourmet kitchen and dining area, filled with abundant natural light and opening to a covered lanai—perfect for seamless indoor-outdoor living. The private primary suite serves as a true retreat, complete with a spa-inspired bath and generous walk-in closet. Additional bedrooms and the flexible living space provide endless possibilities for guests, a home office, or hobbies. Designed with comfort, style, and functionality in mind, this exceptional home delivers modern elegance, quality craftsmanship, and access to Oakmont’s resort-style, state-of-the-art amenities—all within one of Gainesville’s most desirable communities.
Additional Information
- Amenities
- Basketball Court, Clubhouse, Fence Restrictions, Fitness Center, Park, Pickleball Court(s), Playground, Pool, Recreation Facilities, Tennis Court(s), Trail(s)
- Interior Features
- Cathedral Ceiling(s), High Ceilings, L Dining, Primary Bedroom Main Floor, Thermostat, Tray Ceiling(s), Walk-In Closet(s)
- Exterior Features
- Sidewalk, Sliding Doors
- Taxes
- $1,303
- HOA Fee
- $100
- HOA Freqency
- Annually
- Financing
- Cash, Conventional, FHA, VA Loan
- Community Features
- Clubhouse, Community Mailbox, Fitness Center, Park, Playground, Pool, Sidewalks, Tennis Court(s), Wheelchair Access, Street Lights, No Deed Restriction
- Property Description
- One Story
- Zoning
- RESIDENTIA
- Appliances
- Built-In Oven, Dishwasher, Disposal, Microwave, Range Hood, Tankless Water Heater
- Heating
- Electric, Exhaust Fan, Heat Pump
- Air Conditioning
- Central Air
- Exterior Construction
- Frame
- Exterior Features
- Sidewalk, Sliding Doors
- Levels
- One
- Roof
- Shingle
- Foundation
- Slab
- Pool
- Yes
- Garage
- 2 Car Garage
- Garage Spaces
- 2
- Elementary School
- Lawton M. Chiles Elementary School-Al
- Middle School
- Kanapaha Middle School-Al
- High School
- F. W. Buchholz High School-AL
Listing courtesy of BOSSHARDT REALTY SERVICES LLC. 352-371-6100
Mortgage Calculator
StellarMLS is the source of this information via Internet Data Exchange Program. All listing information is deemed reliable but not guaranteed and should be independently verified through personal inspection by appropriate professionals. Listings displayed on this website may be subject to prior sale or removal from sale. Availability of any listing should always be independently verified. Listing information is provided for consumer personal, non-commercial use, solely to identify potential properties for potential purchase. All other use is strictly prohibited and may violate relevant federal and state law. Data last updated on