8291 Ne 118th Terrace, Bronson, FL 32621
- $310,000
- 3
- BD
- 2
- BA
- 1,402
- SqFt




- List Price
- $310,000
- Status
- ACTIVE
- Days on Market
- 68
- Price Change
- ▼ $9,900 1781732386
- MLS#
- GC540490
- Subtype
- Residential
- Style
- One Story
- Year Built
- 2020
- Bedrooms
- 3
- Bathrooms
- 2
- Full Baths
- 2
- Living Area
- 1,402
- Lot Size
- 104,980
- Acres
- 2.41
- Subdivision
- Forest Park
- MLS Area Major
- Bronson
Property Description
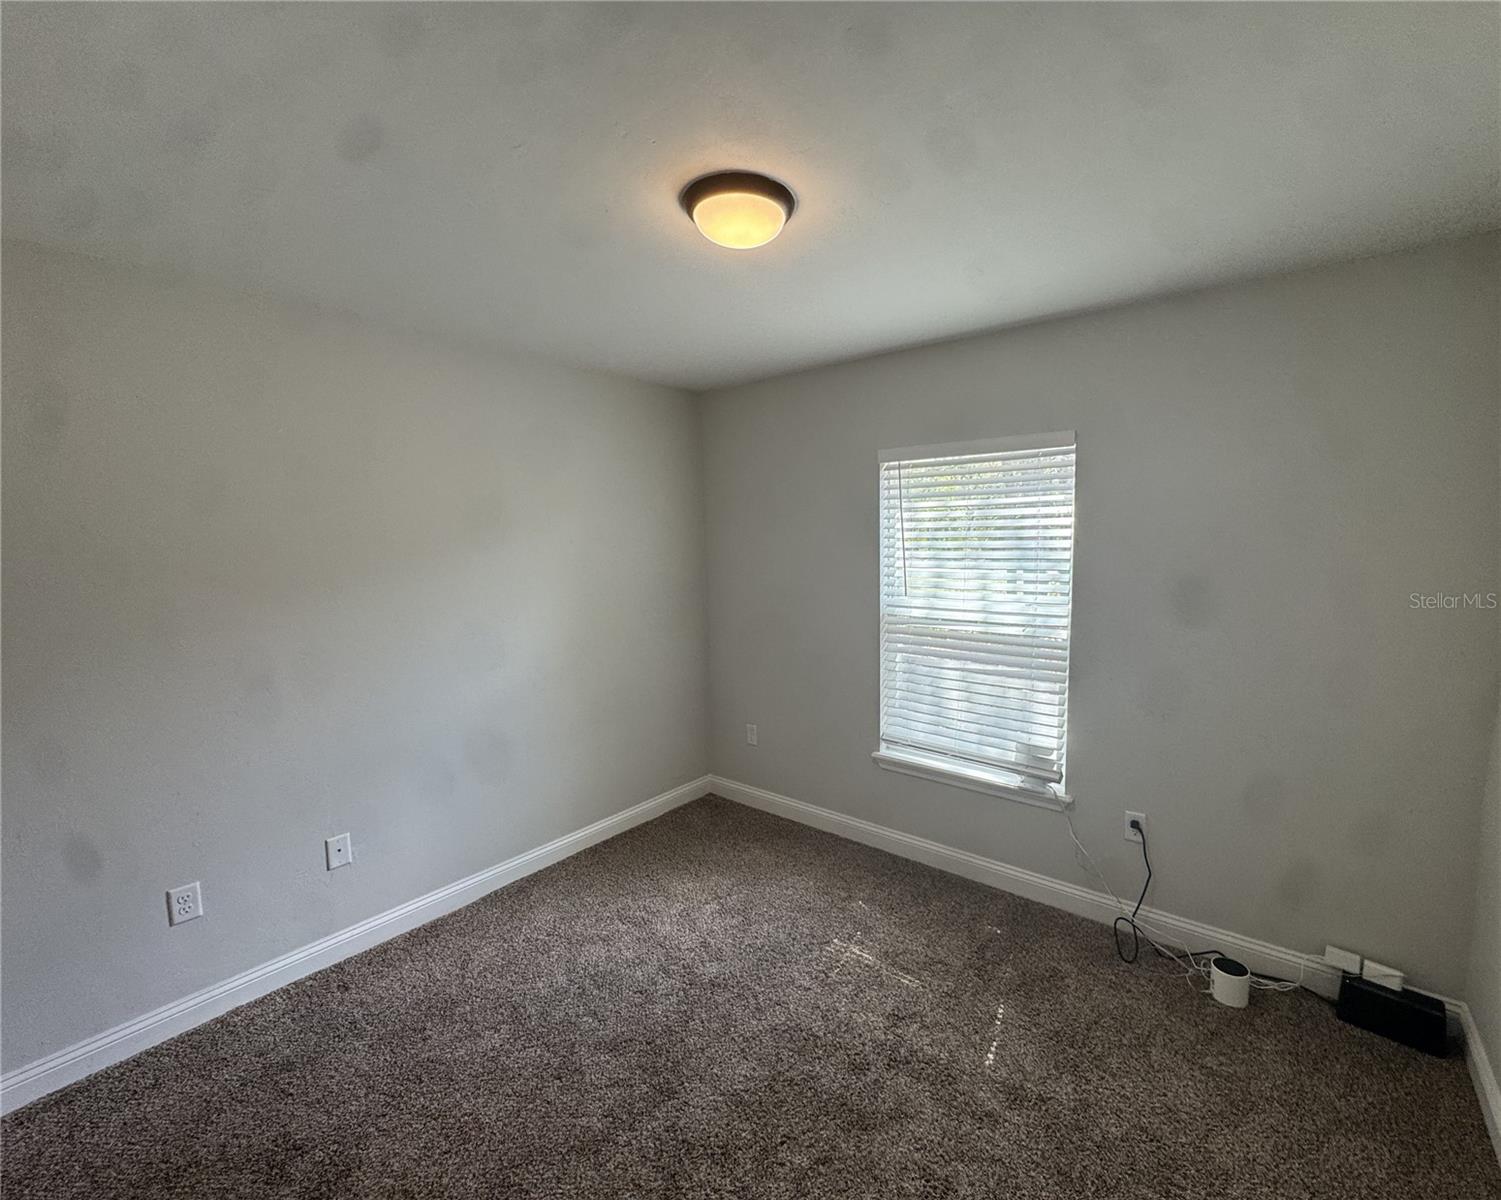
Welcome to peaceful country living in Bronson! This beautifully maintained 2020-built home offers the perfect blend of modern comfort, functional design, and serene surroundings on an expansive 2.41-acre lot in the desirable Forest Park II subdivision. Conveniently located with easy access to Gainesville, this property provides the privacy and tranquility you’ve been searching for without sacrificing convenience. Step inside to discover an inviting open-concept floor plan featuring 1,402 heated and cooled square feet thoughtfully designed for comfortable everyday living and entertaining. The spacious living and dining areas flow seamlessly into the stylish kitchen complete with granite countertops, range, microwave, refrigerator, pantry storage, and abundant cabinetry. Additional interior highlights include ceiling fans, walk-in closet, blinds, and a dedicated laundry room with washer and dryer hookups. The private primary suite serves as a relaxing retreat featuring a large walk-in closet and ensuite bathroom with a walk-in shower. Two additional bedrooms and a second full bathroom provide flexibility for family or guests. Outside, the oversized 2.41-acre lot offers endless possibilities. There is plenty of room to add a pool, workshop, RV parking, garden, or simply enjoy the open outdoor space and peaceful setting. The covered porch is perfect for relaxing and taking in the quiet surroundings. Additional features include an attached two-car garage, concrete driveway, paved road access, and level flooring with no stairs for accessibility. Constructed with durable HardiPlank siding, slab foundation, and shingle roofing, this move-in-ready home offers low-maintenance living in a beautiful rural setting.
Additional Information
- Interior Features
- Ceiling Fans(s), Eat-in Kitchen, Stone Counters, Tray Ceiling(s), Walk-In Closet(s)
- Exterior Features
- None
- Financing
- Cash, Conventional, FHA, VA Loan
- Community Features
- No Deed Restriction
- Property Description
- One Story
- Zoning
- RR-1
- Appliances
- Dishwasher, Range, Refrigerator
- Heating
- Electric
- Air Conditioning
- Central Air
- Exterior Construction
- Cement Siding
- Exterior Features
- None
- Levels
- One
- Roof
- Shingle
- Foundation
- Slab
- Garage
- 2 Car Garage
- Garage Spaces
- 2
- View
- Trees/Woods
Listing courtesy of CMP REAL ESTATE. 352-213-1010
Mortgage Calculator
StellarMLS is the source of this information via Internet Data Exchange Program. All listing information is deemed reliable but not guaranteed and should be independently verified through personal inspection by appropriate professionals. Listings displayed on this website may be subject to prior sale or removal from sale. Availability of any listing should always be independently verified. Listing information is provided for consumer personal, non-commercial use, solely to identify potential properties for potential purchase. All other use is strictly prohibited and may violate relevant federal and state law. Data last updated on