210 Silver Lake Drive Unit 102, Venice, FL 34292
- $239,000
- 2
- BD
- 2
- BA
- 1,176
- SqFt










- List Price
- $239,000
- Status
- ACTIVE
- Days on Market
- 10
- MLS#
- N6145028
- Subtype
- Residential
- Style
- One Story
- Year Built
- 1998
- Bedrooms
- 2
- Bathrooms
- 2
- Full Baths
- 2
- Living Area
- 1,176
- Subdivision
- Waterside Village
- Building Name
- Bldg 8
- MLS Area Major
- Venice
Property Description
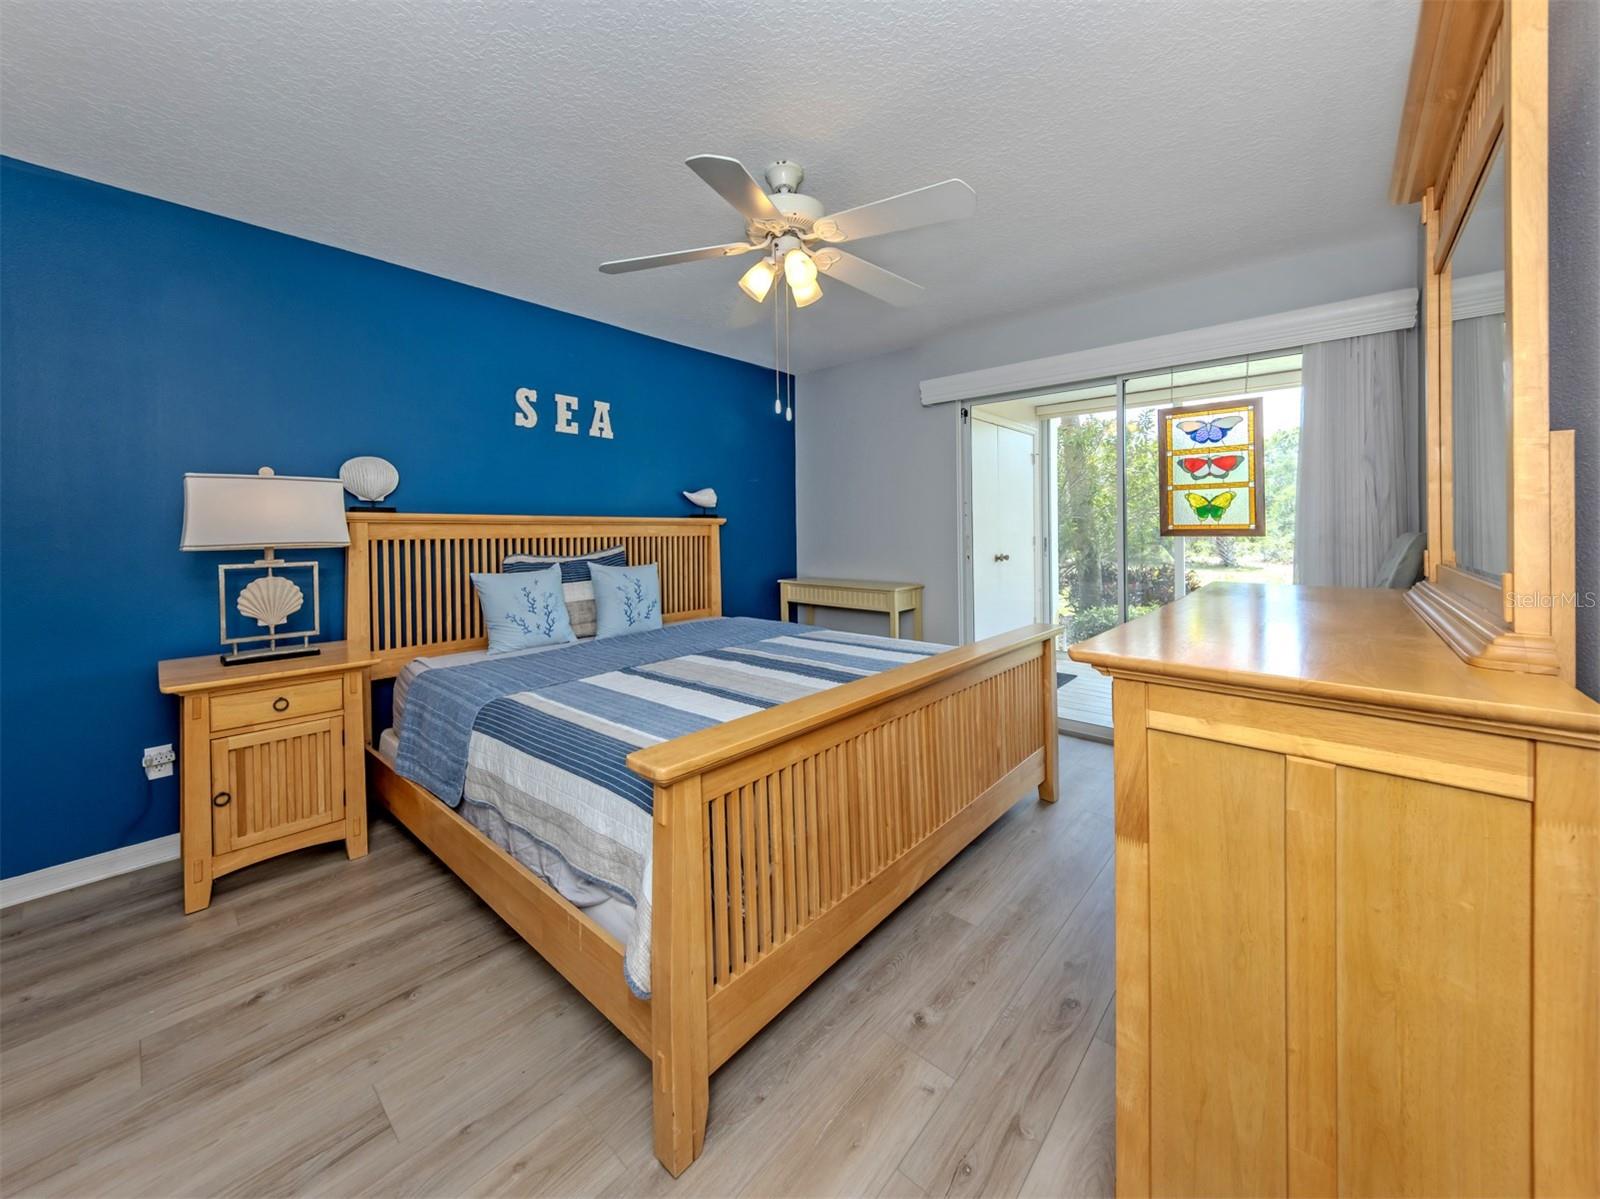
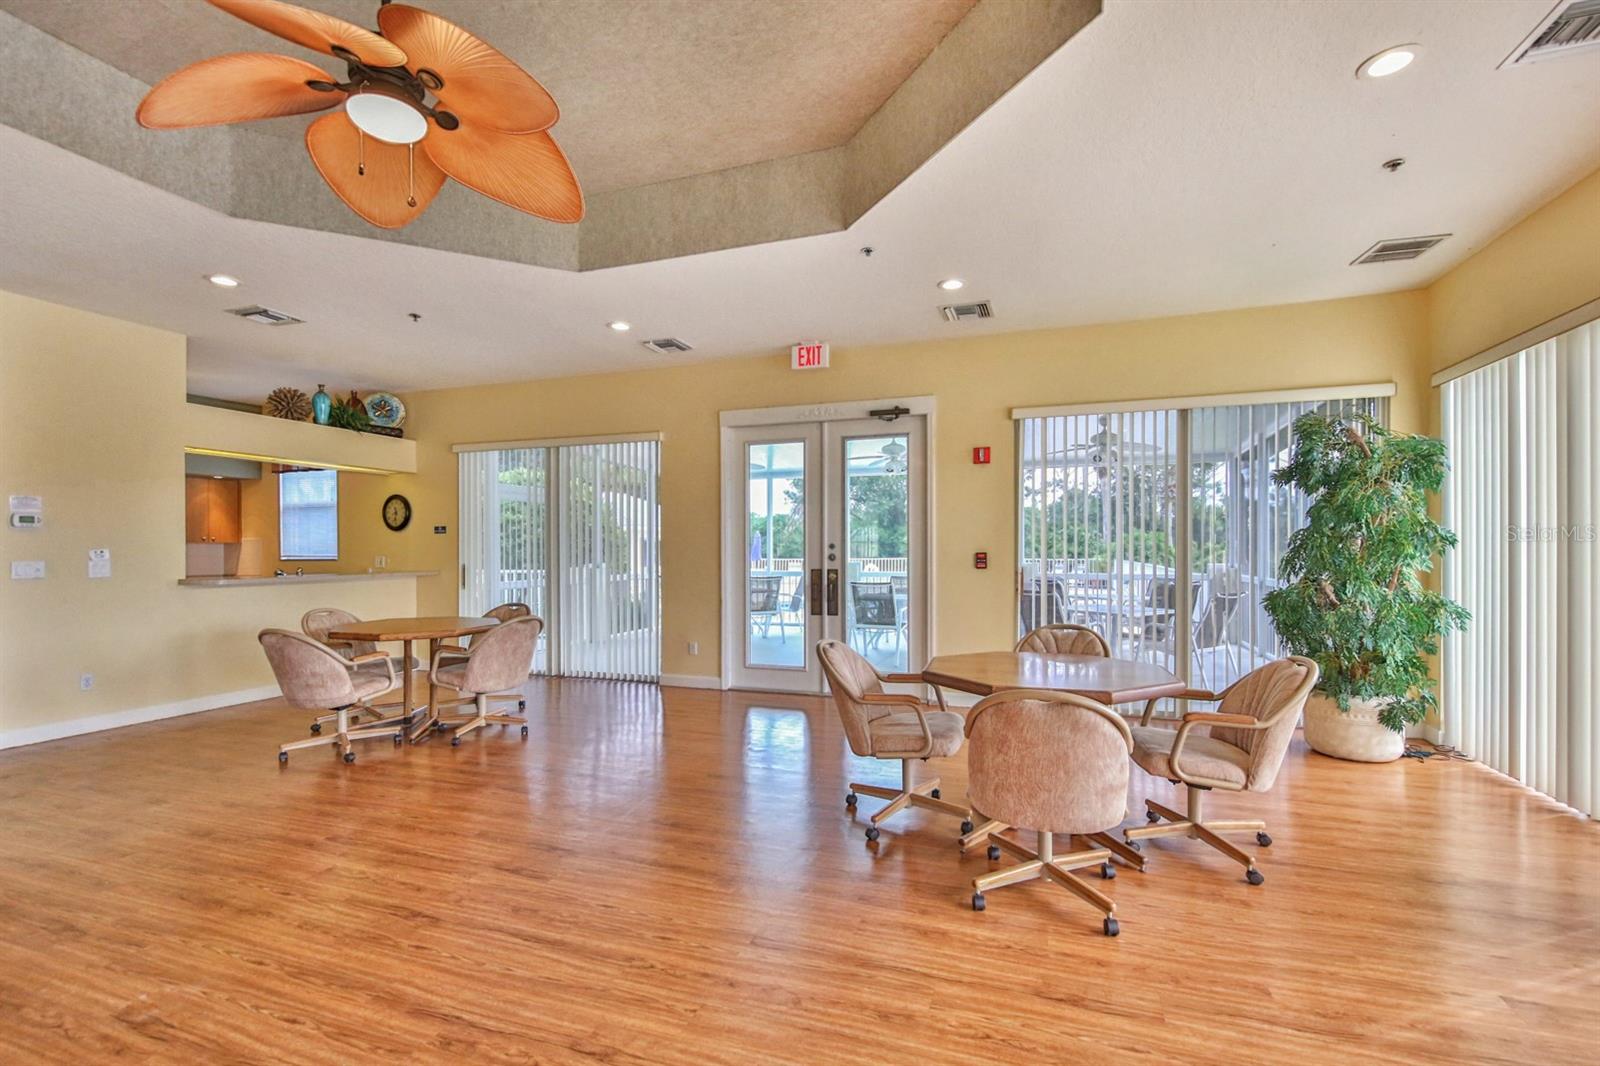
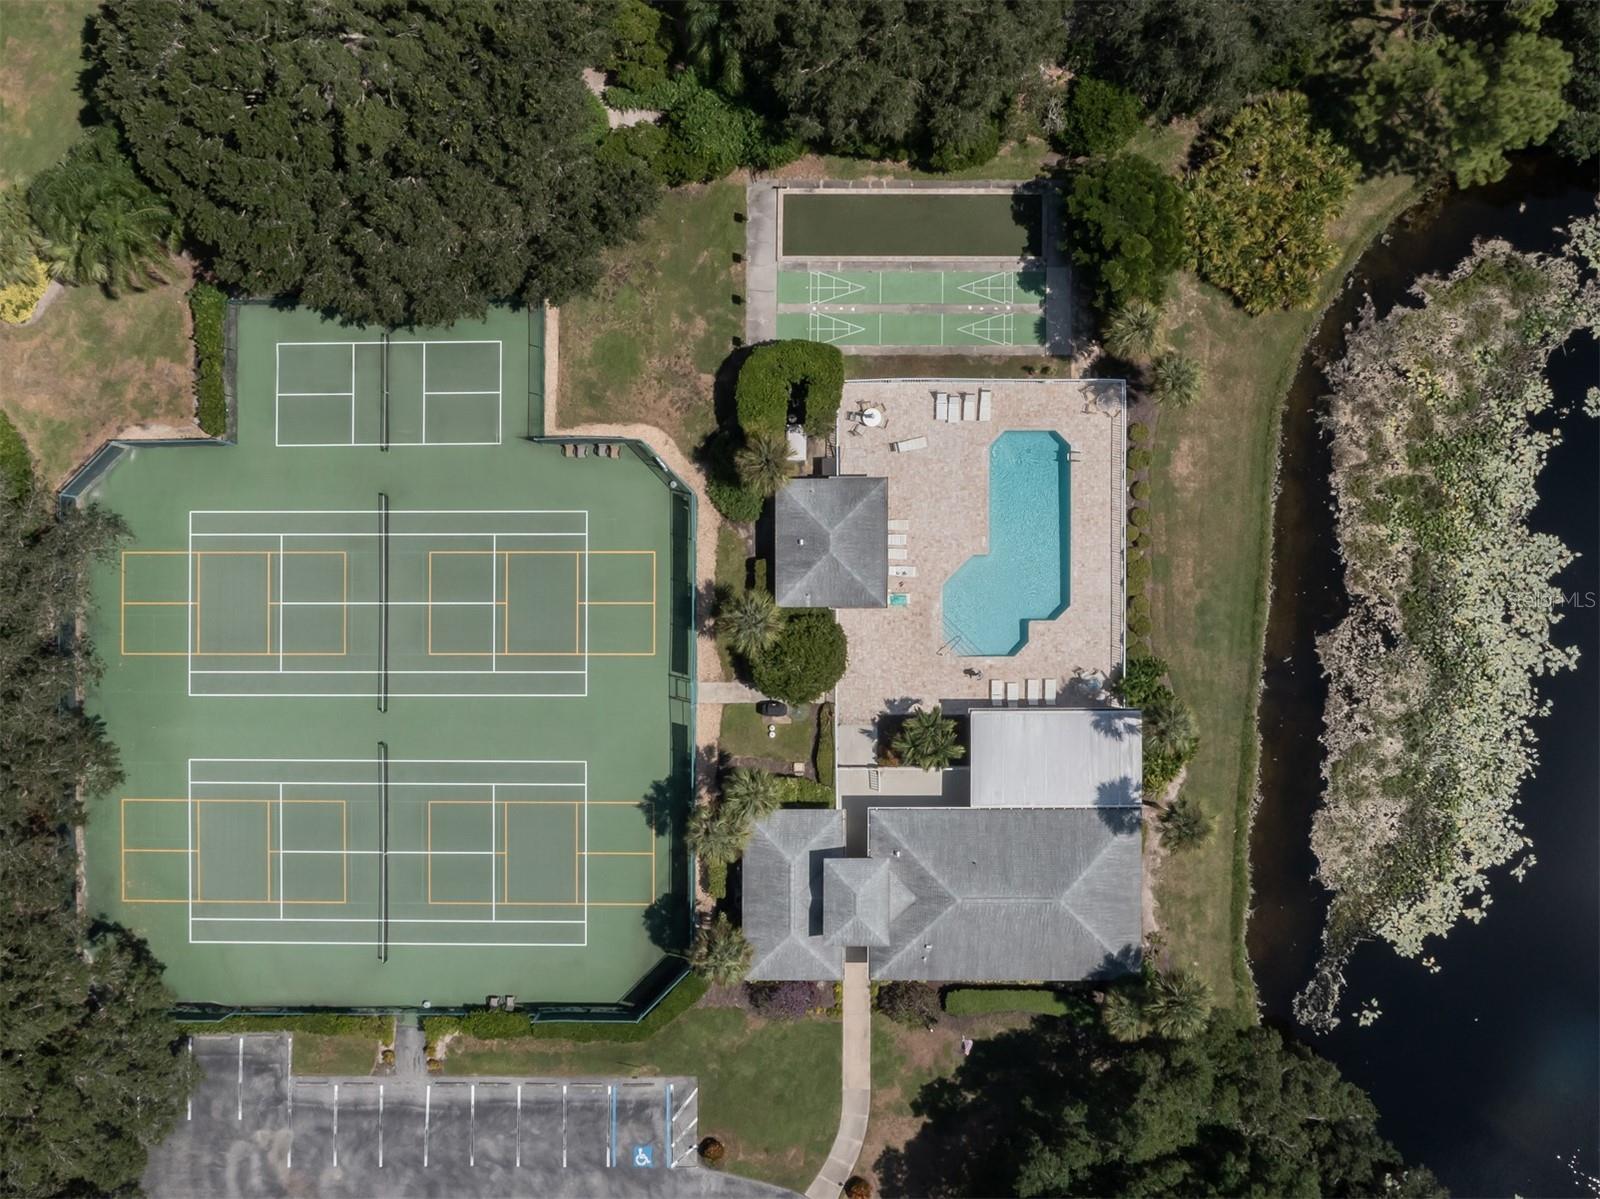
Welcome to Waterside Village, a furnished, bright and airy first-floor condominium with a spacious feel; this two-bedroom, two-bath is the ultimate in carefree Venice living. The tiled, glass-enclosed lanai with laundry overlooks a preserve area and lake without looking at other units. The view and privacy are priceless. Enjoy sunsets. Watch the wildlife. The two sliders bring in the outdoors, making the most of the square footage. Many upgrades, including wood-grained porcelain tile, a tiled backsplash, granite counter and a breakfast bar and modern cabinets with a very spacious pantry. Move-in condition. Includes a microwave, washer and dryer, fridge, stove and dishwasher. There is a shed for storage and a covered carport for one car with plenty of other parking for the second vehicle or company. Pets allowed. Fees and taxes include garbage removal, basic cable, water/sewer, outside maintenance/lawn care and pest control, three saline pools, a beautiful clubhouse, bocci and tennis, with an active schedule for those interested in other group activities. Many stores and shops are close by, just five miles to Venice Beach. Come live the dream!
Additional Information
- Amenities
- Clubhouse, Maintenance, Recreation Facilities, Tennis Court(s)
- Interior Features
- Ceiling Fans(s), Eat-in Kitchen, Living Room/Dining Room Combo
- Exterior Features
- Sliding Doors, Storage
- Monthly Condo Fee
- 547
- Condo Fees
- $1640
- Condo Fees Term
- Quarterly
- Pets Allowed
- Yes
- Pets
- Yes
- Pet Size
- Medium (36-60 Lbs.)
- Building Name
- Bldg 8
- Financing
- Cash, Conventional, VA Loan
- Location
- Near Public Transit, Paved
- Community Features
- Deed Restrictions, Pool, Tennis Court(s), Maintenance Free
- Property Description
- One Story
- Appliances
- Dishwasher, Disposal, Dryer, Electric Water Heater, Freezer, Microwave, Range, Range Hood, Refrigerator, Washer
- Heating
- Central
- Air Conditioning
- Central Air
- Exterior Construction
- Block, Stucco
- Exterior Features
- Sliding Doors, Storage
- Stories
- 2
- Levels
- One
- Roof
- Shingle
- Foundation
- Slab
- Pool
- Yes
- Parking
- Assigned, Covered
- Parking Features
- Assigned, Covered
- Garage
- 1 Car Carport
- Garage Features
- Assigned, Covered
- View
- Water
Listing courtesy of PREMIER SOTHEBYS INTL REALTY. 941-412-3323
Mortgage Calculator
StellarMLS is the source of this information via Internet Data Exchange Program. All listing information is deemed reliable but not guaranteed and should be independently verified through personal inspection by appropriate professionals. Listings displayed on this website may be subject to prior sale or removal from sale. Availability of any listing should always be independently verified. Listing information is provided for consumer personal, non-commercial use, solely to identify potential properties for potential purchase. All other use is strictly prohibited and may violate relevant federal and state law. Data last updated on