9726 Kilgore Road, Orlando, FL 32836
- $6,800,000
- 5
- BD
- 6
- BA
- 10,010
- SqFt
















- List Price
- $6,800,000
- Status
- ACTIVE
- Days on Market
- 322
- Price Change
- ▼ $1,100,000 1779936919
- MLS#
- O6339007
- Subtype
- Residential
- Style
- Two Story
- Year Built
- 1999
- Bedrooms
- 5
- Bathrooms
- 6
- Full Baths
- 5
- Half Baths
- 1
- Living Area
- 10,010
- Lot Size
- 189,922
- Acres
- 4.36
- Subdivision
- N/A
- MLS Area Major
- Orlando/Dr. Phillips/Bay Vista
Property Description
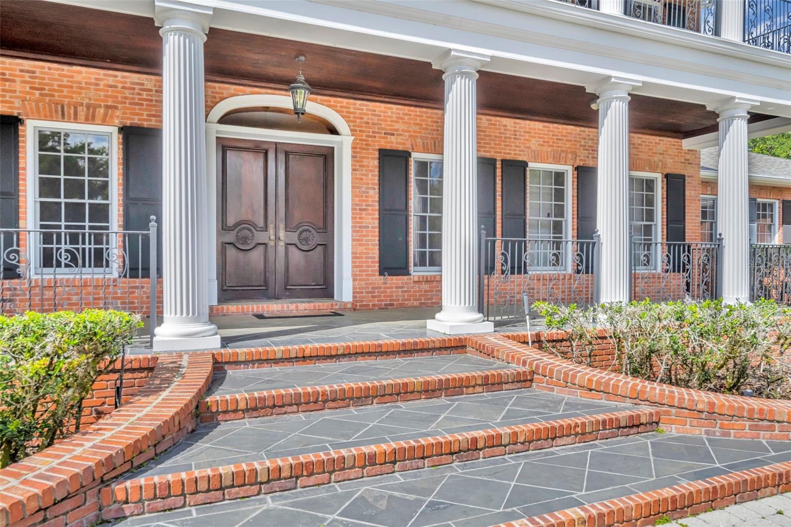
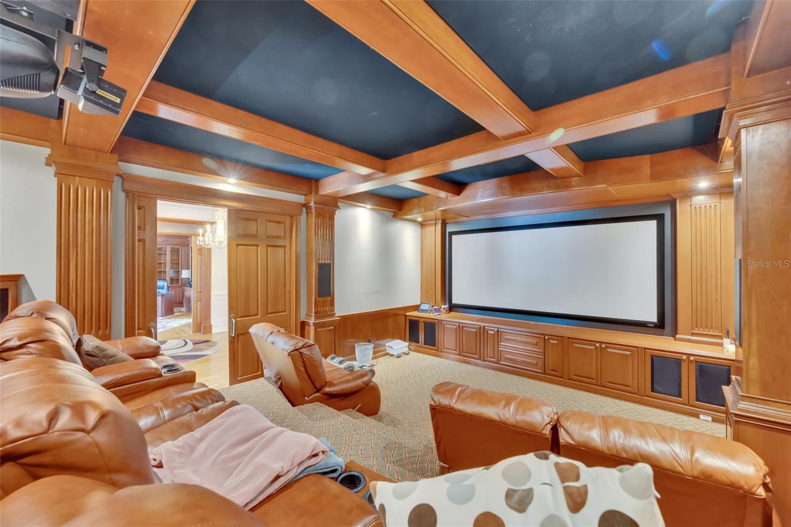
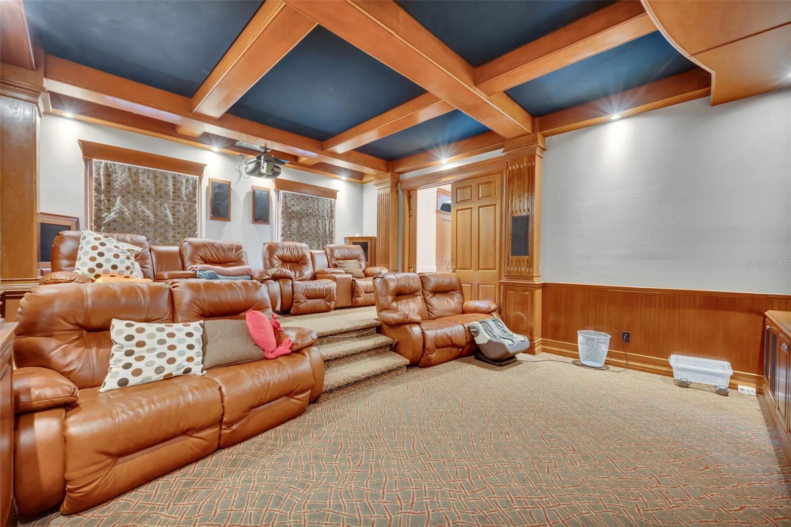
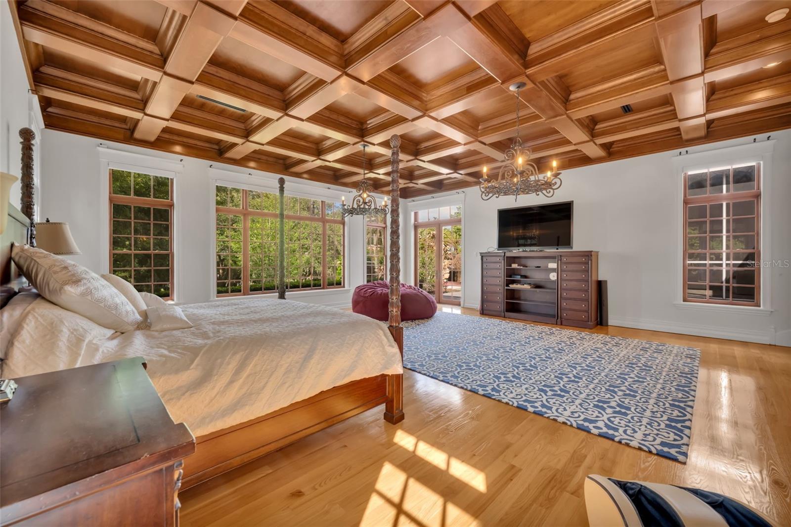
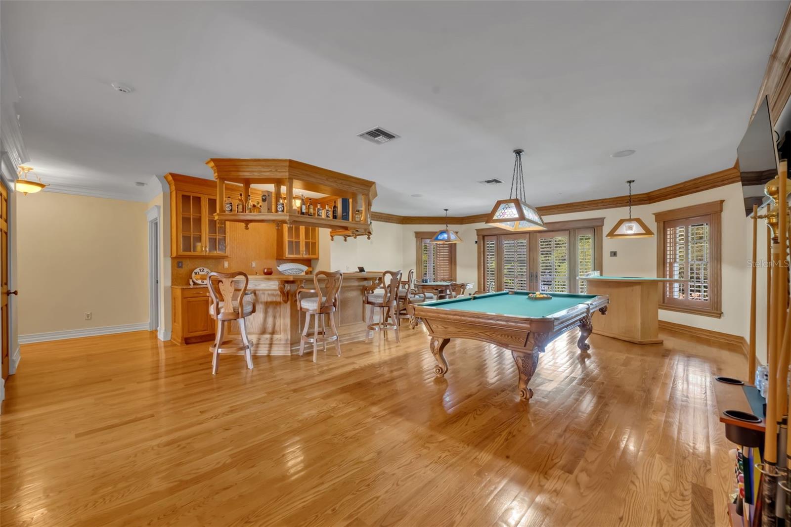
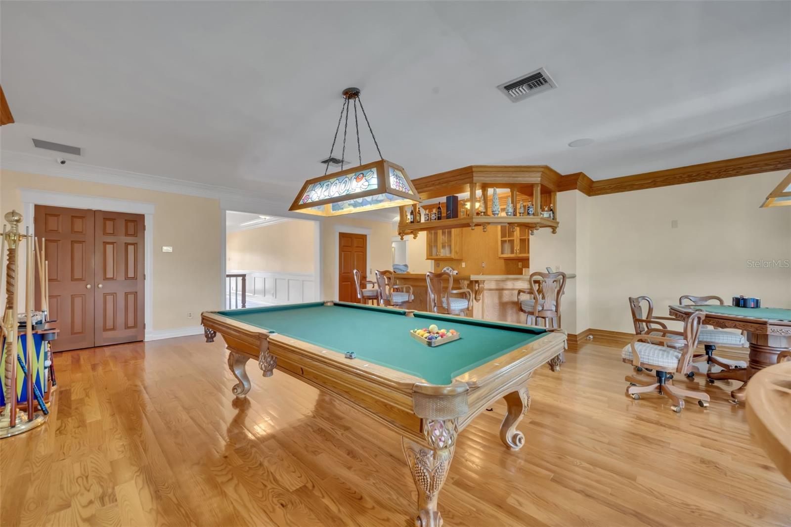
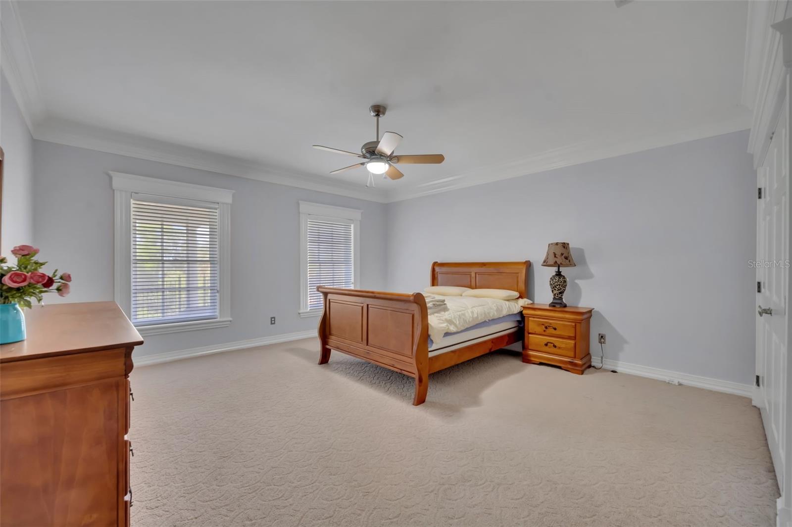
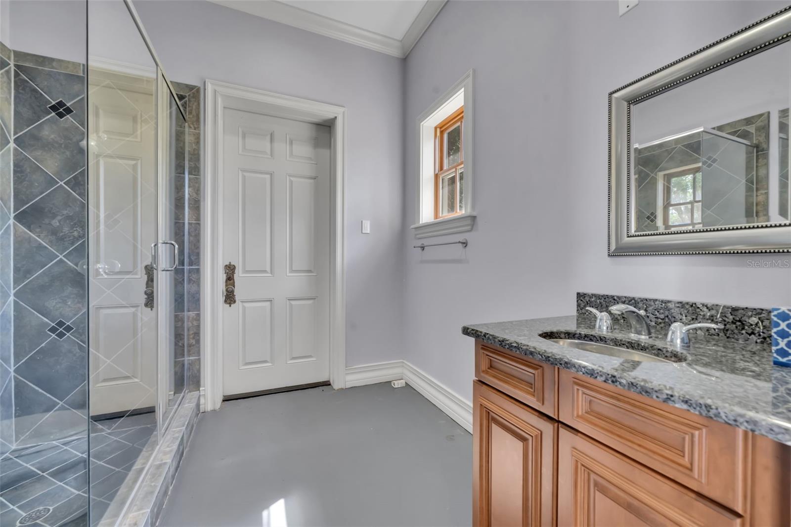
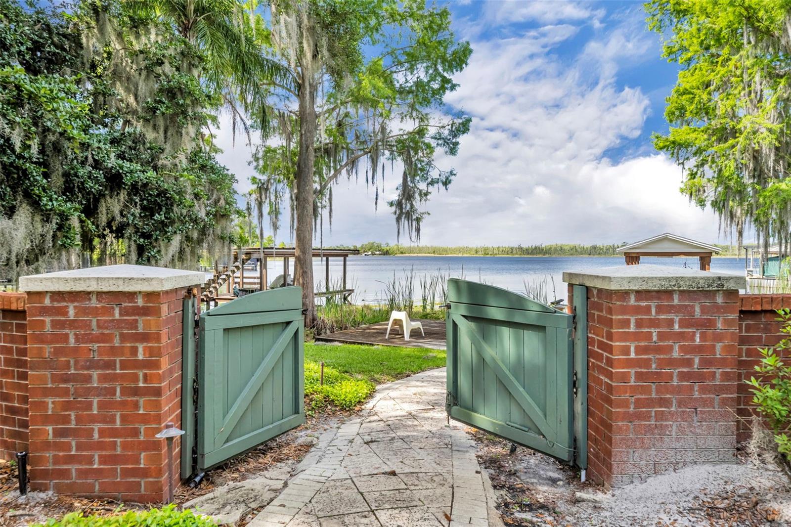
The estate features a private helicopter landing pad in the courtyard (new helipads are no longer approved by the government); a private water slide (no longer permitted for private residences); and an in-home Japanese teppanyaki grill (now restricted to commercial-use properties only). The property includes an 18-foot-deep diving pool (a depth no longer approved for private pools), a tropical rainforest-style elevated private garden, and a lakefront private dock (also no longer approved under current government regulations). The swimming pool is divided into three sections: a 1-foot-deep splash area, an 18-foot-deep diving pool, and a 5-foot-deep standard swimming area. There are 12 indoor parking spaces, including a 6-car climate-controlled showroom gallery designed for car collectors, complete with a rotating display platform and professional lighting for vehicle exhibitions. The main residence was custom-designed by a musician with advanced soundproofing, and includes a home theater, office, formal living room, and five ensuite bedrooms. The primary suite on the first floor features a 900-square-foot bedroom and a 1,000-square-foot spa-style bathroom, equipped with a Finnish dry sauna and steam sauna imported from Finland. The primary suite also includes an 800-square-foot walk-in closet (the original owners were actors with extensive wardrobe collections). The second floor is dedicated to entertainment, featuring a full bar, billiards room, two blackjack tables, and casino-style gaming areas. An elevator connects the first and second floors for convenient access. The home also includes a 500-square-foot laundry room. Outdoors, the estate offers an international competition–standard tennis court and a regulation-size basketball court.
Additional Information
- Interior Features
- Ceiling Fans(s), Dry Bar
- Exterior Features
- Balcony, French Doors, Garden, Lighting, Outdoor Grill, Outdoor Kitchen, Outdoor Shower, Tennis Court(s)
- Community Features
- No Deed Restriction
- Property Description
- Two Story
- Zoning
- R-CE
- Appliances
- Dishwasher, Dryer, Microwave, Range Hood, Refrigerator, Washer
- Heating
- Central
- Air Conditioning
- Central Air, Attic Fan
- Exterior Construction
- Concrete
- Exterior Features
- Balcony, French Doors, Garden, Lighting, Outdoor Grill, Outdoor Kitchen, Outdoor Shower, Tennis Court(s)
- Stories
- 2
- Levels
- Two
- Roof
- Metal
- Foundation
- Slab
- Pool
- Yes
- Pool Type
- In Ground
- Garage
- 5+ Car Garage
- Garage Spaces
- 12
Listing courtesy of YORK MILLS REALTY LLC. 407-620-8528
Mortgage Calculator
StellarMLS is the source of this information via Internet Data Exchange Program. All listing information is deemed reliable but not guaranteed and should be independently verified through personal inspection by appropriate professionals. Listings displayed on this website may be subject to prior sale or removal from sale. Availability of any listing should always be independently verified. Listing information is provided for consumer personal, non-commercial use, solely to identify potential properties for potential purchase. All other use is strictly prohibited and may violate relevant federal and state law. Data last updated on