9725 Chestnut Ridge Drive, Windermere, FL 34786
- $5,975,000
- 7
- BD
- 7
- BA
- 8,000
- SqFt








- List Price
- $5,975,000
- Status
- ACTIVE
- Days on Market
- 257
- Price Change
- ▼ $25,000 1787381131
- MLS#
- O6370294
- Subtype
- Residential
- Style
- Three+ Story
- Year Built
- 1999
- Bedrooms
- 7
- Bathrooms
- 7
- Full Baths
- 5
- Half Baths
- 2
- Living Area
- 8,000
- Lot Size
- 24,349
- Acres
- 0.56
- Subdivision
- Isleworth
- MLS Area Major
- Windermere
Property Description
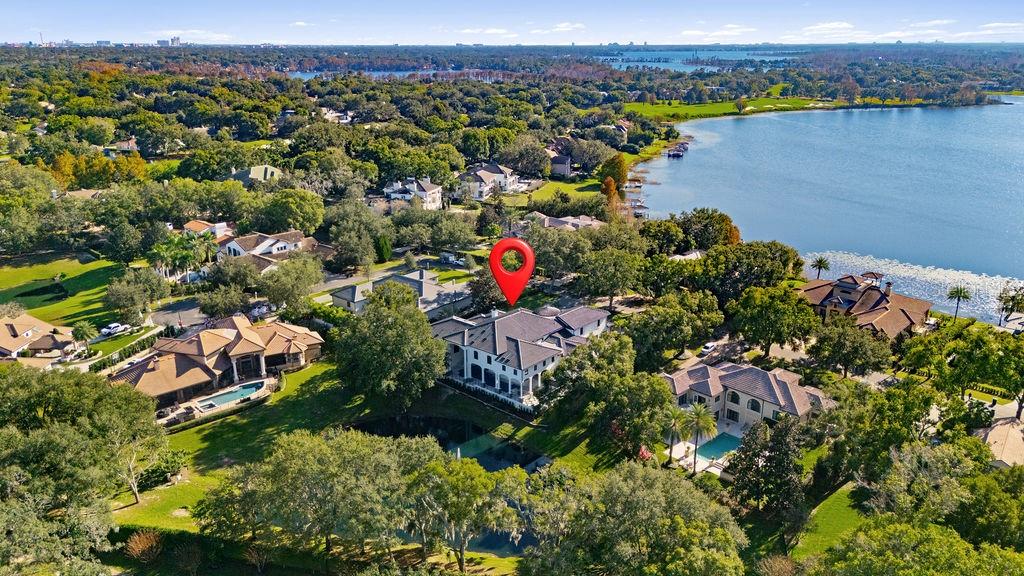
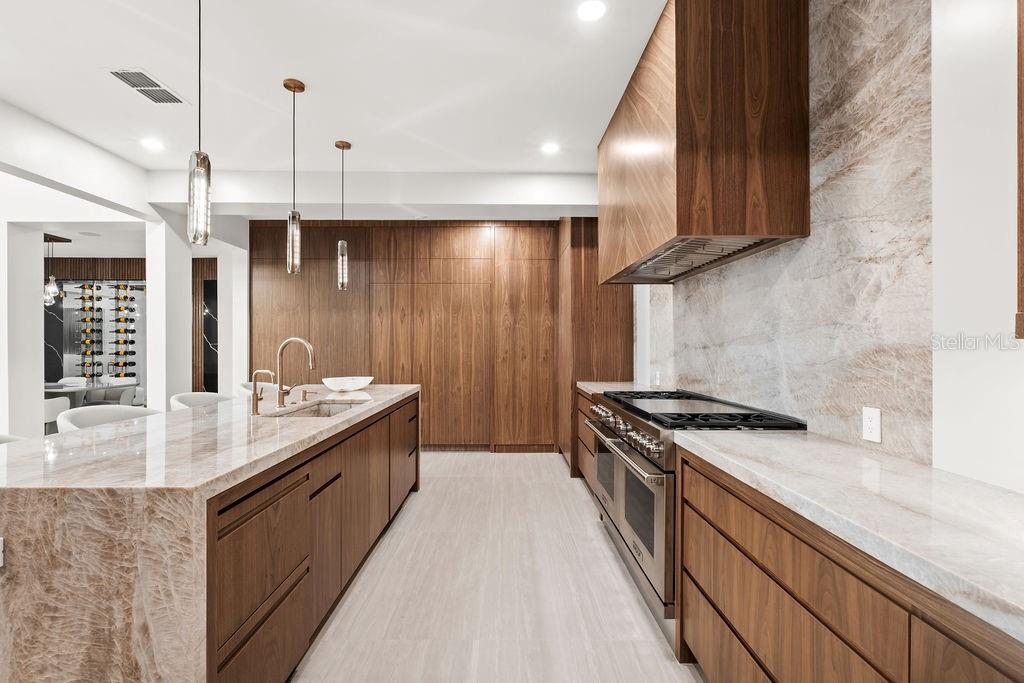
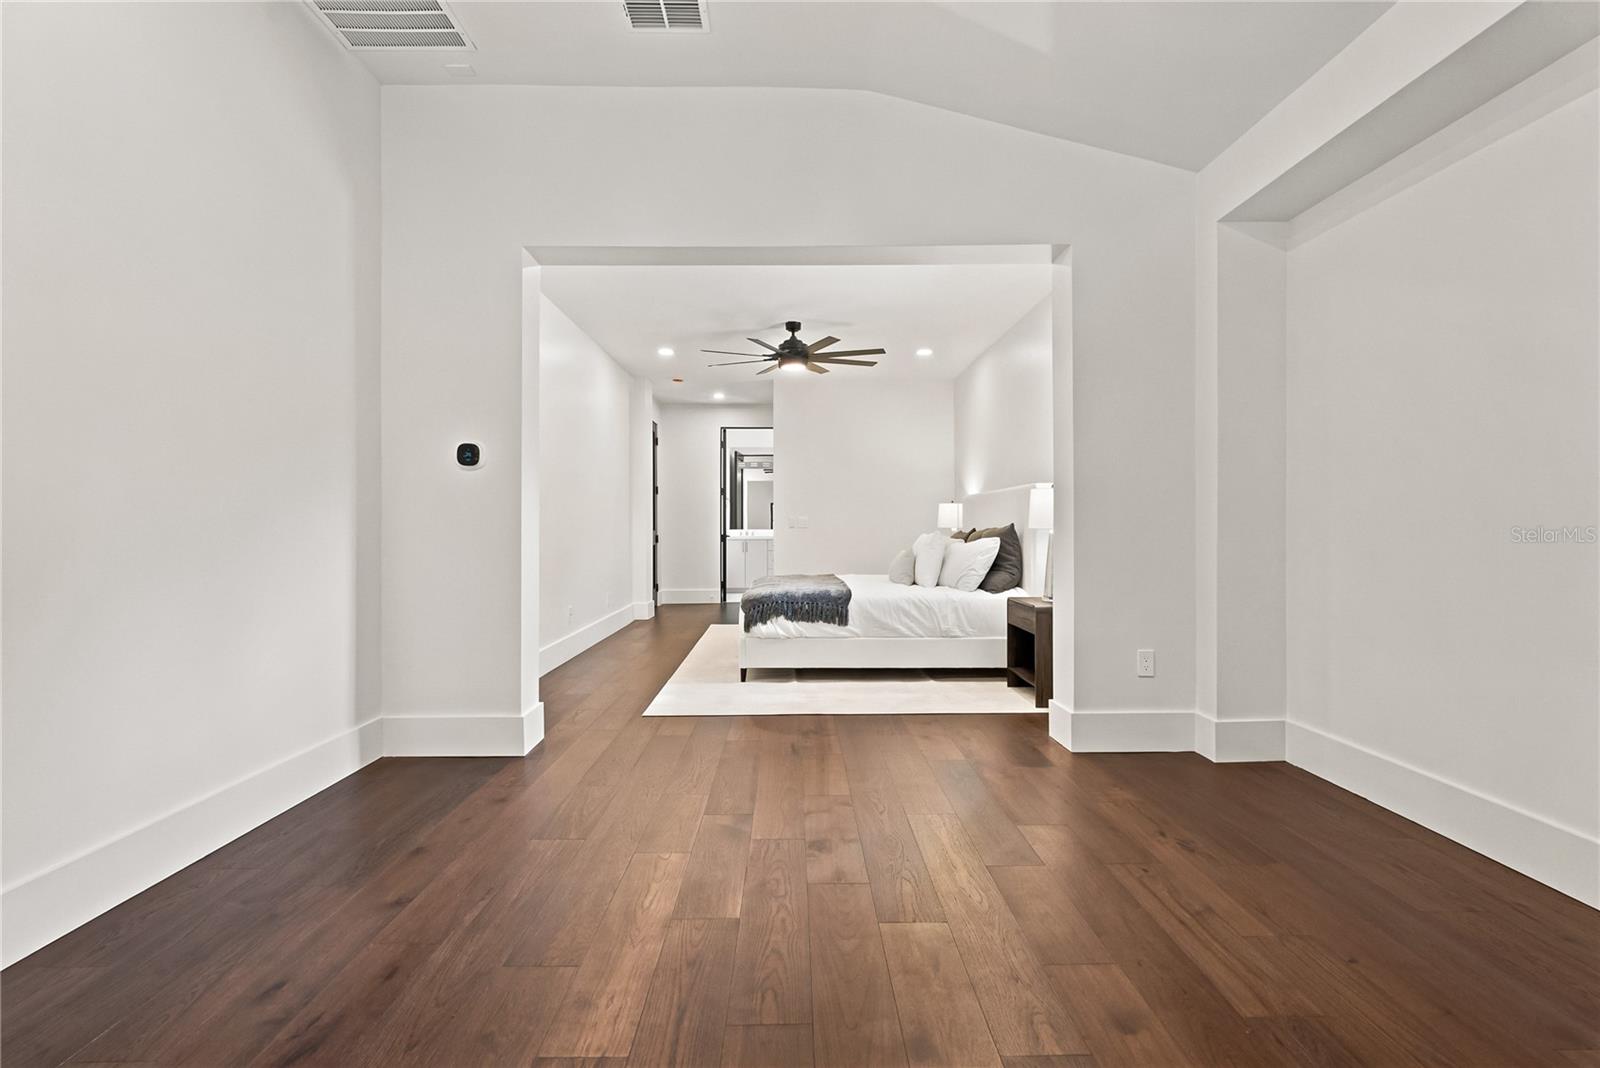
Newly renovated, this private Isleworth residence offers a rare balance of architectural authority, thoughtful design, and quiet indulgence. Spanning approximately 8,000 square feet, the home unfolds with intention. Rich walnut cabinetry and wood detailing create warmth and continuity throughout, while the fireplace and wine cellar anchor the living spaces with understated elegance. Every room feels deliberate, refined, and composed. The kitchen is a statement of both form and performance; finished with Taj Mahal quartzite countertops, a 60-inch Wolf gas cooktop, Dacor refrigerator and freezer, two warming drawers, a steam oven, and a discreet hidden pantry designed for seamless entertaining. Dual dishwashers and two laundry areas support effortless daily living behind the scenes. Designed for both privacy and flexibility, the home features six bedrooms, a dedicated office, a bonus room with a closet suitable as an additional bedroom, and an elevator for ease across levels. Bathrooms are equally considered, with five full and 2 half baths, all executed with a calm, modern sensibility. Outdoors, the residence enjoys full privacy and tranquil pond views, complemented by a gas-heated pool and jacuzzi, and summer kitchen; a serene backdrop for both quiet mornings and refined gatherings. Mechanically, the home has been comprehensively updated with four new A/C units (2025), two tankless water heaters, and recently replaced garage doors and motors, ensuring modern efficiency beneath the elegance. It is a residence restored with intention, where discretion, craftsmanship, and comfort converge. Some photos have been virtually staged. Private showings are easily accommodated, including same-day requests.
Additional Information
- Amenities
- Clubhouse, Elevators, Fitness Center, Gated, Golf Course, Maintenance, Park, Pickleball Court(s), Playground, Pool, Racquetball, Recreation Facilities, Sauna, Security, Spa/Hot Tub, Storage, Tennis Court(s)
- Interior Features
- Built-in Features, Ceiling Fans(s), Elevator, High Ceilings, Kitchen/Family Room Combo, Living Room/Dining Room Combo, Open Floorplan, Primary Bedroom Main Floor, Split Bedroom, Stone Counters, Thermostat, Walk-In Closet(s), Wet Bar
- Exterior Features
- Fire Pit, Outdoor Kitchen
- HOA Fee
- $3,129
- HOA Freqency
- Quarterly
- Financing
- Cash, Conventional
- Location
- Landscaped, Near Golf Course, Paved
- Community Features
- Buyer Approval Required, Clubhouse, Fitness Center, Gated Community - Guard, Golf Carts OK, Golf, No Truck/RV/Motorcycle Parking, Playground, Pool, Racquetball, Restaurant, Tennis Court(s), No Deed Restriction, Golf Community, Maintenance Free, Security
- Property Description
- Three+ Story
- Zoning
- P-D
- Appliances
- Bar Fridge, Built-In Oven, Dishwasher, Disposal, Dryer, Exhaust Fan, Freezer, Ice Maker, Microwave, Range, Range Hood, Refrigerator, Washer
- Heating
- Central
- Air Conditioning
- Central Air, Zoned
- Exterior Construction
- Block, Stucco
- Exterior Features
- Fire Pit, Outdoor Kitchen
- Stories
- 2
- Levels
- Three Or More
- Roof
- Tile
- Foundation
- Slab
- Pool
- Yes
- Pool Type
- Heated, In Ground, Indoor, Lap, Outside Bath Access, Screen Enclosure, Tile
- Parking
- Driveway, Garage Faces Side
- Parking Features
- Driveway, Garage Faces Side
- Garage
- 3 Car Garage
- Garage Spaces
- 3
- Garage Features
- Driveway, Garage Faces Side
- Elementary School
- Windermere Elem
- Middle School
- Chain Of Lakes Middle
- High School
- Olympia High
- View
- Garden, Pool, Water
Listing courtesy of DOUGLAS ELLIMAN. 305-695-6070
Mortgage Calculator
StellarMLS is the source of this information via Internet Data Exchange Program. All listing information is deemed reliable but not guaranteed and should be independently verified through personal inspection by appropriate professionals. Listings displayed on this website may be subject to prior sale or removal from sale. Availability of any listing should always be independently verified. Listing information is provided for consumer personal, non-commercial use, solely to identify potential properties for potential purchase. All other use is strictly prohibited and may violate relevant federal and state law. Data last updated on