9400 Laws Rd, Clermont, FL 34714
- $4,900,000
- 5
- BD
- 8
- BA
- 12,145
- SqFt














- List Price
- $4,900,000
- Status
- ACTIVE
- Days on Market
- 169
- Price Change
- ▼ $599,999 1774642198
- MLS#
- O6380609
- Subtype
- Residential
- Style
- Two Story
- Architectural Style
- Custom
- Year Built
- 2002
- Bedrooms
- 5
- Bathrooms
- 8
- Full Baths
- 5
- Half Baths
- 3
- Living Area
- 12,145
- Lot Size
- 692,604
- Acres
- 10.90
- Subdivision
- Postal Groves
- MLS Area Major
- Clermont
Property Description
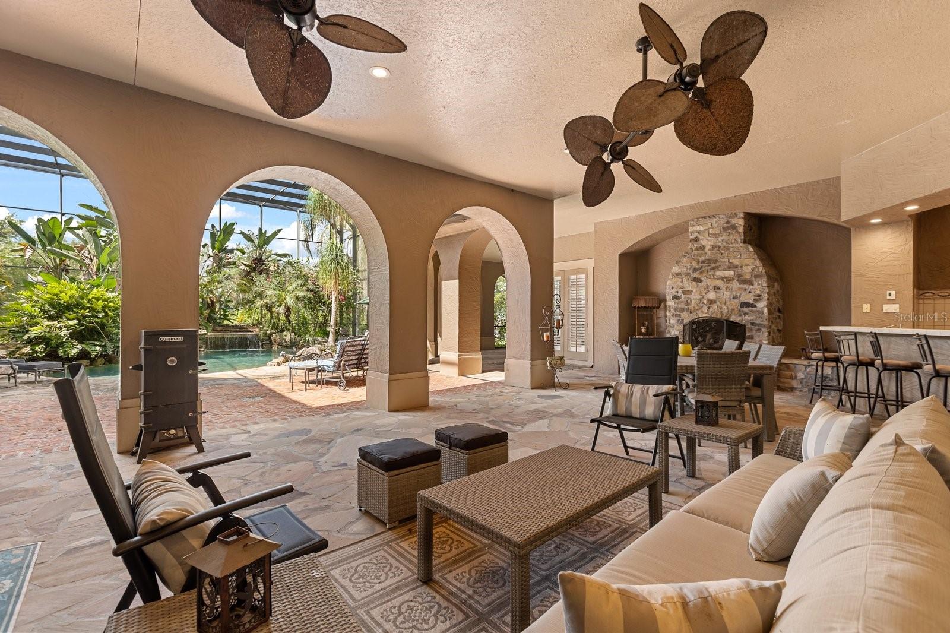
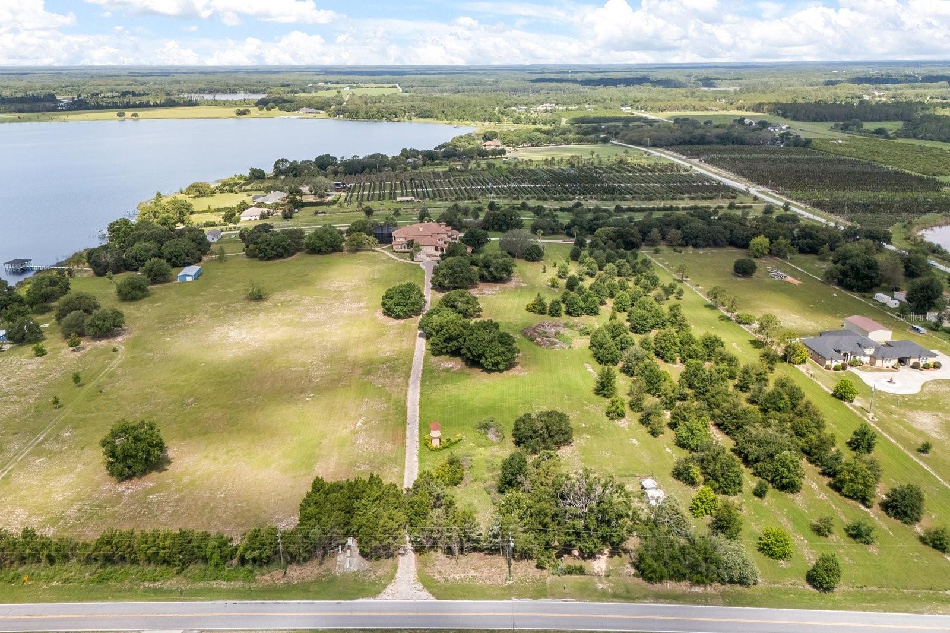
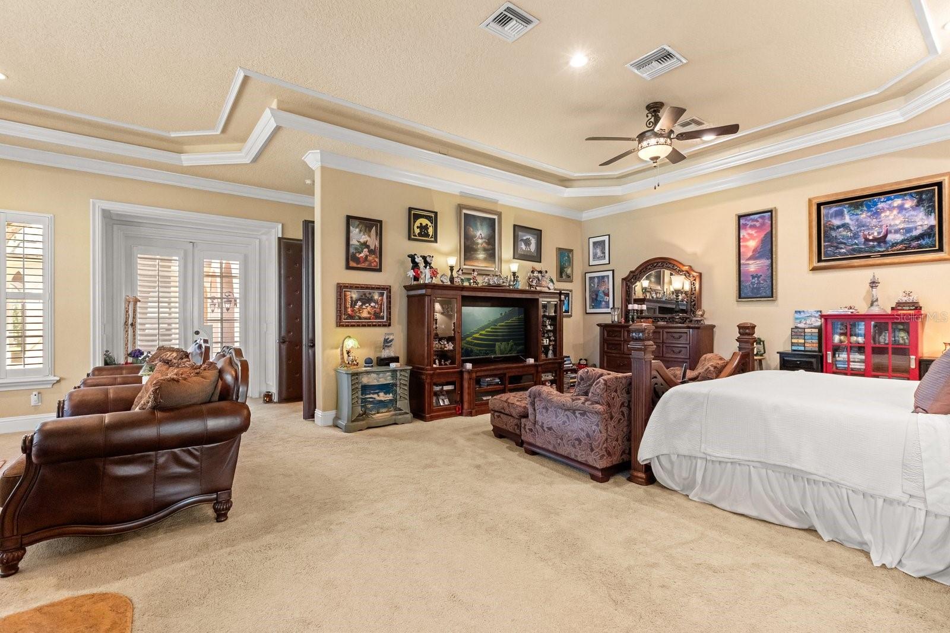
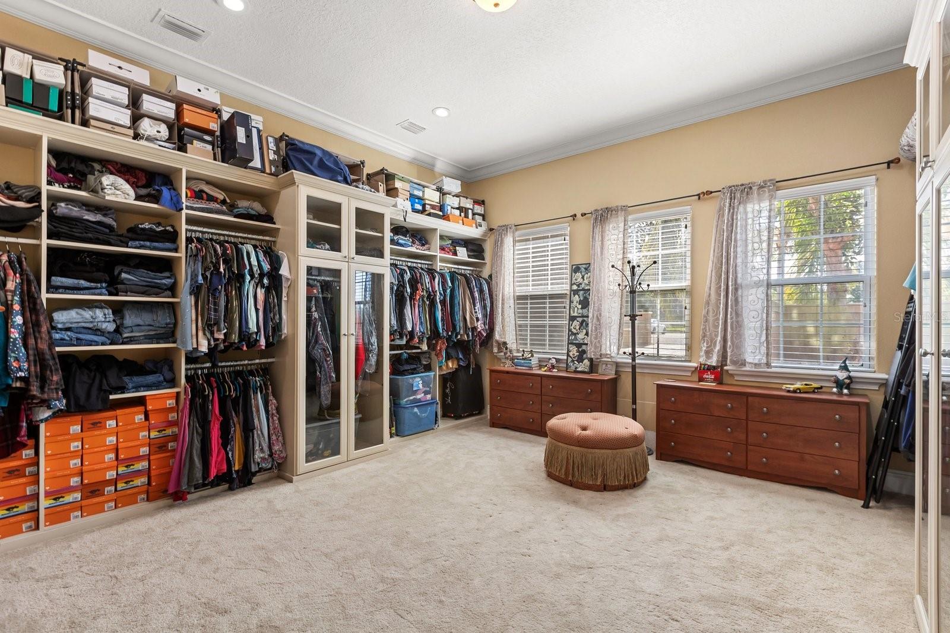
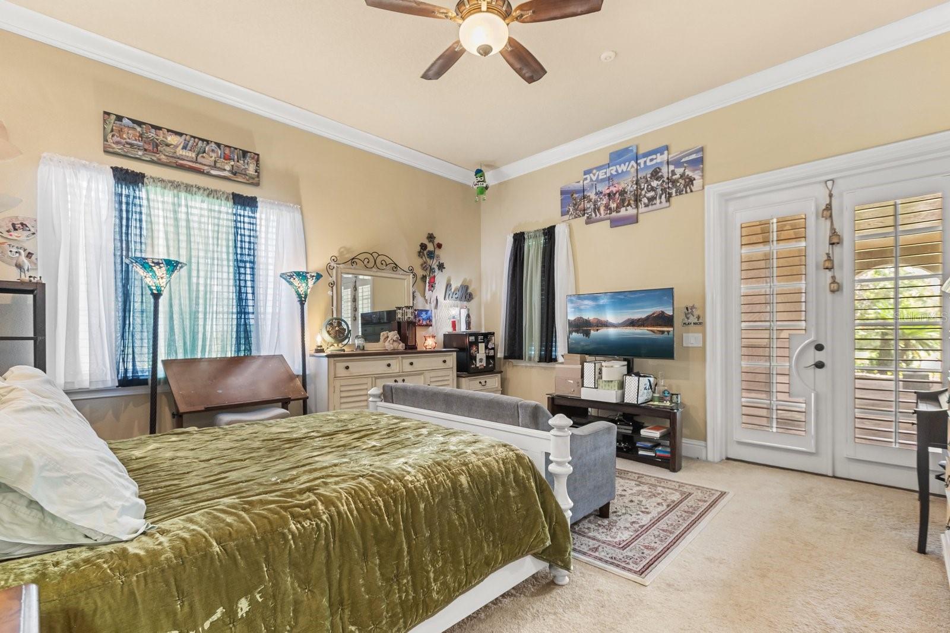
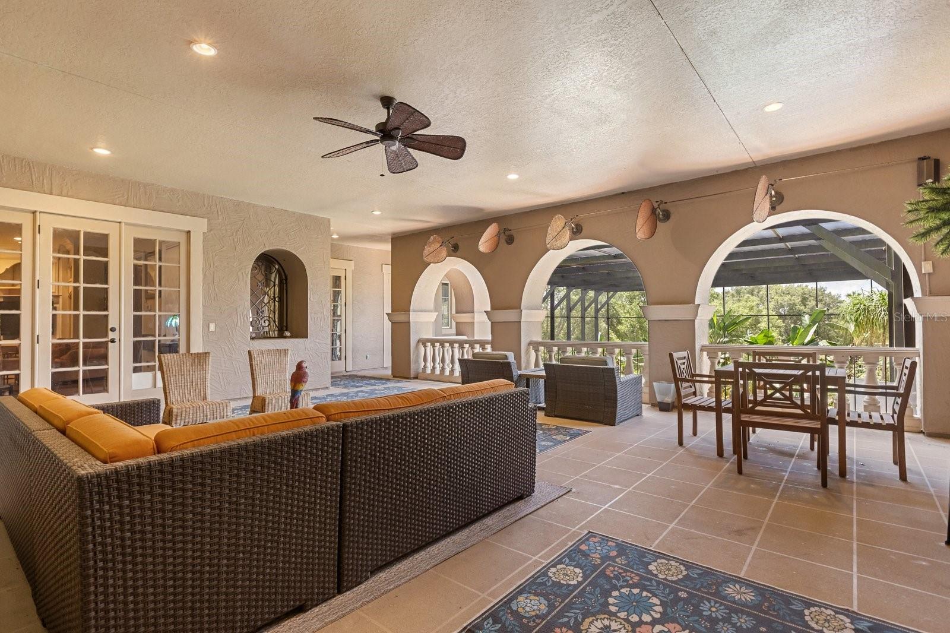
Preferred lender credit available. Lakefront architectural masterpiece with over 12,000 square feet of living space situated behind your private gated compound on 10.9 acres. Soaring 25-foot ceilings define the expansive interiors, while custom high-end design details elevate every space. The gourmet kitchen is a chef’s dream including a massive kitchen island, professional-grade appliances, gas range and butler’s pantry. Property features two primary suites, private elevator, home theater, office, steam shower, wine room, grand stone curved staircase, full bar and second-story entertainment lounge. Outdoor amenities include resort-style pool and spa, covered summer kitchen area, two balconies with scenic views, two private gates, two long brick paved driveways, ample parking space for cars, RVs and boats and a boathouse with two slips on the private Kirkland Lake. Additional recent upgrades include newer roof, air-conditioning units, water heaters and whole-home generator. Enjoy seclusion and beautiful lakeside scenery while being close to major highways, airports, hospitals, Disney, Universal and more.
Additional Information
- Interior Features
- Built-in Features, Cathedral Ceiling(s), Ceiling Fans(s), Central Vaccum, Coffered Ceiling(s), Crown Molding, Eat-in Kitchen, Elevator, High Ceilings, Kitchen/Family Room Combo, Other, Primary Bedroom Main Floor, PrimaryBedroom Upstairs, Solid Wood Cabinets, Split Bedroom, Stone Counters, Thermostat, Tray Ceiling(s), Walk-In Closet(s), Wet Bar, Window Treatments
- Exterior Features
- Balcony, Courtyard, French Doors, Lighting, Other, Outdoor Kitchen, Rain Gutters
- Financing
- Cash, Conventional, Other
- Location
- Oversized Lot, Private, Unincorporated
- Community Features
- No Deed Restriction
- Property Description
- Two Story
- Appliances
- Bar Fridge, Cooktop, Dishwasher, Disposal, Dryer, Gas Water Heater, Microwave, Range, Range Hood, Refrigerator, Washer, Wine Refrigerator
- Heating
- Central, Propane
- Air Conditioning
- Central Air
- Exterior Construction
- Block, Brick, Stone, Stucco
- Exterior Features
- Balcony, Courtyard, French Doors, Lighting, Other, Outdoor Kitchen, Rain Gutters
- Levels
- Two
- Roof
- Shingle
- Foundation
- Slab
- Pool
- Yes
- Pool Type
- In Ground, Lighting, Screen Enclosure
- Parking
- Boat, Covered, Driveway, Golf Cart Parking, Guest, RV Access/Parking, Workshop in Garage
- Parking Features
- Boat, Covered, Driveway, Golf Cart Parking, Guest, RV Access/Parking, Workshop in Garage
- Garage
- 2 Car Garage
- Garage Spaces
- 2
- Garage Features
- Boat, Covered, Driveway, Golf Cart Parking, Guest, RV Access/Parking, Workshop in Garage
- Elementary School
- Pine Ridge Elem
- Middle School
- Gray Middle
- High School
- South Lake High
- View
- Garden, Pool, Trees/Woods, Water
Listing courtesy of COMPASS FLORIDA LLC. 407-203-9441
Mortgage Calculator
StellarMLS is the source of this information via Internet Data Exchange Program. All listing information is deemed reliable but not guaranteed and should be independently verified through personal inspection by appropriate professionals. Listings displayed on this website may be subject to prior sale or removal from sale. Availability of any listing should always be independently verified. Listing information is provided for consumer personal, non-commercial use, solely to identify potential properties for potential purchase. All other use is strictly prohibited and may violate relevant federal and state law. Data last updated on