20054 Nob Oak Avenue, Tampa, FL 33647
- $580,000
- 5
- BD
- 3
- BA
- 2,776
- SqFt



- List Price
- $580,000
- Status
- ACTIVE
- Days on Market
- 138
- Price Change
- ▼ $9,000 1781824755
- MLS#
- O6388056
- Subtype
- Residential
- Style
- Two Story
- Architectural Style
- Craftsman
- Year Built
- 2004
- Bedrooms
- 5
- Bathrooms
- 3
- Full Baths
- 3
- Living Area
- 2,776
- Lot Size
- 6,257
- Acres
- 0.14
- Subdivision
- Spencer Creek
- MLS Area Major
- Tampa / Tampa Palms
Property Description
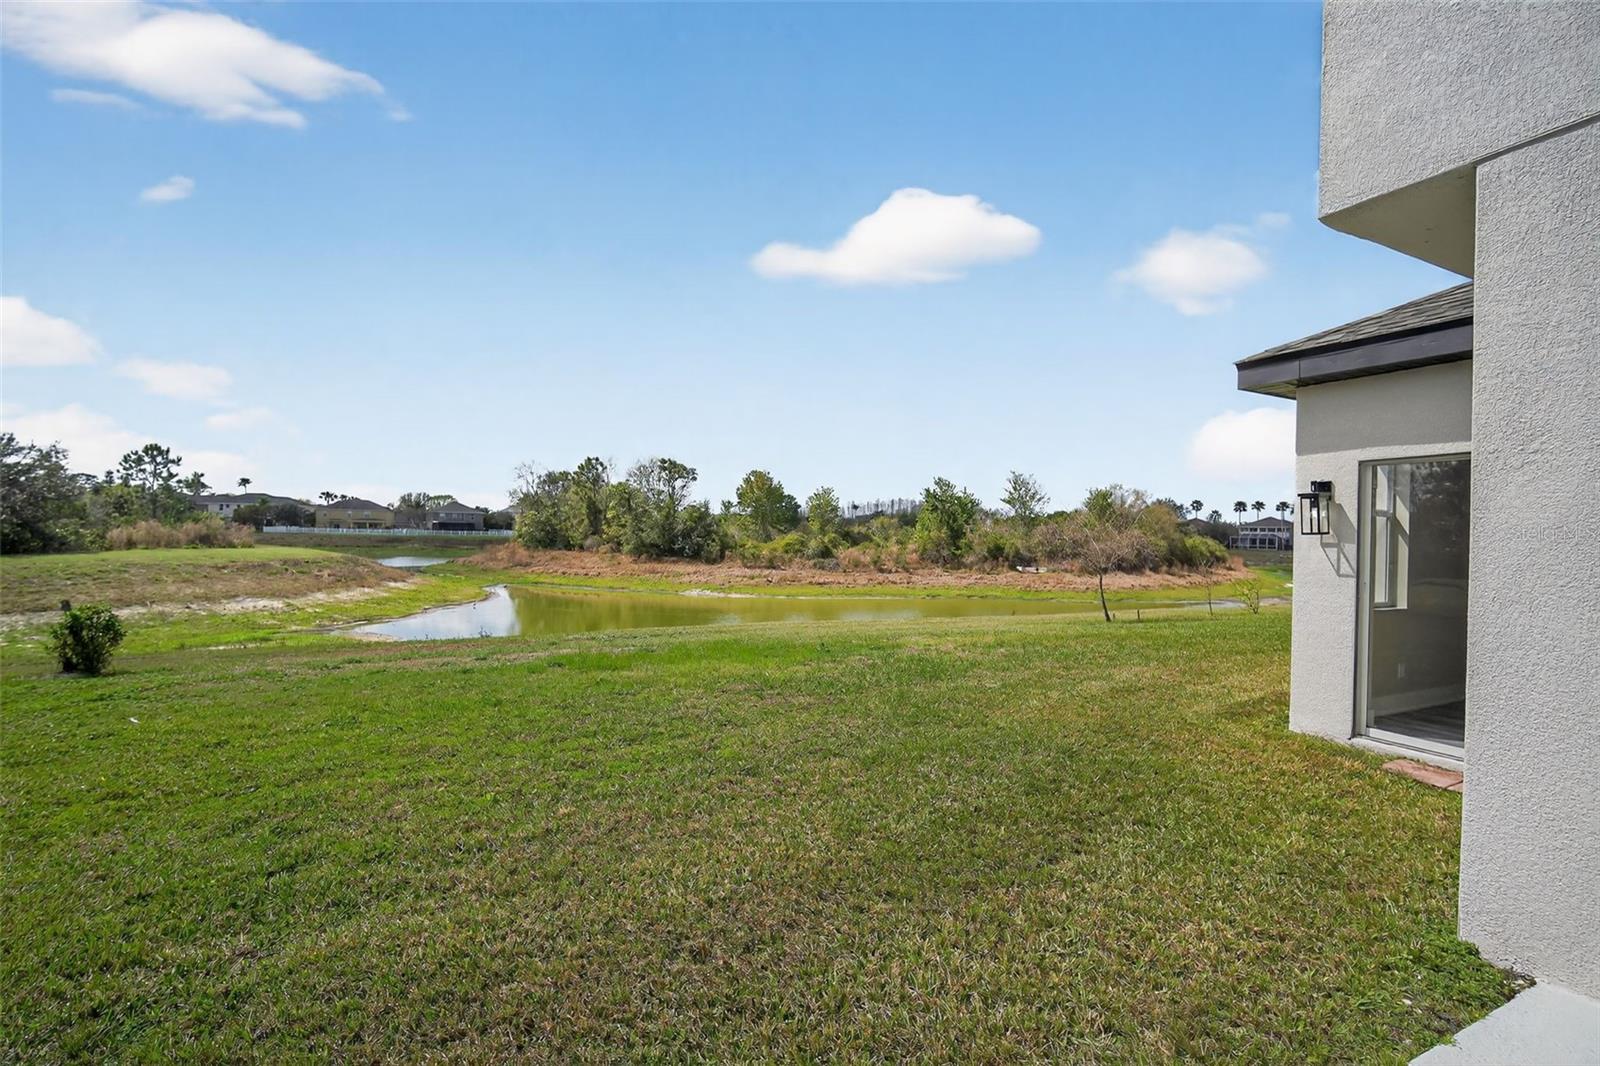
Welcome to this beautifully updated lakefront residence in the gated community of Live Oak Preserve. Set on a serene waterfront homesite with refreshed landscaping, this thoughtfully redesigned home blends timeless style with modern upgrades. A covered front porch leads into a bright interior featuring luxury vinyl plank flooring throughout the first level. Living areas showcase soaring 20-foot ceilings and expansive windows with tranquil lake views. A custom staircase with red oak treads and sleek horizontal railings creates a striking focal point. The renovated kitchen features 50-inch shaker cabinetry, quartz countertops, dual islands, and a Frigidaire Gallery appliance suite. The home offers five bedrooms, three baths, and a three-car garage. The primary suite includes a spa-inspired bath with soaking tub and frameless shower. A 2022 roof, AC, and gas water heater enhance peace of mind. Community amenities and a convenient location complete this exceptional offering.
Additional Information
- Interior Features
- Ceiling Fans(s), Crown Molding, High Ceilings, Kitchen/Family Room Combo, Open Floorplan, Solid Wood Cabinets, Split Bedroom, Stone Counters, Thermostat, Walk-In Closet(s), Window Treatments
- Exterior Features
- Lighting, Sidewalk
- Taxes
- $244
- HOA Fee
- $130
- HOA Freqency
- Monthly
- Financing
- Cash, Conventional, FHA, VA Loan
- Location
- City Limits, Near Public Transit, Sidewalk, Paved
- Community Features
- Street Lights, No Deed Restriction
- Property Description
- Two Story
- Zoning
- PD
- Appliances
- Bar Fridge, Dishwasher, Disposal, Gas Water Heater, Microwave, Range, Range Hood, Refrigerator
- Heating
- Exhaust Fan, Natural Gas, Heat Pump
- Air Conditioning
- Central Air
- Exterior Construction
- Block, Stucco
- Exterior Features
- Lighting, Sidewalk
- Levels
- Two
- Roof
- Shingle
- Foundation
- Slab
- Garage
- 3 Car Garage
- Garage Spaces
- 3
- Elementary School
- Turner Elem-Hb
- Middle School
- Benito-Hb
- High School
- Wharton-HB
- View
- Water
Listing courtesy of HOUWZER INC. 267-765-2080
Mortgage Calculator
StellarMLS is the source of this information via Internet Data Exchange Program. All listing information is deemed reliable but not guaranteed and should be independently verified through personal inspection by appropriate professionals. Listings displayed on this website may be subject to prior sale or removal from sale. Availability of any listing should always be independently verified. Listing information is provided for consumer personal, non-commercial use, solely to identify potential properties for potential purchase. All other use is strictly prohibited and may violate relevant federal and state law. Data last updated on