12423 Sw 45 Street, Ocala, FL 34481
- $498,000
- 3
- BD
- 2
- BA
- 1,834
- SqFt






- List Price
- $498,000
- Status
- ACTIVE
- Days on Market
- 136
- Price Change
- ▼ $1,000 1784357019
- MLS#
- O6390692
- Subtype
- Residential
- Style
- One Story
- Architectural Style
- Traditional
- New Construction
- Yes
- Year Built
- 2026
- Bedrooms
- 3
- Bathrooms
- 2
- Full Baths
- 2
- Living Area
- 1,834
- Lot Size
- 50,530
- Acres
- 1.16
- Subdivision
- Rolling Hills
- MLS Area Major
- Ocala
Property Description
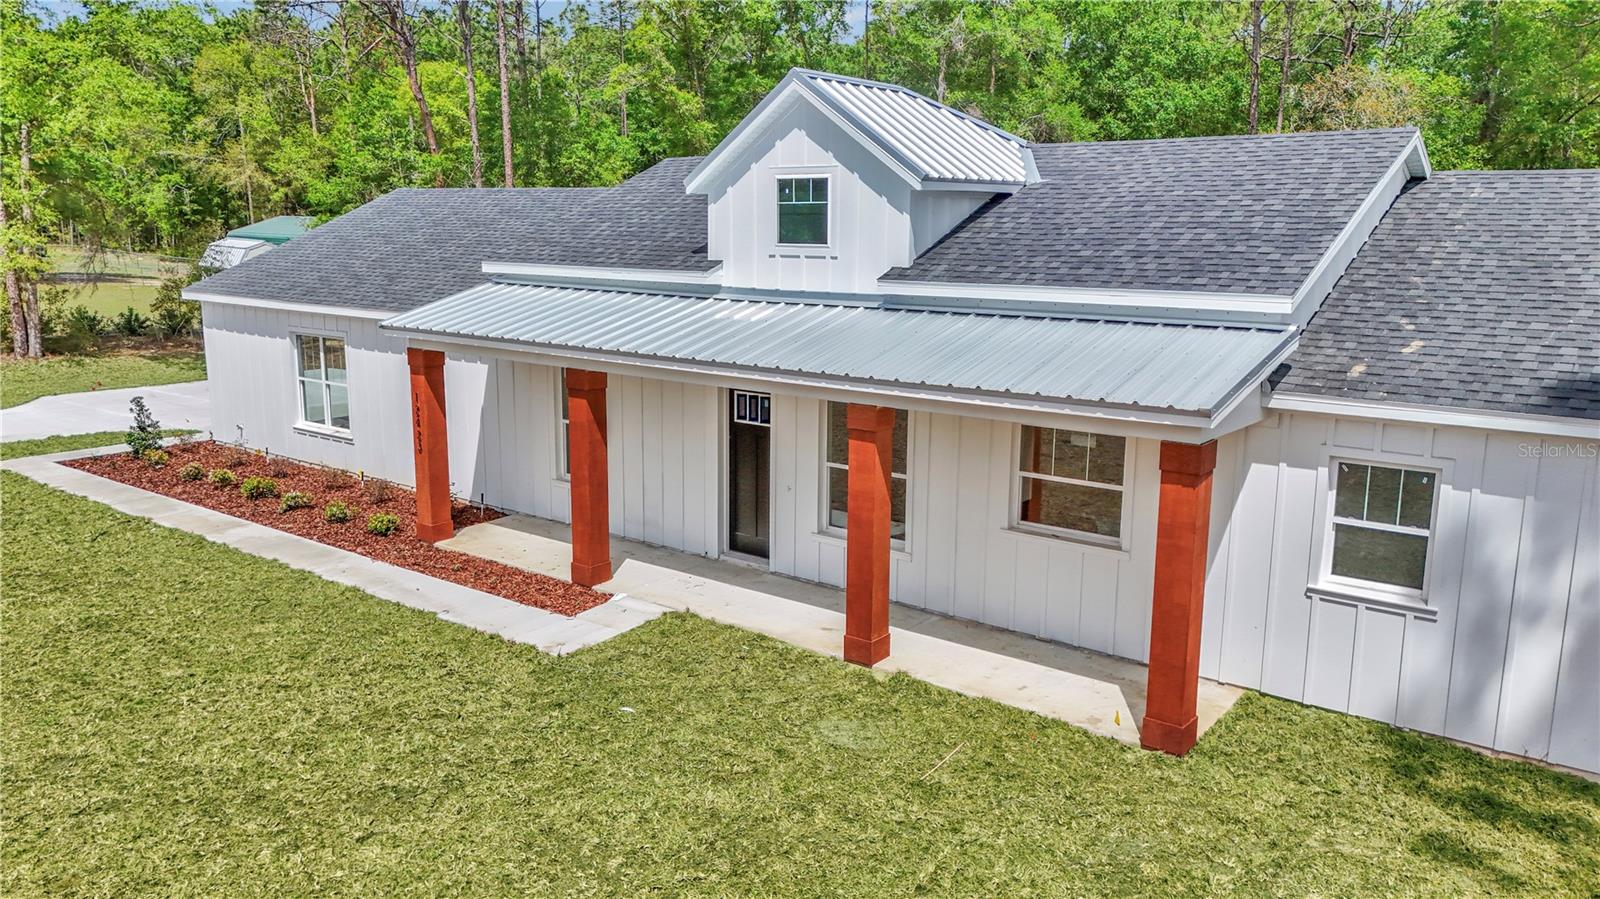
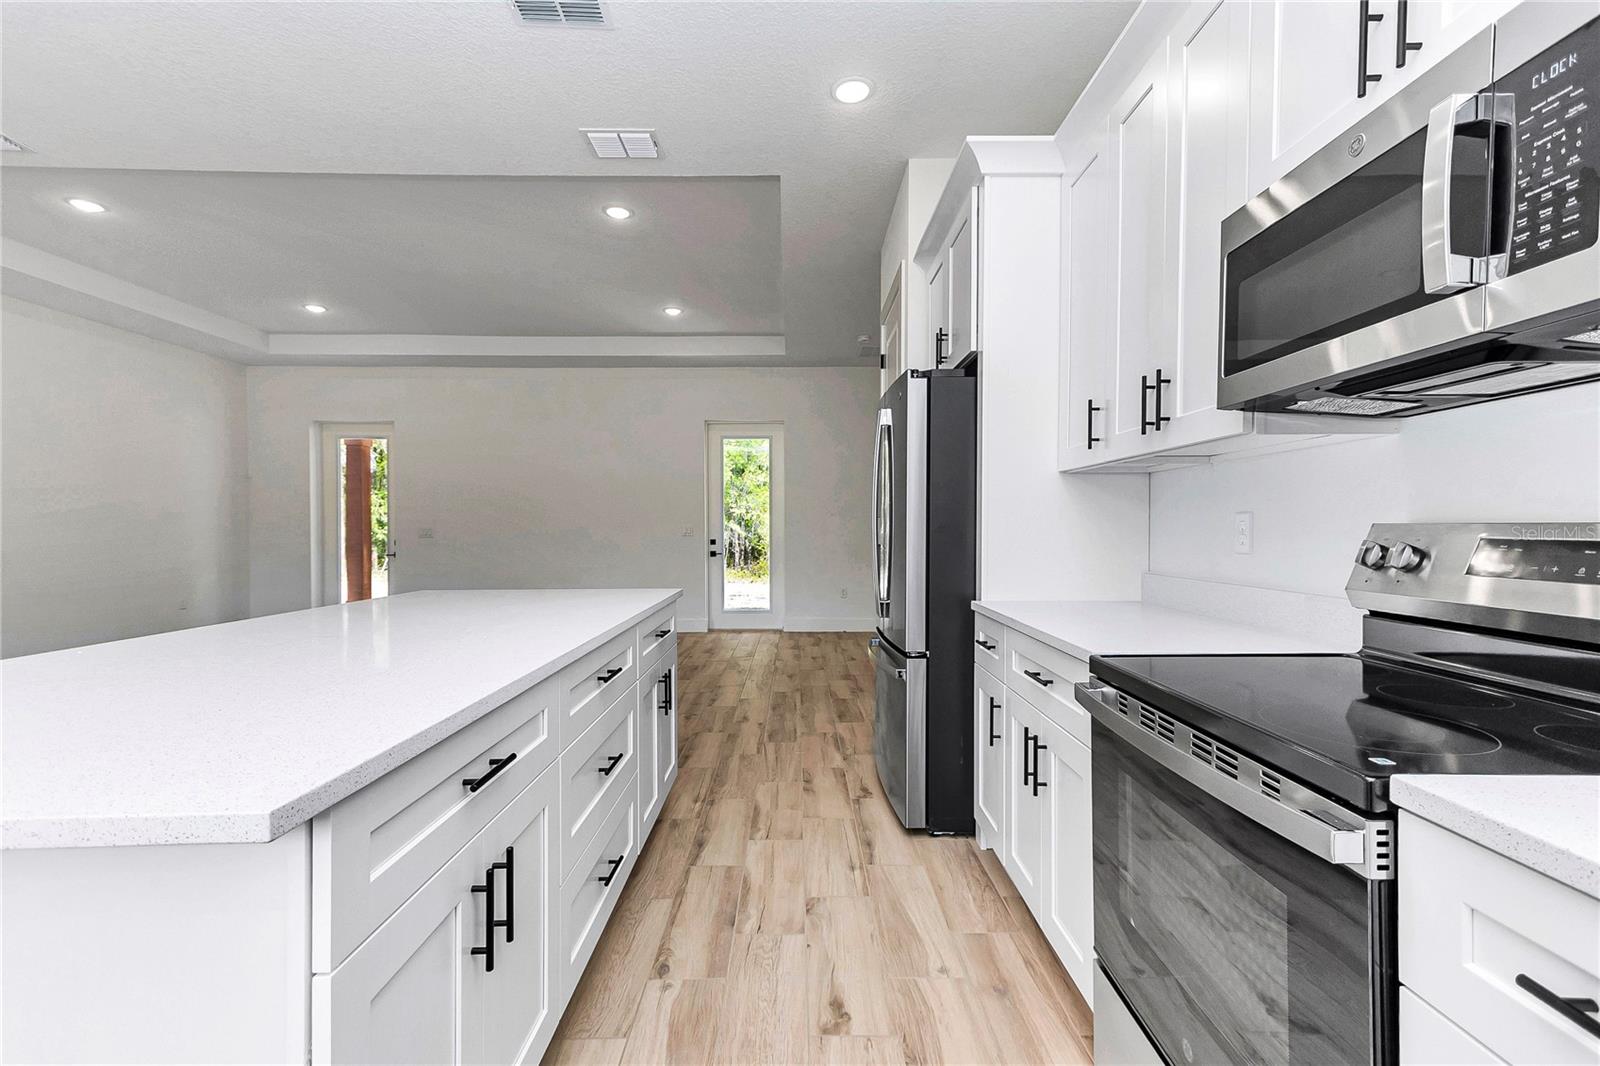
Welcome home to this stunning brand-new Brije Custom Home, where farmhouse charm meets modern luxury on 1.16 peaceful acres in the heart of Marion County. From the moment you pull up, the striking farmhouse-style exterior and impressive three-car turned garage set the tone for everything inside. Step through the front door and feel the difference that quality craftsmanship makes. Elegant tile flooring flows throughout the main living areas, while soaring 9 foot ceilings and an open-concept layout give you all the space you've been dreaming of. The kitchen is an absolute showstopper — featuring gleaming quartz countertops, custom cabinetry, and finishes that belong in a magazine. Whether you're hosting a dinner party or enjoying a quiet morning coffee, this kitchen was built to impress. The bathrooms are equally breathtaking, with beautiful tile work and spa-inspired finishes that make every day feel like a retreat. Every detail of this home was thoughtfully chosen and expertly executed — because at Brije Homes, quality is never an afterthought. Outside, your 1.16 acres gives you the space and privacy of true Florida country living — room for a pool, a garden, your animals, or simply the peace and quiet you deserve. And when you do need the city, you're only 12 minutes from the world-renowned World Equestrian Center and just 20 minutes from the hospital, keeping everything you need well within reach. This is new construction at its finest. No waiting, no compromises — just move in and start living.
Additional Information
- Interior Features
- High Ceilings, Kitchen/Family Room Combo, Open Floorplan, Thermostat
- Financing
- Cash, Conventional, FHA, USDA Loan, VA Loan
- Location
- Landscaped, Level, Oversized Lot, Private
- Community Features
- No Deed Restriction
- Property Description
- One Story
- Zoning
- R1
- Appliances
- Cooktop, Dishwasher, Disposal, Microwave, Range
- Heating
- Central
- Air Conditioning
- Central Air
- Exterior Construction
- Block, Cement Siding
- Levels
- One
- Roof
- Metal, Shingle
- Foundation
- Slab
- Garage
- 3 Car Garage
- Garage Spaces
- 3
- Elementary School
- Dunnellon Elementary School
- Middle School
- Dunnellon Middle School
- High School
- Dunnellon High School
- View
- Trees/Woods
Listing courtesy of BRIJE REAL ESTATE LLC. 303-597-6699
Mortgage Calculator
StellarMLS is the source of this information via Internet Data Exchange Program. All listing information is deemed reliable but not guaranteed and should be independently verified through personal inspection by appropriate professionals. Listings displayed on this website may be subject to prior sale or removal from sale. Availability of any listing should always be independently verified. Listing information is provided for consumer personal, non-commercial use, solely to identify potential properties for potential purchase. All other use is strictly prohibited and may violate relevant federal and state law. Data last updated on