3620 E Tampa Circle, Tampa, FL 33629
- $750,000
- 6
- BD
- 3
- BA
- 2,088
- SqFt








- List Price
- $750,000
- Status
- ACTIVE
- Days on Market
- 164
- Price Change
- ▼ $49,000 1787525089
- MLS#
- O6395449
- Subtype
- Residential
- Style
- One Story
- Year Built
- 1948
- Bedrooms
- 6
- Bathrooms
- 3
- Full Baths
- 3
- Living Area
- 2,088
- Lot Size
- 10,640
- Acres
- 0.24
- Subdivision
- Bel Mar Rev Unit 6
- MLS Area Major
- Tampa / Palma Ceia
Property Description
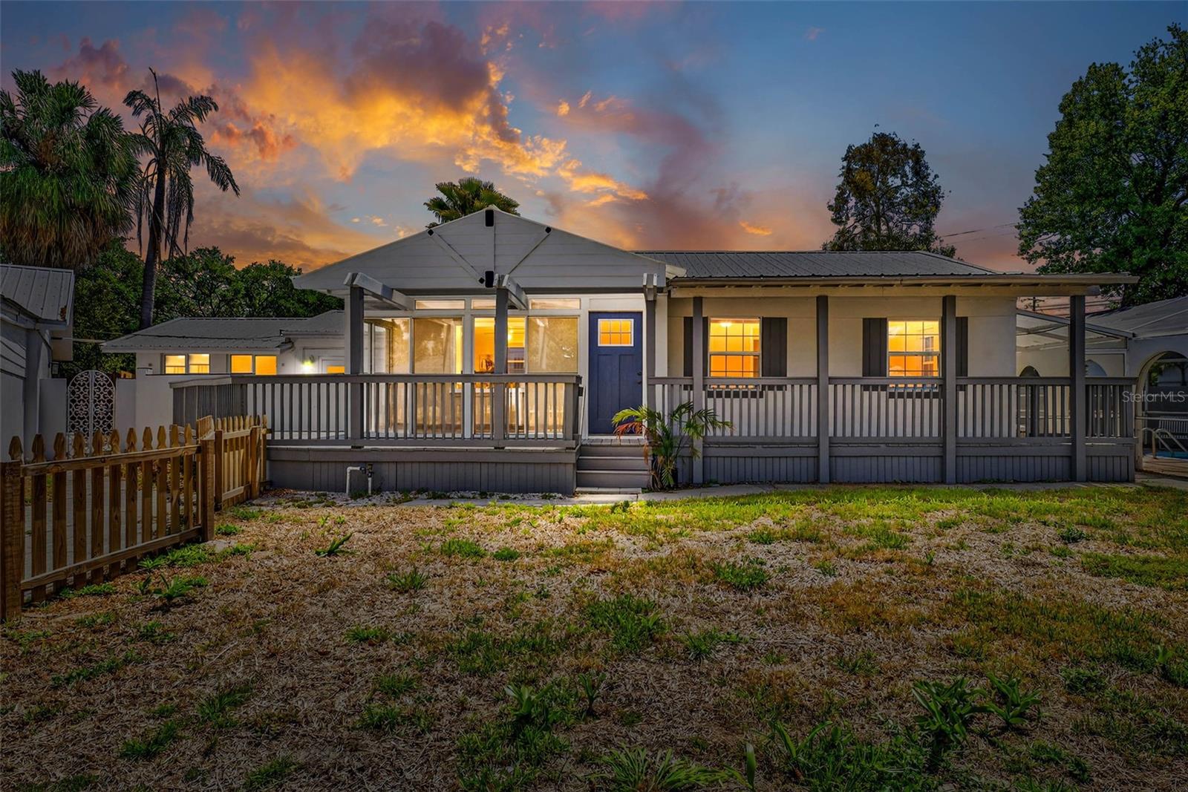
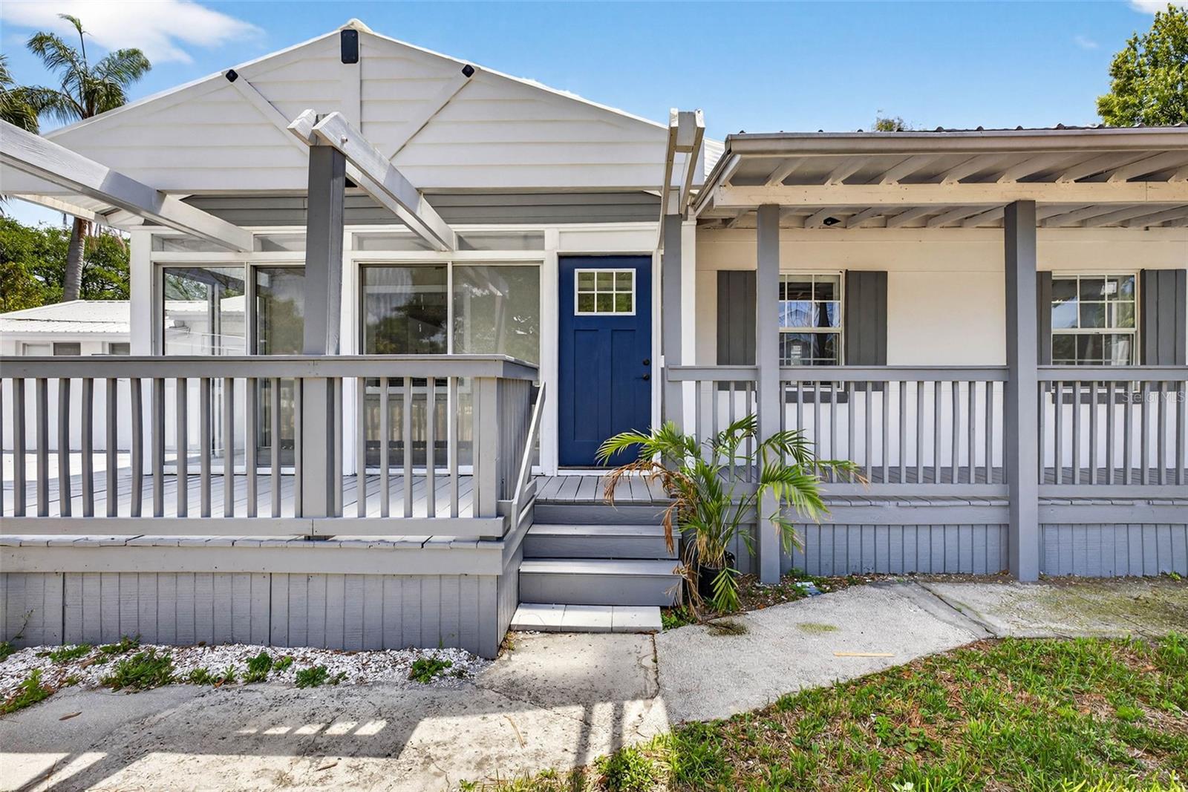
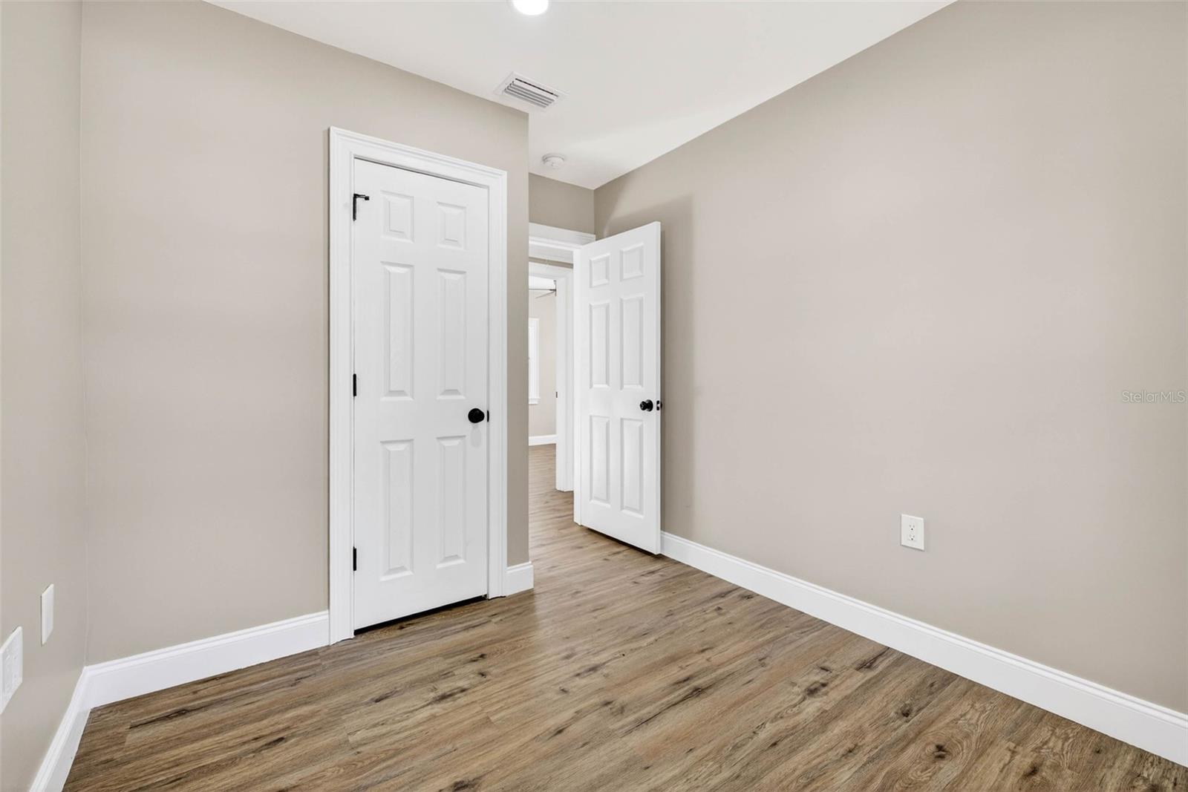
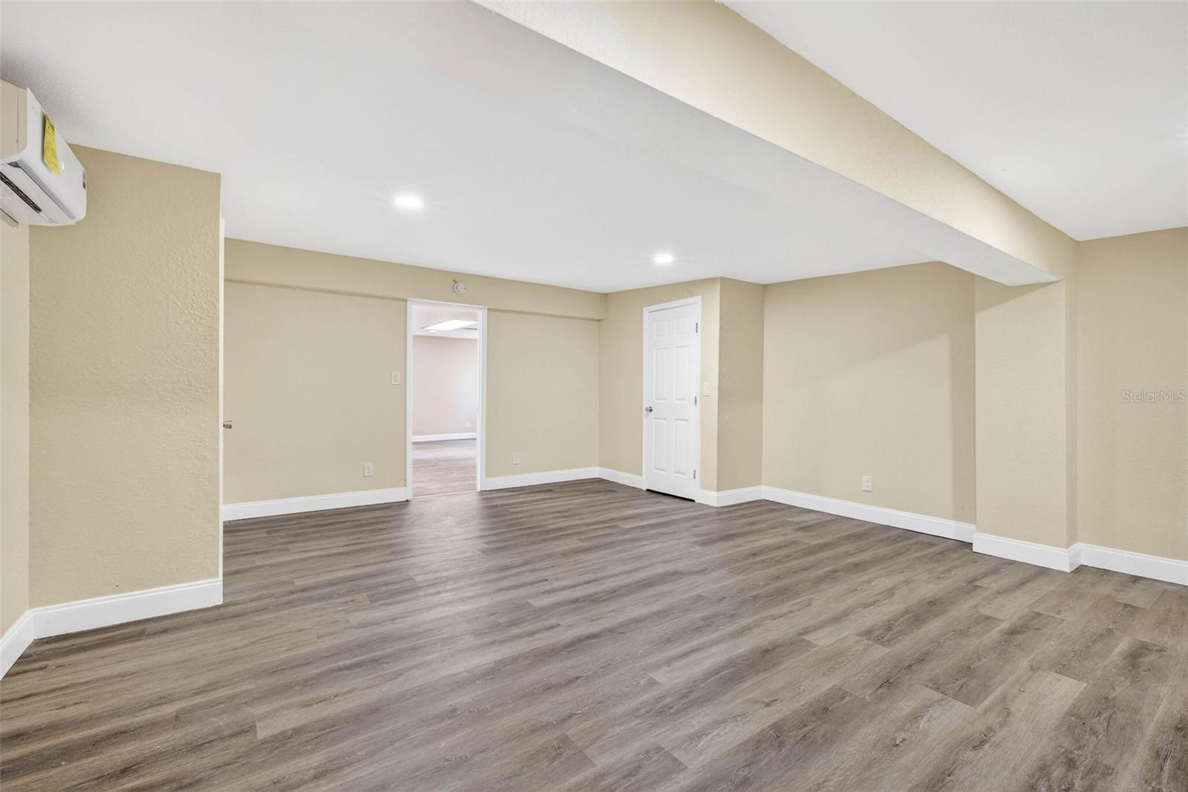
One or more photo(s) has been virtually staged. Step inside this breathtaking multi generational estate. Experience a home and a detached guest house where classic character meets refined modern comfort, with interiors defined by abundant natural light streaming through newer windows and skylights that create an airy, uplifting ambiance throughout. Vaulted ceilings and open sight lines enhance the sense of space, while updated flooring, a soft neutral palette, and thoughtfully refreshed finishes lend a calm, elegant feel that is equally suited for everyday living and elegant entertaining. The kitchen serves as a polished centerpiece with new appliances and cabinetry that blend beauty with function, while bedrooms feel like private retreats—most notably the luminous primary suite, which offers a spa-like sense of relaxation. A fully updated guest house mirrors the same elevated interior quality, functioning as a private boutique-style residence for guests, extended family, or a refined home office. Perfectly positioned in South Tampa, the home is just minutes from Bayshore Boulevard’s iconic waterfront promenade for walking and cycling, Hyde Park Village’s upscale shopping and dining, and nearby neighborhood parks that complement the home’s serene, luxury lifestyle.
Additional Information
- Interior Features
- Ceiling Fans(s), Eat-in Kitchen, Primary Bedroom Main Floor, Solid Surface Counters, Thermostat, Vaulted Ceiling(s), Walk-In Closet(s)
- Exterior Features
- Courtyard, French Doors, Garden, Sidewalk, Storage
- Financing
- Cash, Conventional, FHA, VA Loan
- Community Features
- No Deed Restriction
- Property Description
- One Story
- Zoning
- RS-60
- Appliances
- Dishwasher, Disposal, Electric Water Heater, Microwave, Range, Range Hood, Tankless Water Heater
- Heating
- Electric
- Air Conditioning
- Central Air
- Exterior Construction
- Block
- Exterior Features
- Courtyard, French Doors, Garden, Sidewalk, Storage
- Stories
- 1
- Levels
- One
- Roof
- Metal
- Foundation
- Block
- Pool
- Yes
- Pool Type
- In Ground
- Garage
- 1 Car Carport, 1 Car Garage
- Garage Spaces
- 1
Listing courtesy of ATLIS REALTY GROUP LLC. 863-212-5455
Mortgage Calculator
StellarMLS is the source of this information via Internet Data Exchange Program. All listing information is deemed reliable but not guaranteed and should be independently verified through personal inspection by appropriate professionals. Listings displayed on this website may be subject to prior sale or removal from sale. Availability of any listing should always be independently verified. Listing information is provided for consumer personal, non-commercial use, solely to identify potential properties for potential purchase. All other use is strictly prohibited and may violate relevant federal and state law. Data last updated on