2800 E 113th Avenue Unit 212, Tampa, FL 33612
- $109,000
- 1
- BD
- 1
- BA
- 702
- SqFt





- List Price
- $109,000
- Status
- ACTIVE
- Days on Market
- 153
- Price Change
- ▼ $10,000 1787372305
- MLS#
- O6398353
- Subtype
- Residential
- Style
- One Story
- Year Built
- 1983
- Bedrooms
- 1
- Bathrooms
- 1
- Full Baths
- 1
- Living Area
- 702
- Lot Size
- 2
- Acres
- 0.01
- Subdivision
- Rosewood Gardens A Condonminiu
- Building Name
- 4
- MLS Area Major
- Tampa / Forest Hills
Property Description
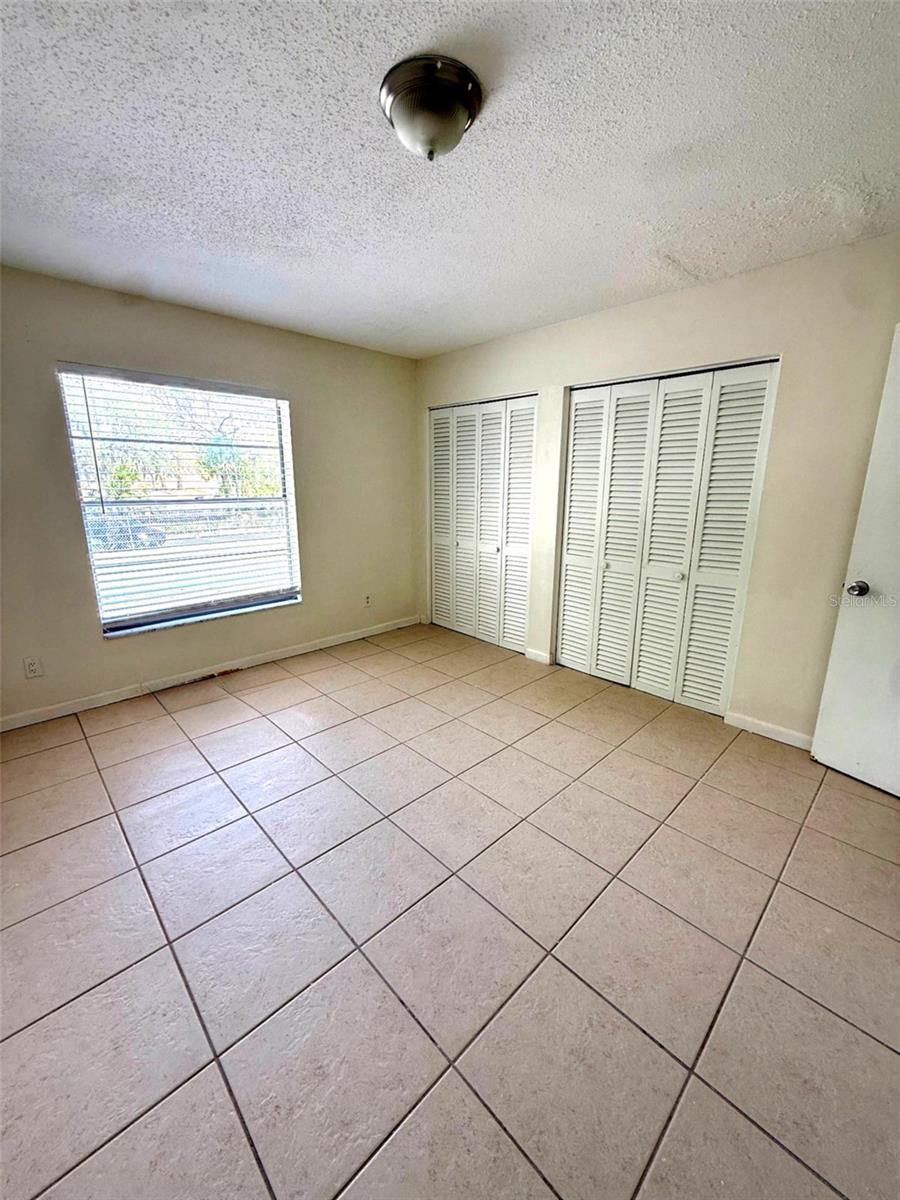
Price Reduction. Modern living in this well-maintained 1-bedroom, 1-bathroom condo offering approximately 720 square feet of comfortable living space in an unbeatable location in the Tampa location near the University of South Florida with UPDATED appliances. Conveniently situated with easy access to I-275, I-75, and Downtown Tampa, commuting is effortless. You’ll also be just minutes from USF, Busch Gardens, shopping, dining, and entertainment. This thoughtfully designed floor plan features a spacious bedroom with a built-in closet and abundant natural light, an open-concept living and dining area, an updated kitchen with a pantry closet, and an in-unit washer and dryer. Enjoy easy access to the courtyard from the private balcony stairway entrance. New Roof, New HVAC and Appliances not to mention the Pool was resurfaced recently. Pool access via the courtyard. Residents can enjoy amenities including a resurfaced community pool and outdoor BBQ areas and trash service. Whether you’re looking for a primary residence, temporary student accommodation or an investment opportunity, this condo is must-see. Schedule your showing today!
Additional Information
- Interior Features
- Ceiling Fans(s), Living Room/Dining Room Combo, Thermostat
- Exterior Features
- Balcony, Courtyard, Playground, Sauna
- HOA Freqency
- Monthly
- Monthly Condo Fee
- 537
- Condo Fees
- $537
- Condo Fees Term
- Monthly
- Pets Allowed
- Yes
- Pets
- Yes
- Building Name
- 4
- Community Features
- Playground, Pool, No Deed Restriction
- Property Description
- One Story
- Zoning
- RM-24
- Appliances
- Cooktop, Dishwasher, Disposal, Dryer, Range, Refrigerator, Washer
- Heating
- Central
- Air Conditioning
- Central Air
- Exterior Construction
- Block, Brick
- Exterior Features
- Balcony, Courtyard, Playground, Sauna
- Stories
- 1
- Levels
- One
- Roof
- Tile
- Foundation
- Block, Brick/Mortar
- Pool
- Yes
- Elementary School
- Witter-Hb
- Middle School
- Wilson-Hb
- High School
- Wharton-HB
- View
- Pool
Listing courtesy of RE/MAX SELECT GROUP. 321-939-3004
Mortgage Calculator
StellarMLS is the source of this information via Internet Data Exchange Program. All listing information is deemed reliable but not guaranteed and should be independently verified through personal inspection by appropriate professionals. Listings displayed on this website may be subject to prior sale or removal from sale. Availability of any listing should always be independently verified. Listing information is provided for consumer personal, non-commercial use, solely to identify potential properties for potential purchase. All other use is strictly prohibited and may violate relevant federal and state law. Data last updated on