4649 Creekview Lane, Oviedo, FL 32765
- $417,600
- 4
- BD
- 3
- BA
- 2,433
- SqFt








- List Price
- $417,600
- Status
- ACTIVE
- Days on Market
- 89
- Price Change
- ▼ $23,200 1782853427
- MLS#
- O6402891
- Subtype
- Residential
- Foreclosure
- Yes
- Style
- One Story
- Year Built
- 1988
- Bedrooms
- 4
- Bathrooms
- 3
- Full Baths
- 2
- Half Baths
- 1
- Living Area
- 2,433
- Lot Size
- 11,750
- Acres
- 0.27
- Subdivision
- Bear Creek
- MLS Area Major
- Oviedo
Property Description
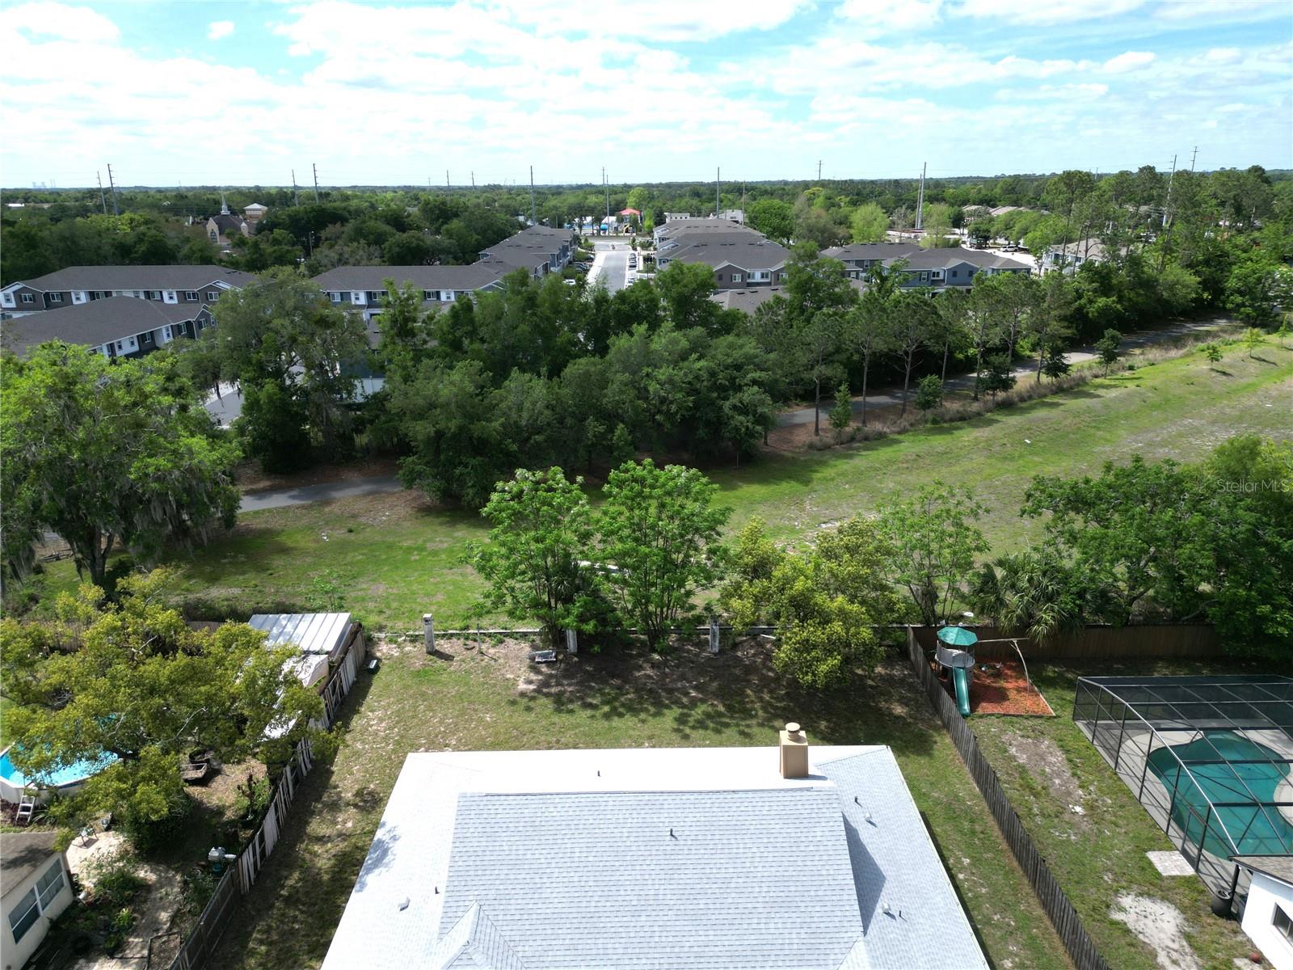
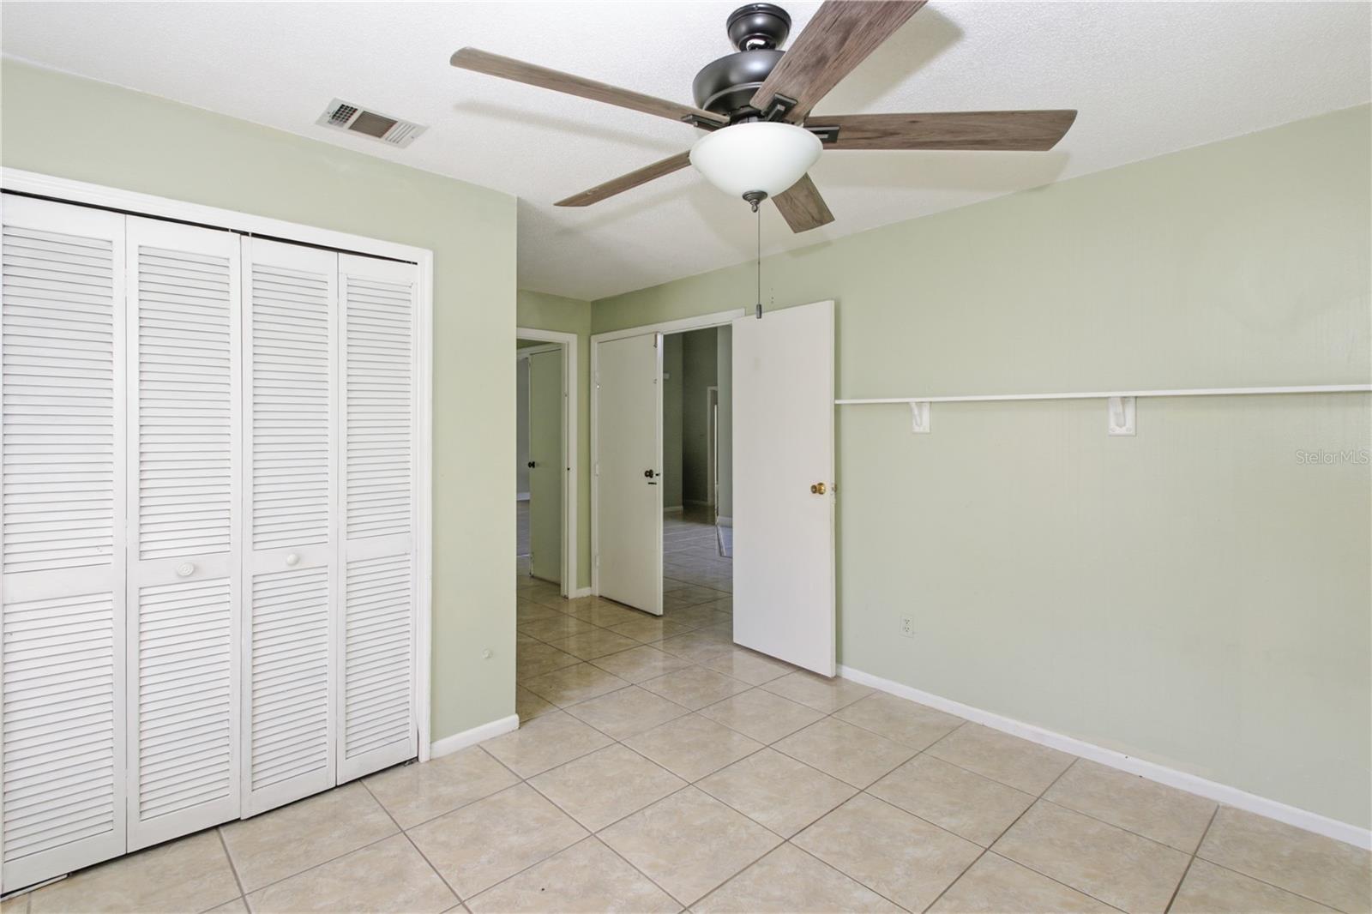
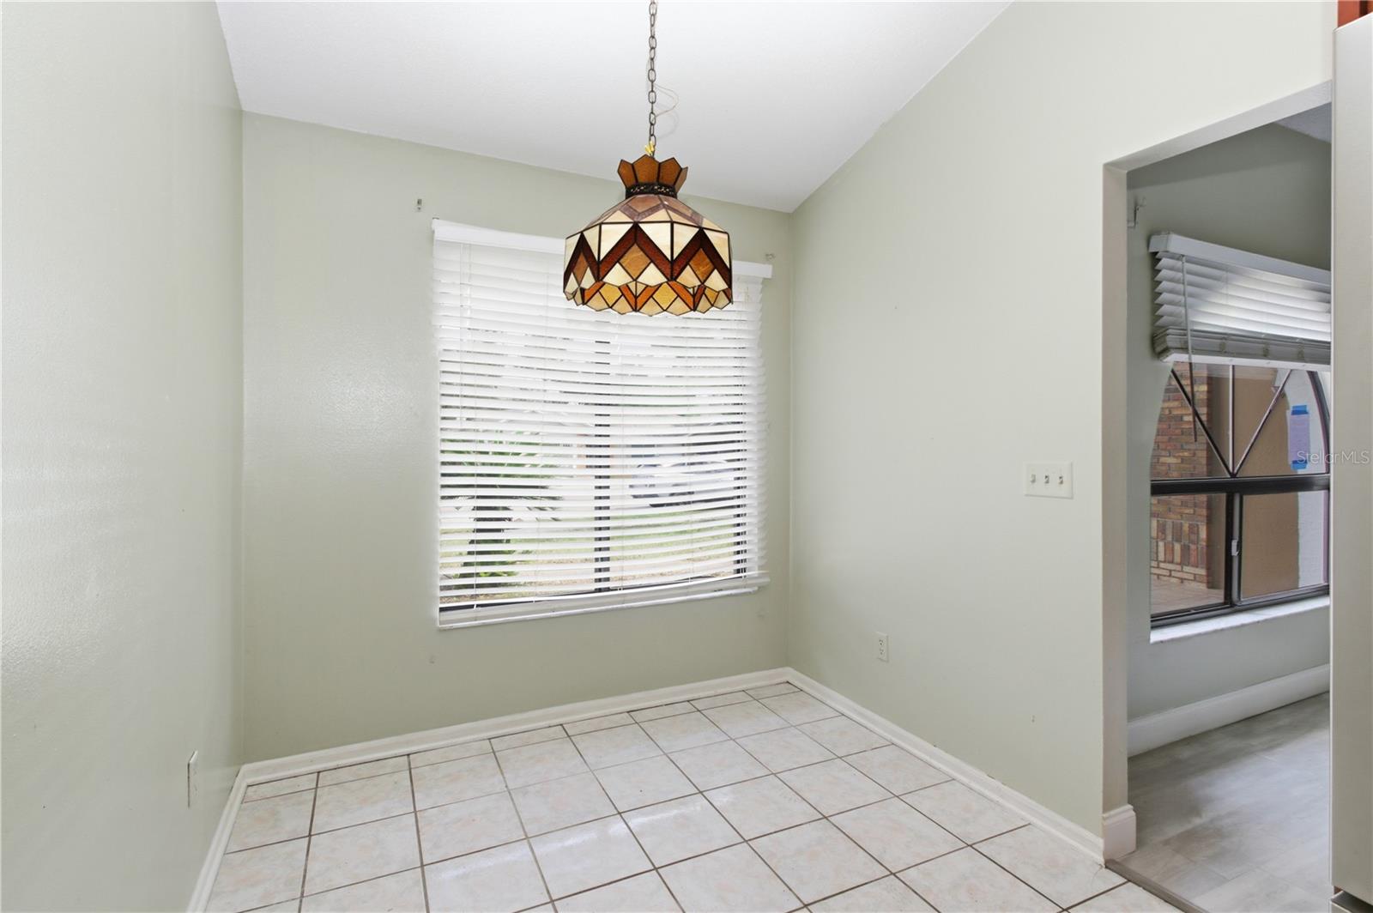
Located in Oviedo’s desirable Bear Creek community, this spacious 4-bedroom, 2.5-bathroom home offers over 2,430 square feet of single-story living space on a generous 0.27-acre fenced lot. The open-concept interior features vaulted ceilings, formal living and dining rooms, and a versatile Florida room, while the split floor plan ensures privacy. Notable interior details include solid wood cabinets, stone counters, a wet bar, and ceramic tile flooring throughout. Ideally situated for a seamless lifestyle, you are just minutes from the 417 Expressway and SR-426, offering short commutes to UCF, Full Sail University, and the Oviedo on the Park district for premier dining and entertainment. Residents enjoy proximity to highly desirable shopping at Target and Publix, as well as outdoor recreation at Red Bug Lake Park. Zoned for top-rated Seminole County schools—including Red Bug Elementary, Tuskawilla Middle, and Lake Howell High—this property presents a fantastic opportunity to build equity in a prime, quiet location with an HOA.
Additional Information
- Interior Features
- Cathedral Ceiling(s), Ceiling Fans(s), Eat-in Kitchen, High Ceilings, Open Floorplan, Primary Bedroom Main Floor, Solid Surface Counters, Solid Wood Cabinets, Split Bedroom, Stone Counters, Wet Bar
- Exterior Features
- Lighting, Sidewalk
- HOA Fee
- $330
- HOA Freqency
- Annually
- Financing
- Cash, Conventional, FHA, VA Loan
- Location
- Cleared, Sidewalk, Paved, Private
- Community Features
- No Deed Restriction
- Property Description
- One Story
- Zoning
- R-1AA
- Appliances
- None, Other
- Heating
- Central
- Air Conditioning
- Central Air
- Exterior Construction
- Block, Stucco
- Exterior Features
- Lighting, Sidewalk
- Levels
- One
- Roof
- Shingle
- Foundation
- Slab
- Parking
- Driveway, On Street
- Parking Features
- Driveway, On Street
- Garage
- 2 Car Garage
- Garage Spaces
- 2
- Garage Features
- Driveway, On Street
- Elementary School
- Red Bug Elementary
- Middle School
- Tuskawilla Middle
- High School
- Lake Howell High
Listing courtesy of CHARLES RUTENBERG REALTY ORLANDO. 407-622-2122
Mortgage Calculator
StellarMLS is the source of this information via Internet Data Exchange Program. All listing information is deemed reliable but not guaranteed and should be independently verified through personal inspection by appropriate professionals. Listings displayed on this website may be subject to prior sale or removal from sale. Availability of any listing should always be independently verified. Listing information is provided for consumer personal, non-commercial use, solely to identify potential properties for potential purchase. All other use is strictly prohibited and may violate relevant federal and state law. Data last updated on