3025 W North A Street, Tampa, FL 33609
- $725,000
- 4
- BD
- 2
- BA
- 1,957
- SqFt








- List Price
- $725,000
- Status
- ACTIVE
- Days on Market
- 87
- MLS#
- O6403859
- Subtype
- Residential
- Style
- Two Story
- Year Built
- 1942
- Bedrooms
- 4
- Bathrooms
- 2
- Full Baths
- 2
- Living Area
- 1,957
- Lot Size
- 6,955
- Acres
- 0.16
- Subdivision
- Oaklyn
- MLS Area Major
- Tampa / Palma Ceia
Property Description
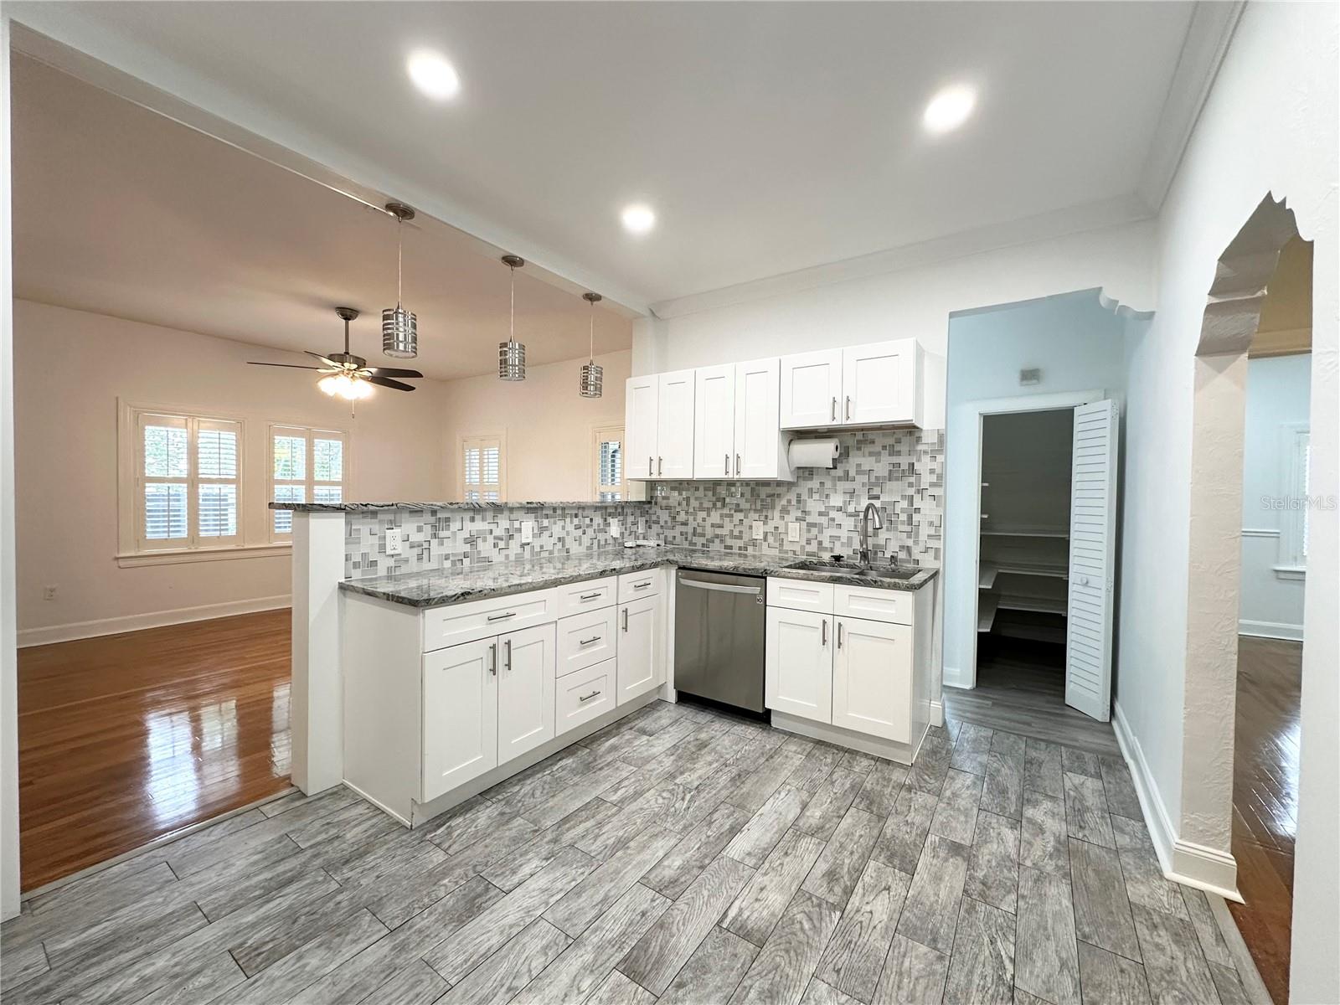
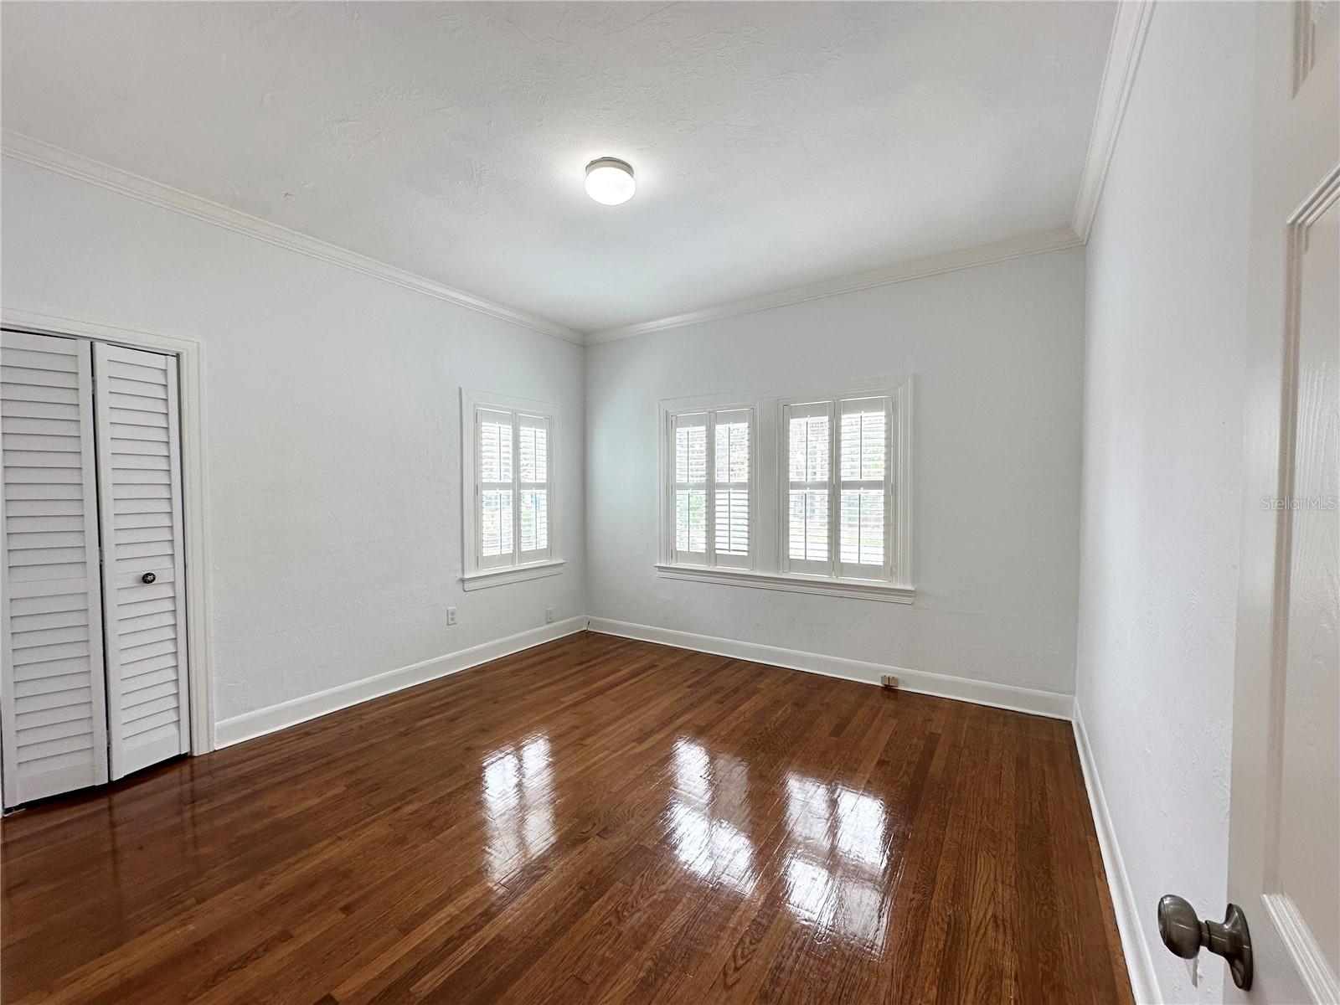
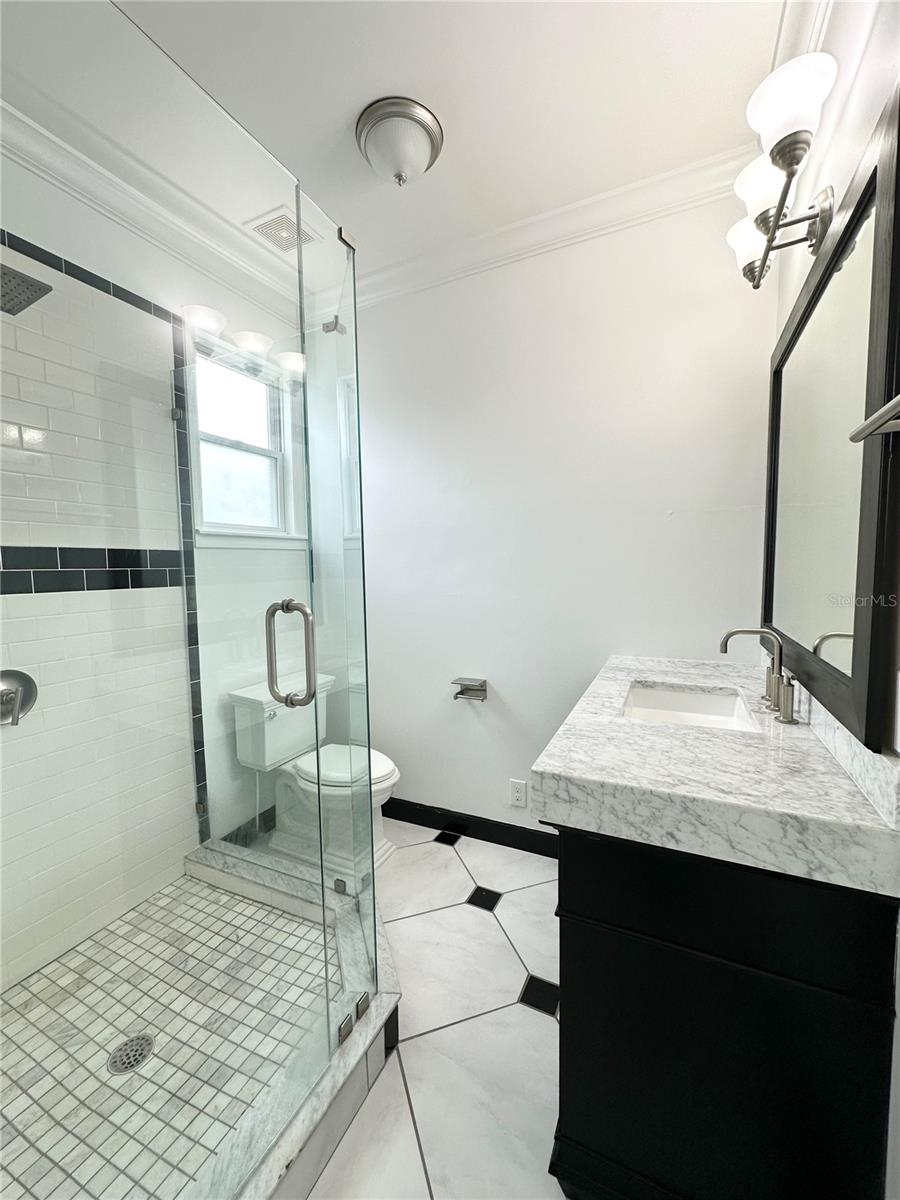
One or more photo(s) has been virtually staged. One or more photo(s) has been virtually staged. Welcome to your dream home in the heart of desirable downtown Tampa! This meticulously renovated residence seamlessly blends classic charm with modern convenience, offering nearly 2,000 sq ft of luxurious living space, including a private owner's retreat. Eco-Conscious & Tech-Savvy: Enjoy significant savings and a reduced environmental footprint with a Tesla solar energy system, smart appliances, smart thermostats, and rainwater collection barrels for sustainable landscaping. Inviting Spaces & Timeless Details: Step onto the charming front porch and into a welcoming foyer that reveals stunning hardwood floors, elegant crown molding, and captivating arched doorways. To the left, a sun-drenched living and dining area provides the quintessential Florida ambiance. To the right, discover three generously sized bedrooms, each with unique cedar-lined closets, and a stylishly updated shared bathroom featuring beautiful tile accents and a versatile tub/shower combo. Chef's Delight Kitchen: The heart of this home is a chef-inspired kitchen boasting sleek shaker cabinets, smart appliances, and durable stone countertops. A walk-in pantry and adjacent laundry room with upper cabinets ensure ample storage. Luxurious Owner's Retreat: Ascend to the private upstairs owner's suite, a tranquil sanctuary bathed in natural light. The spacious walk-in closet features custom built-ins and a dedicated workspace, perfect for remote work or personal organization. The spa-like en-suite bathroom offers a luxurious walk-in shower. Outdoor Oasis: Extend your living space to the screened-in back porch, ideal for alfresco dining and relaxing mornings. The expansive stone patio and fire pit create the perfect setting for unforgettable gatherings and cozy evenings under the stars. Prime Location & Top-Rated Schools: Enjoy the convenience of walking to Hyde Park's vibrant dining and shopping scene, while residing within the highly sought-after Plant High School district. Don't miss the opportunity to make this exceptional Tampa home your own! Schedule your showing today.
Additional Information
- Interior Features
- Ceiling Fans(s), Chair Rail, Crown Molding, High Ceilings, Living Room/Dining Room Combo, PrimaryBedroom Upstairs, Smart Home, Solid Surface Counters, Stone Counters, Thermostat, Walk-In Closet(s), Window Treatments
- Exterior Features
- Rain Barrel/Cistern(s), Rain Gutters
- Financing
- Cash, Conventional, FHA, VA Loan
- Community Features
- No Deed Restriction
- Property Description
- Two Story
- Zoning
- RS-50
- Appliances
- Dishwasher, Disposal, Microwave, Range, Refrigerator
- Heating
- Central, Electric
- Air Conditioning
- Central Air
- Exterior Construction
- Other, Frame
- Exterior Features
- Rain Barrel/Cistern(s), Rain Gutters
- Stories
- 2
- Levels
- Two
- Roof
- Shingle
- Foundation
- Crawlspace, Slab
- Elementary School
- Mitchell-Hb
- Middle School
- Wilson-Hb
- High School
- Plant-HB
Listing courtesy of CARLISLE REALTY, LLC. 407-557-4024
Mortgage Calculator
StellarMLS is the source of this information via Internet Data Exchange Program. All listing information is deemed reliable but not guaranteed and should be independently verified through personal inspection by appropriate professionals. Listings displayed on this website may be subject to prior sale or removal from sale. Availability of any listing should always be independently verified. Listing information is provided for consumer personal, non-commercial use, solely to identify potential properties for potential purchase. All other use is strictly prohibited and may violate relevant federal and state law. Data last updated on