6462 Deacon Cir, Windermere, FL 34786
- $6,499,999
- 5
- BD
- 6
- BA
- 7,178
- SqFt








- List Price
- $6,499,999
- Status
- ACTIVE
- Days on Market
- 77
- Price Change
- ▼ $450,001 1783627390
- MLS#
- O6407107
- Subtype
- Residential
- Style
- Two Story
- Year Built
- 1997
- Bedrooms
- 5
- Bathrooms
- 6
- Full Baths
- 4
- Half Baths
- 2
- Living Area
- 7,178
- Lot Size
- 27,958
- Acres
- 0.64
- Subdivision
- Isleworth
- MLS Area Major
- Windermere
Property Description
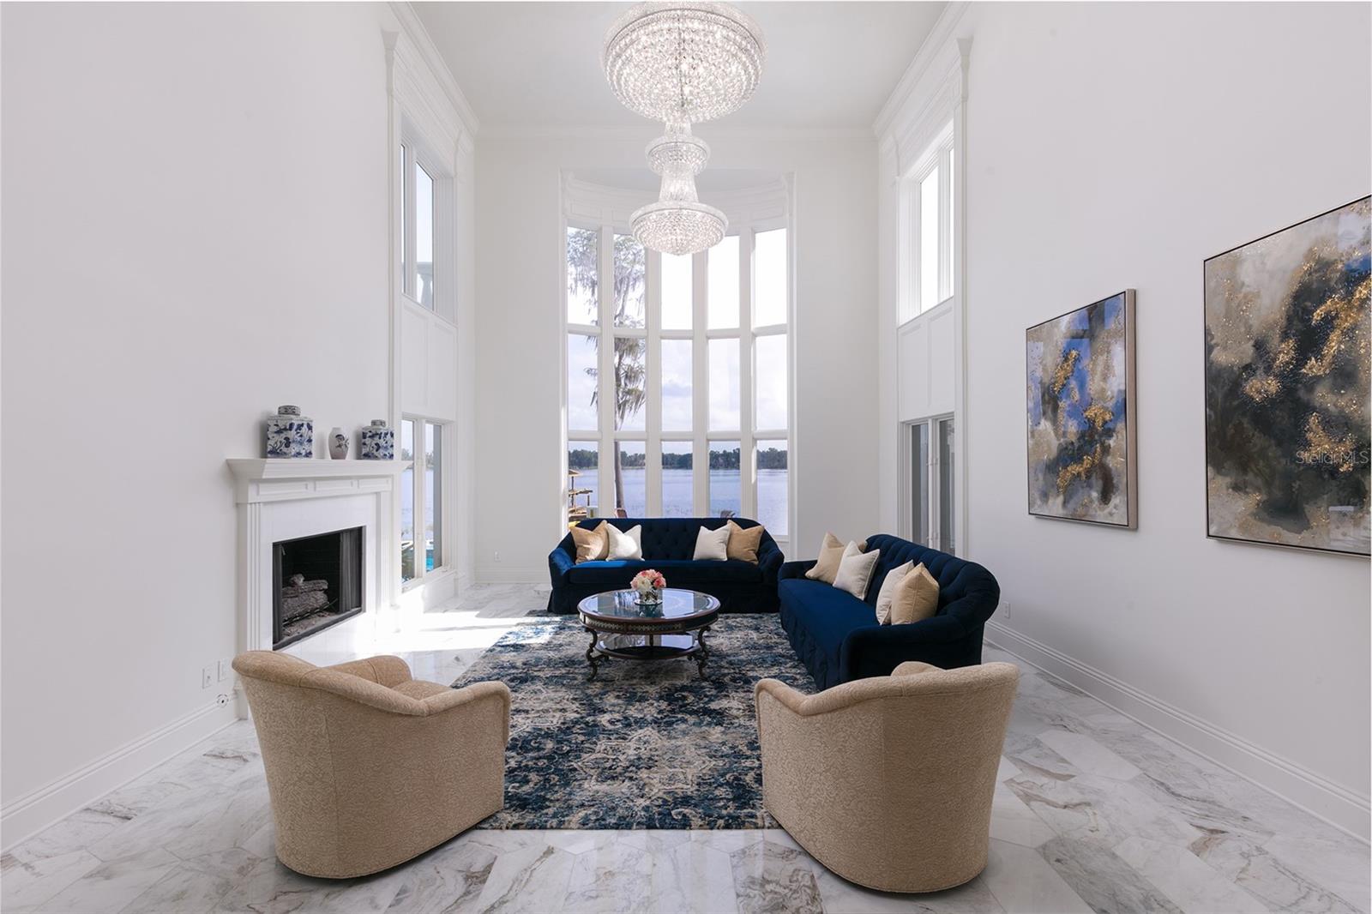
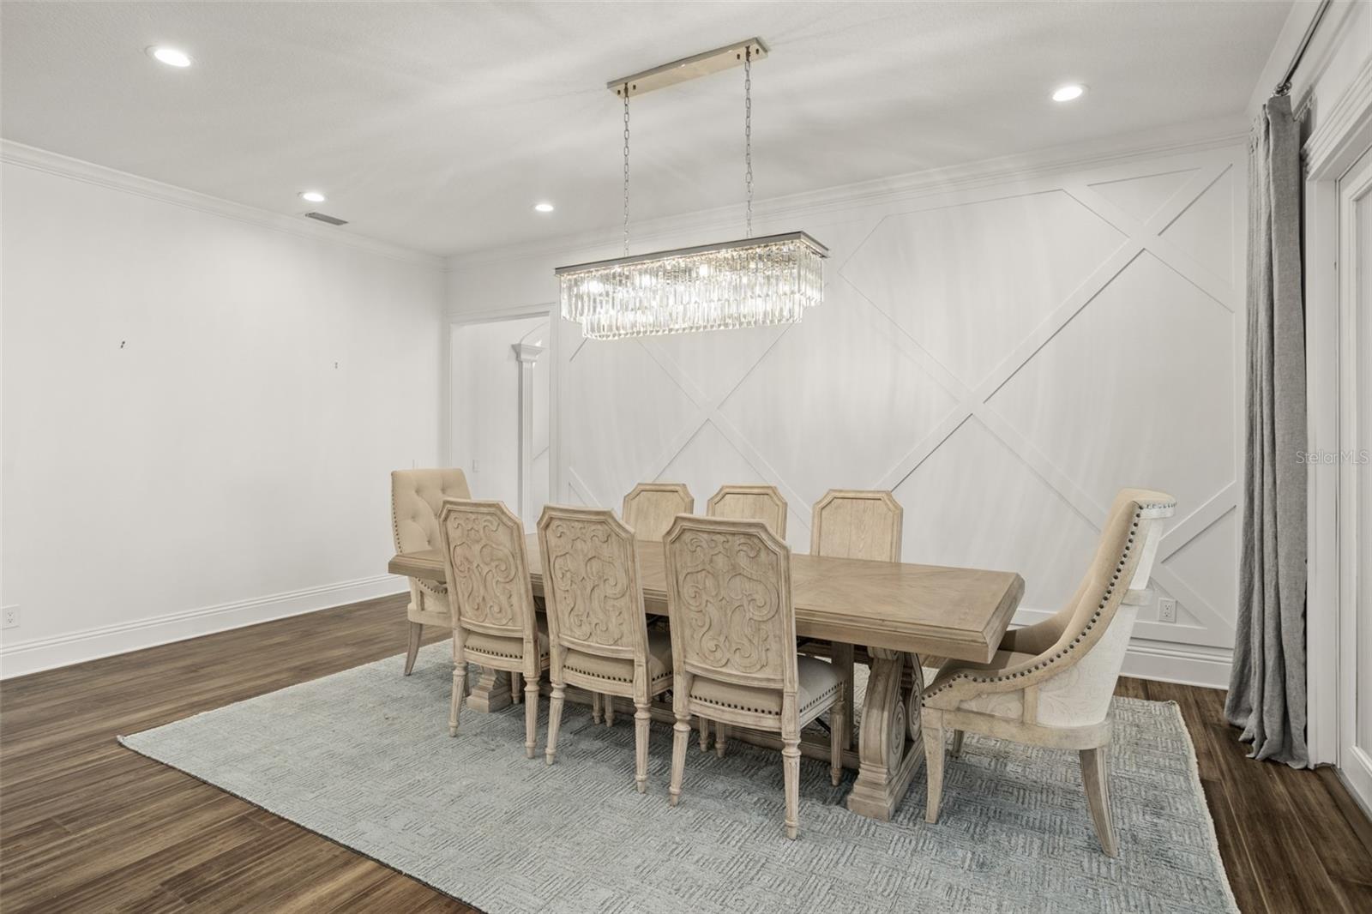
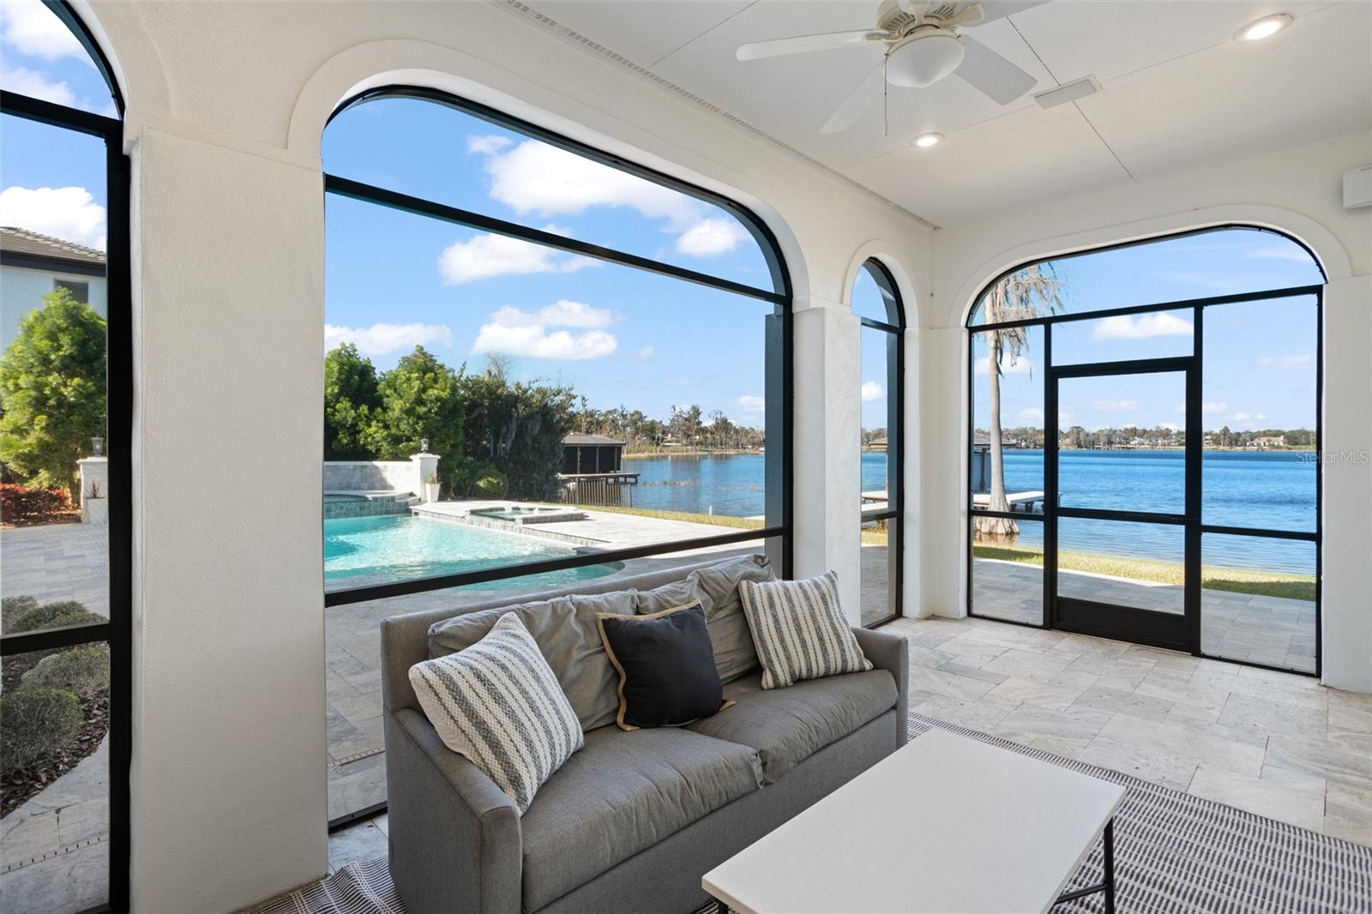
Within the gates of Isleworth Golf & Country Club, along the shores of Lake Chase, this exceptional lakefront offers a refined and contemporary waterfront lifestyle. Ideally positioned near the driving range and just moments from Isleworth’s racquet center, clubhouse, fitness facilities, dining, and pool, the residence combines privacy with convenience.Designed by renowned architect Mark Nasrallah, the home spans more than 7,100 square feet and showcases sophisticated detailing and elevated finishes throughout. A grand foyer introduces the residence with a sweeping floating staircase and dramatic tiered crystal chandelier, leading into the formal living room where soaring ceilings, dual chandeliers, a fireplace, and expansive lake views create an impressive yet inviting setting.Marble flooring transitions seamlessly into the home’s primary living spaces, where rich hardwood floors enhance the warmth of the open-concept kitchen, casual dining area, and family room. The kitchen is both functional and elegant, featuring an oversized island, custom cabinetry, quarried quartz countertops, and professional-grade appliances by Wolf, Sub-Zero, and Bosch. A contemporary, temperature-controlled wine room accommodating over 100 bottles adds a distinctive touch. Architectural millwork in a diamond pattern defines the dining space, while custom media built-ins in the family room enhance the home’s cohesive design. Both areas open effortlessly to the lanai and pool deck.The primary suite serves as a private retreat, complete with a sitting area, designer lighting, and a spa-inspired bath featuring a soaking tub, expansive dual vanities, and a large walk-in shower. Additional interior highlights include a modern office with custom built-ins and private pool access, as well as a spacious game room with a full bar and captivating water views. Outdoors, the covered lanai extends to a resort-style pool and spa, surrounded by generous lounging areas and complemented by the private boat dock - creating an unparalleled setting for boating, entertaining, and year-round enjoyment in Florida's tropical climate.
Additional Information
- Amenities
- Cable TV, Gated, Playground
- Interior Features
- Kitchen/Family Room Combo, Open Floorplan, Primary Bedroom Main Floor, Stone Counters, Walk-In Closet(s), Wet Bar
- Exterior Features
- Balcony, French Doors, Rain Gutters, Sliding Doors
- HOA Fee
- $3,672
- HOA Freqency
- Quarterly
- Financing
- Cash, Conventional
- Location
- Cleared, In County, Landscaped, Near Golf Course, Paved
- Community Features
- Community Mailbox, Deed Restrictions, Gated Community - Guard, Golf, Playground, Street Lights, Golf Community
- Property Description
- Two Story
- Zoning
- P-D
- Appliances
- Bar Fridge, Built-In Oven, Dishwasher, Disposal, Dryer, Freezer, Gas Water Heater, Ice Maker, Microwave, Range, Range Hood, Refrigerator, Tankless Water Heater, Washer, Wine Refrigerator
- Heating
- Central, Electric, Zoned
- Air Conditioning
- Central Air, Zoned
- Exterior Construction
- Block, Stucco
- Exterior Features
- Balcony, French Doors, Rain Gutters, Sliding Doors
- Levels
- Two
- Roof
- Tile
- Foundation
- Slab
- Pool
- Yes
- Pool Type
- Auto Cleaner, Gunite, Heated, In Ground, Lighting, Tile
- Parking
- Circular Driveway, Driveway, Garage Door Opener, Garage Faces Side, Golf Cart Parking, Oversized
- Parking Features
- Circular Driveway, Driveway, Garage Door Opener, Garage Faces Side, Golf Cart Parking, Oversized
- Garage
- 3 Car Garage
- Garage Spaces
- 3
- Garage Features
- Circular Driveway, Driveway, Garage Door Opener, Garage Faces Side, Golf Cart Parking, Oversized
- Elementary School
- Windermere Elem
- Middle School
- Chain Of Lakes Middle
- High School
- Olympia High
- View
- Water
Listing courtesy of ISLEWORTH REALTY LLC. 407-909-9000
Mortgage Calculator
StellarMLS is the source of this information via Internet Data Exchange Program. All listing information is deemed reliable but not guaranteed and should be independently verified through personal inspection by appropriate professionals. Listings displayed on this website may be subject to prior sale or removal from sale. Availability of any listing should always be independently verified. Listing information is provided for consumer personal, non-commercial use, solely to identify potential properties for potential purchase. All other use is strictly prohibited and may violate relevant federal and state law. Data last updated on