1241 3rd Street, Orange City, FL 32763
- $260,000
- 3
- BD
- 2
- BA
- 1,103
- SqFt




- List Price
- $260,000
- Status
- ACTIVE
- Days on Market
- 71
- MLS#
- O6420642
- Subtype
- Residential
- Short Sale
- Yes
- Style
- One Story
- Architectural Style
- Traditional
- Year Built
- 2017
- Bedrooms
- 3
- Bathrooms
- 2
- Full Baths
- 2
- Living Area
- 1,103
- Lot Size
- 7,500
- Acres
- 0.17
- Subdivision
- West Highlands
- MLS Area Major
- Orange City
Property Description
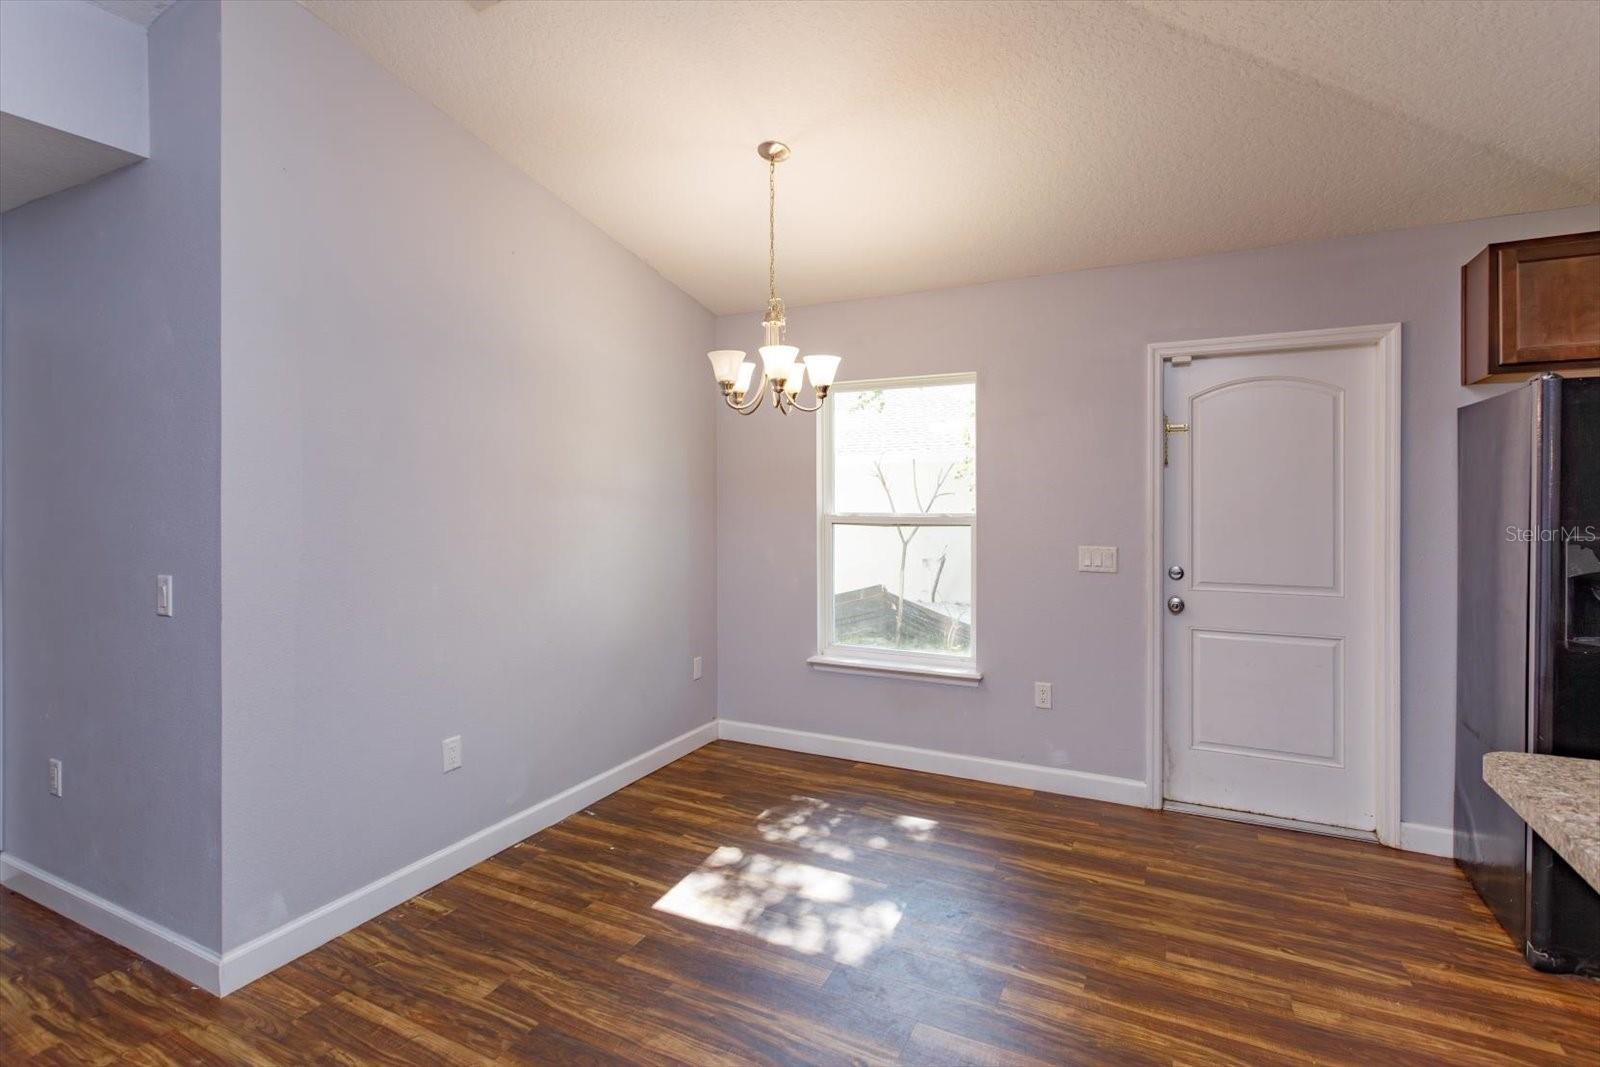
Short Sale. Built in 2017, this 3-bedroom, 2-bath home offers an excellent opportunity to own a newer home with energy-efficient features and no HOA restrictions. Designed with a desirable split-bedroom floor plan, the home features an open-concept layout that creates a bright and comfortable living space for everyday living and entertaining.Energy-conscious buyers will appreciate the Icynene insulation in the exterior walls and attic, Low-E double-pane vinyl windows, and energy-efficient HVAC system, all contributing to year-round comfort and efficiency.The kitchen overlooks the living and dining areas, creating a seamless flow throughout the main living space. The primary suite provides privacy and comfort, while the secondary bedrooms allow ample natural light and storage.Outside, the covered patio overlooks a spacious yard with plenty of room for pets, play, gardening, or parking recreational vehicles. With no HOA, you'll enjoy the flexibility to store your boat, RV, trailer, or other toys on your own property.Conveniently located near shopping, dining, major roadways, and some of Central Florida's most beautiful parks and outdoor recreation areas, this property offers both convenience and lifestyle appeal.Whether you're a first-time homebuyer, investor, or someone looking to add your personal touches, this Orange City property presents a great opportunity in a desirable location. Schedule your private showing today.
Additional Information
- Interior Features
- Living Room/Dining Room Combo
- Exterior Features
- Private Yard
- Financing
- Cash, Conventional, FHA, USDA Loan, VA Loan
- Location
- Unpaved
- Community Features
- No Deed Restriction
- Property Description
- One Story
- Zoning
- 01R4
- Appliances
- Dishwasher, Disposal, Dryer, Electric Water Heater, Microwave, Range, Range Hood, Refrigerator, Washer
- Heating
- Electric
- Air Conditioning
- Central Air
- Exterior Construction
- Vinyl Siding, Frame
- Exterior Features
- Private Yard
- Levels
- One
- Roof
- Shingle
- Foundation
- Slab
Listing courtesy of SIGNATURE BROKERS REALTY LLC. 407-595-6820
Mortgage Calculator
StellarMLS is the source of this information via Internet Data Exchange Program. All listing information is deemed reliable but not guaranteed and should be independently verified through personal inspection by appropriate professionals. Listings displayed on this website may be subject to prior sale or removal from sale. Availability of any listing should always be independently verified. Listing information is provided for consumer personal, non-commercial use, solely to identify potential properties for potential purchase. All other use is strictly prohibited and may violate relevant federal and state law. Data last updated on