427 Pendrey Drive, Port Orange, FL 32127
- $449,000
- 3
- BD
- 2
- BA
- 1,665
- SqFt








- List Price
- $449,000
- Status
- ACTIVE
- Days on Market
- 72
- Price Change
- ▼ $10,000 1788999723
- MLS#
- O6422285
- Subtype
- Residential
- Style
- One Story
- Year Built
- 1994
- Bedrooms
- 3
- Bathrooms
- 2
- Full Baths
- 2
- Living Area
- 1,665
- Lot Size
- 15,540
- Acres
- 0.36
- Subdivision
- Oakland Park
- MLS Area Major
- Port Orange/Ponce Inlet/Daytona Beach
Property Description
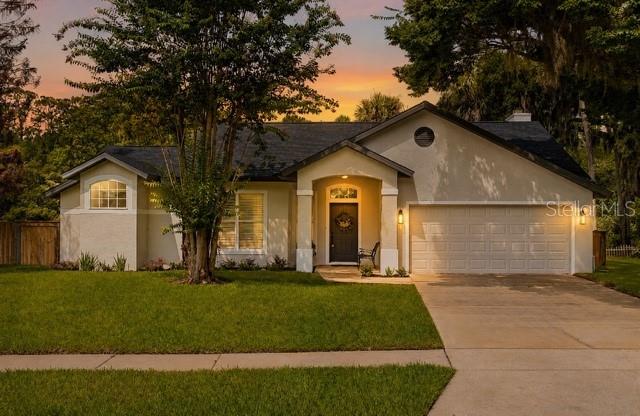
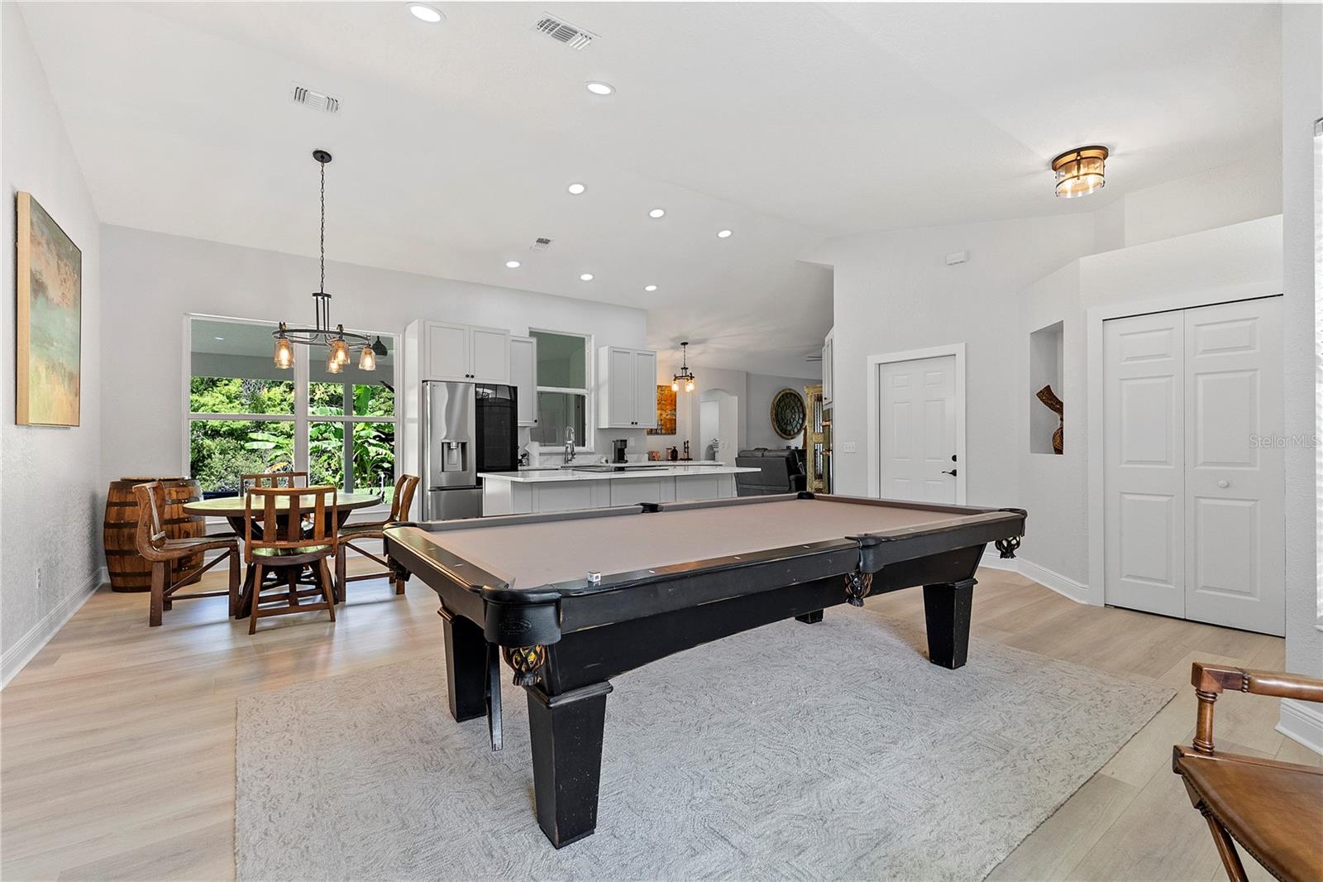
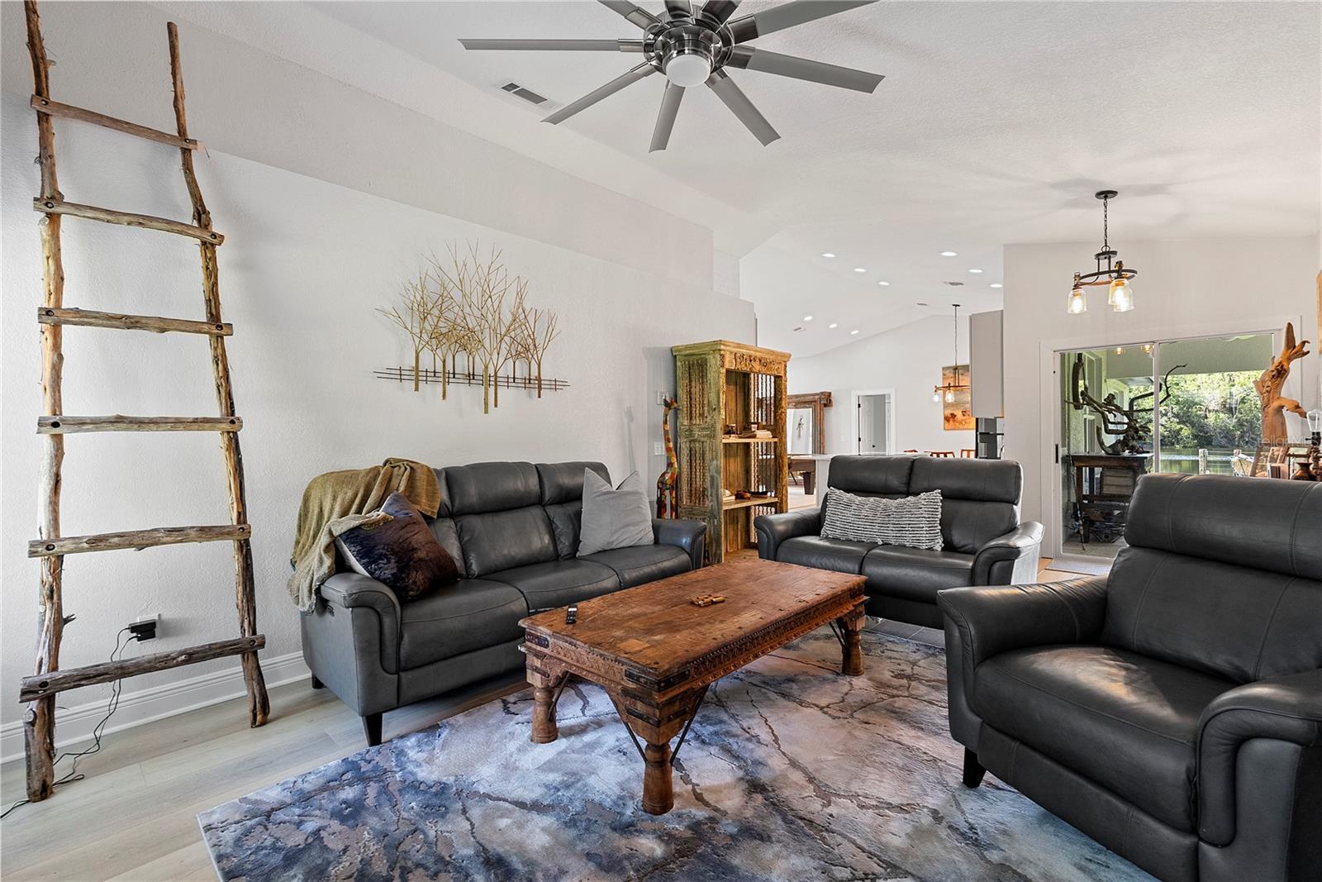
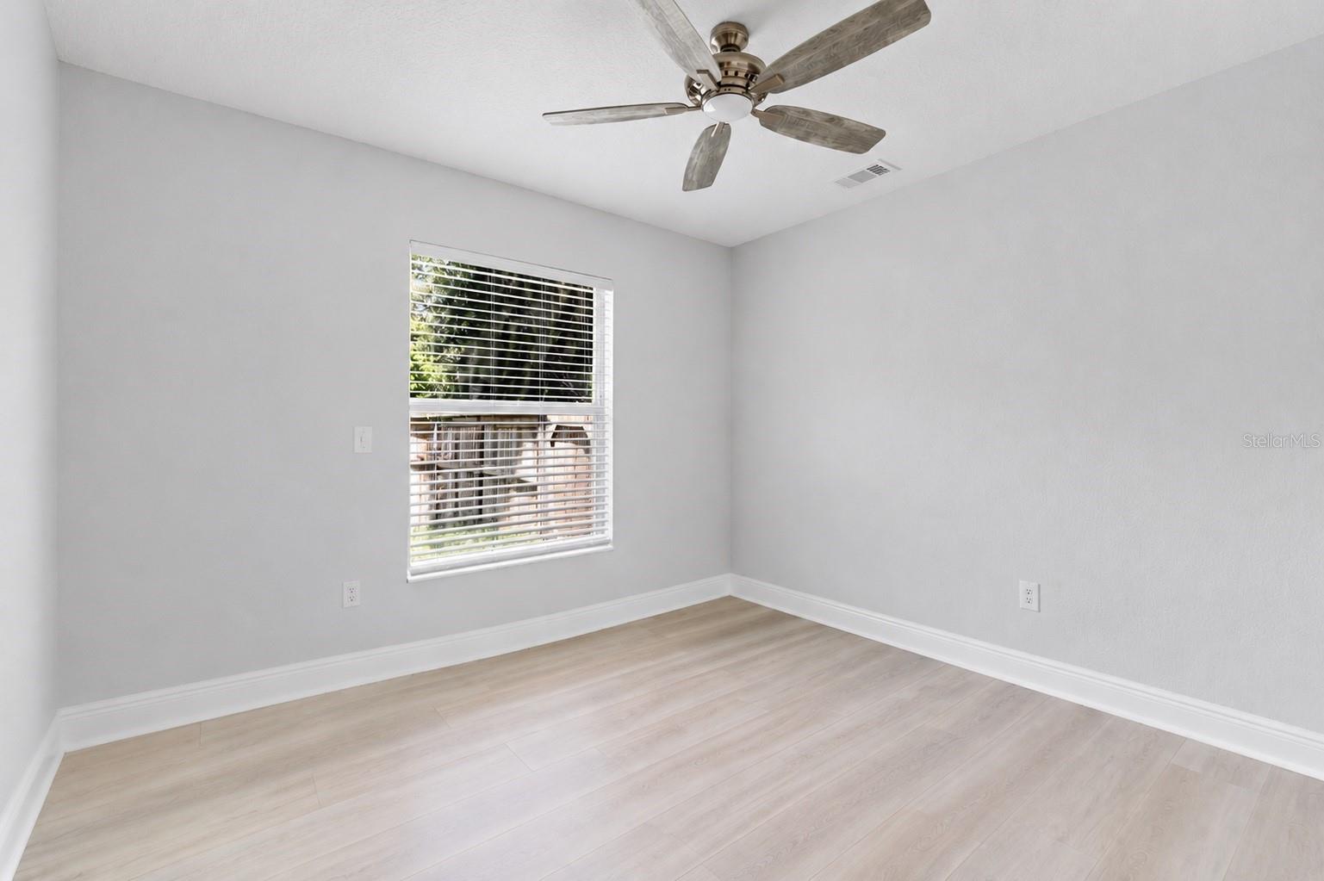
Fully renovated from top to bottom, this 3-bedroom, 2-bath home sits on one of the most private lots in the neighborhood, offering unobstructed lake views from two sides, no rear neighbors, and no neighboring home on one side. The split floor plan features an open, functional layout with high-end finishes throughout. The kitchen has been completely redesigned with custom cabinetry, quartz countertops, new stainless steel appliances, and generous prep and storage space. High-grade 12mm luxury vinyl plank flooring runs throughout the home, while the family room is highlighted by a custom real stone feature wall, individually laid stone by stone. Both bathrooms have been fully renovated with quartz countertops, European-style tile, frameless glass shower enclosures, and designer finishes. Every renovation was completed with an emphasis on quality craftsmanship rather than builder-grade materials. Major updates include a new roof, upgraded privacy fencing, and a new irrigation system with fresh landscaping and sod. The combination of meticulous renovations, exceptional privacy, and expansive water views creates a home that is truly one of a kind
Additional Information
- Interior Features
- Cathedral Ceiling(s), Ceiling Fans(s), Kitchen/Family Room Combo, Living Room/Dining Room Combo, Open Floorplan, Primary Bedroom Main Floor, Split Bedroom, Walk-In Closet(s)
- Exterior Features
- Hurricane Shutters
- HOA Fee
- $125
- HOA Freqency
- Annually
- Financing
- Cash, Conventional
- Location
- Cul-De-Sac, City Limits
- Community Features
- No Deed Restriction
- Property Description
- One Story
- Zoning
- R-10SF
- Appliances
- Built-In Oven, Cooktop, Dishwasher, Disposal, Dryer, Electric Water Heater, Ice Maker, Microwave, Range, Refrigerator, Washer
- Heating
- Electric
- Air Conditioning
- Central Air
- Exterior Construction
- Block, Stucco
- Exterior Features
- Hurricane Shutters
- Levels
- One
- Roof
- Shingle
- Foundation
- Slab
- Parking
- Garage Door Opener
- Parking Features
- Garage Door Opener
- Garage
- 2 Car Garage
- Garage Spaces
- 2
- Garage Features
- Garage Door Opener
- View
- Water
Listing courtesy of THE AGENCY FL. 407-335-4119
Mortgage Calculator
StellarMLS is the source of this information via Internet Data Exchange Program. All listing information is deemed reliable but not guaranteed and should be independently verified through personal inspection by appropriate professionals. Listings displayed on this website may be subject to prior sale or removal from sale. Availability of any listing should always be independently verified. Listing information is provided for consumer personal, non-commercial use, solely to identify potential properties for potential purchase. All other use is strictly prohibited and may violate relevant federal and state law. Data last updated on