9549 Nw 80th Avenue, Ocala, FL 34482
- $2,899,000
- 2
- BD
- 1
- BA
- 1,152
- SqFt





- List Price
- $2,899,000
- Status
- ACTIVE
- Days on Market
- 225
- Price Change
- ▼ $501,000 1783553276
- MLS#
- OM717931
- Subtype
- Residential
- Style
- One Story
- Year Built
- 2019
- Bedrooms
- 2
- Bathrooms
- 1
- Full Baths
- 1
- Living Area
- 1,152
- Lot Size
- 871,636
- Acres
- 20.01
- Subdivision
- Acreage Non-Subdivision
- MLS Area Major
- Ocala
Property Description
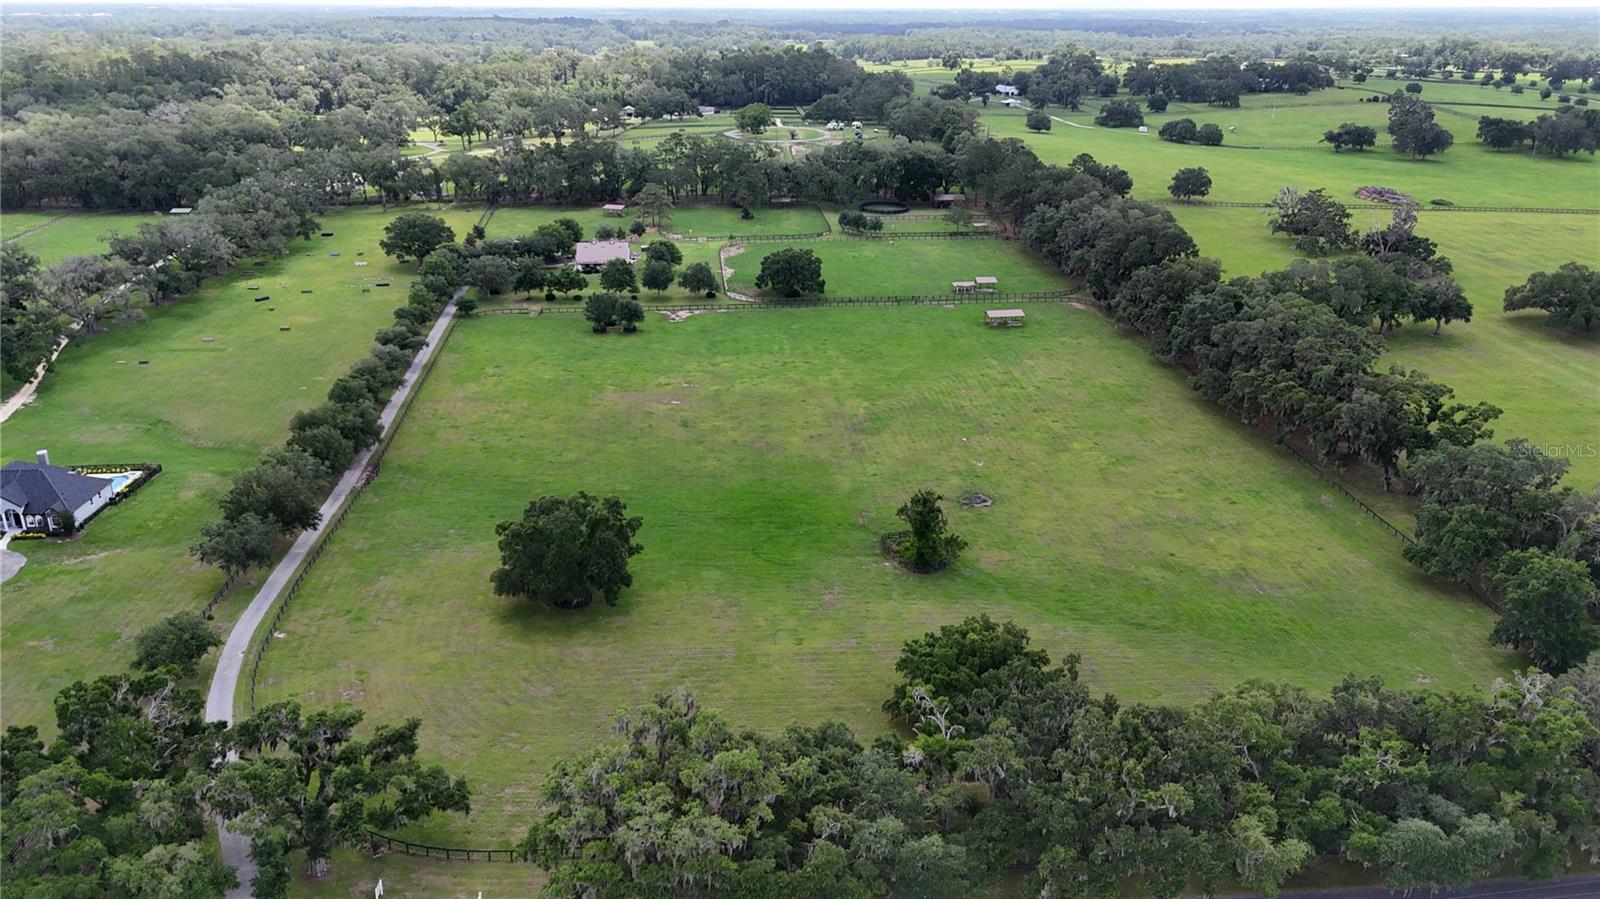
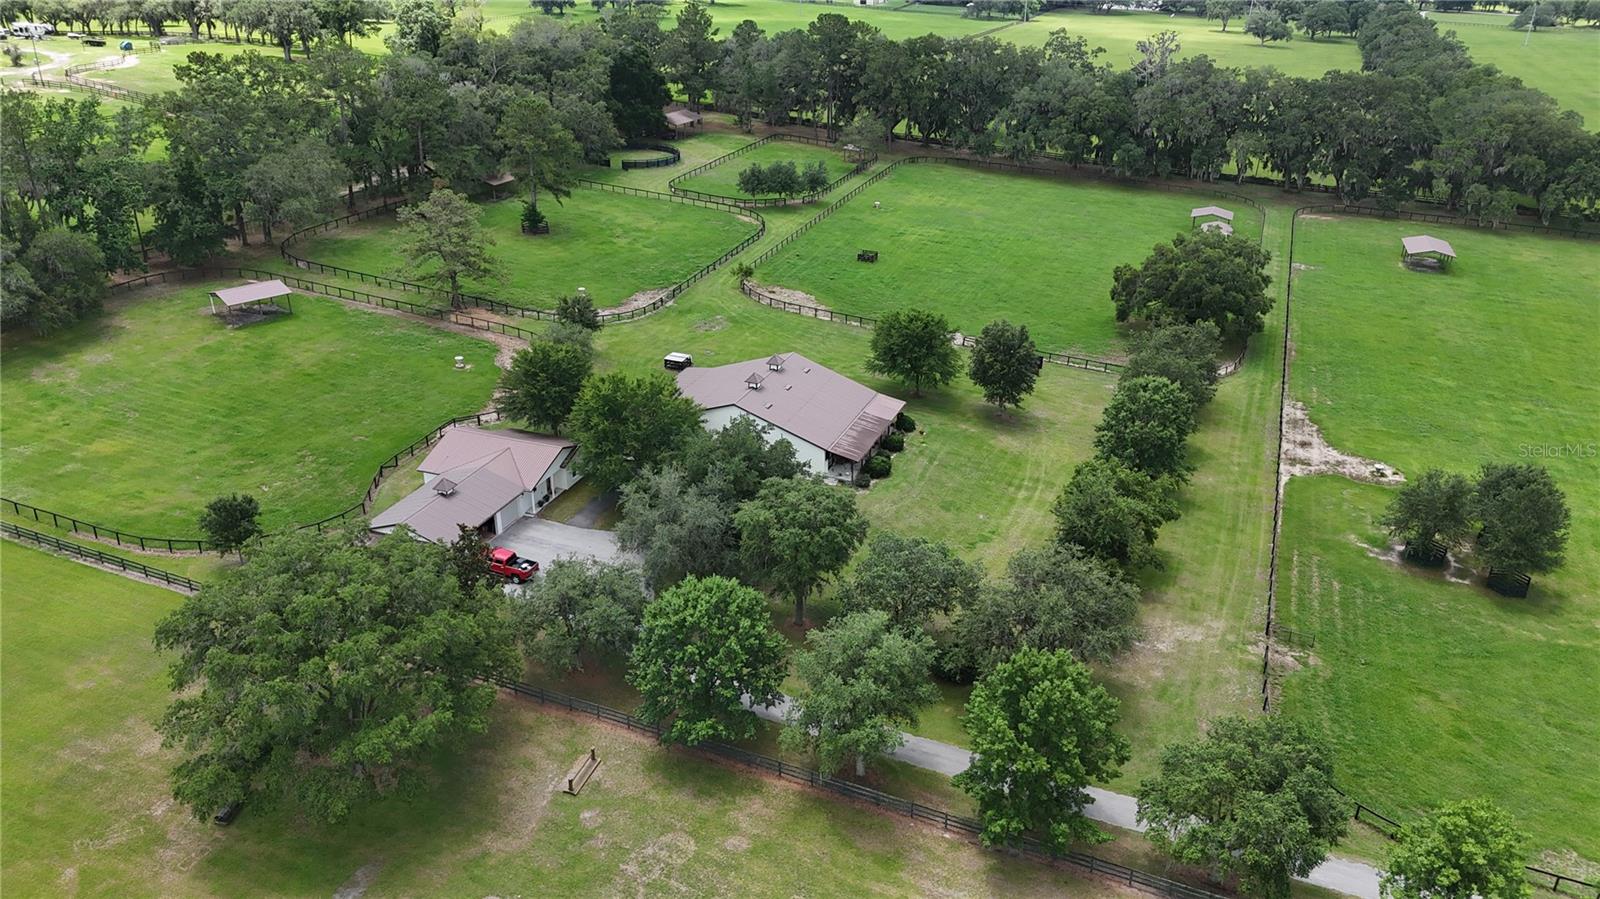
Perfectly positioned 20+/- acres off the highly desirable 225A corridor, this exceptional equestrian property offers a rare combination of quality construction, scenic views, and prime location. Rolling pastures and long-range vistas set the tone as you arrive at this thoughtfully designed farm, ideal for both private use and professional operations. The property features an 8-stall concrete block barn, complete with well-appointed living quarters, including a one-bedroom layout, open kitchen, and inviting living and dining areas. A covered front porch overlooks the center aisle, perimeter fencing, and surrounding pastures, creating a picturesque and functional equestrian environment. The barn also includes a generous side overhang, providing flexibility for equipment storage, additional work areas, or future expansion. The main residence is complemented by an attached three car garage. Positioned on NW 80th Avenue, just minutes from Ocala's premier equestrian venues, this elevated farm delivers privacy, accessibility, and enduring value, an exceptional offering in one of the region's most sought-after equestrian corridors. 12 minutes from the World Equestrian Center and close to HITS.
Additional Information
- Interior Features
- Ceiling Fans(s), Eat-in Kitchen, Kitchen/Family Room Combo, Open Floorplan
- Exterior Features
- Lighting, Private Entrance, Private Mailbox
- Financing
- Cash, Conventional
- Location
- Cleared, Farm, Pasture, Zoned for Horses
- Community Features
- No Deed Restriction
- Property Description
- One Story
- Zoning
- A1
- Appliances
- Convection Oven, Microwave, Range, Refrigerator
- Heating
- Electric
- Air Conditioning
- Central Air
- Exterior Construction
- Block, Stucco
- Exterior Features
- Lighting, Private Entrance, Private Mailbox
- Stories
- 1
- Levels
- One
- Roof
- Metal
- Foundation
- Slab
- Garage
- 3 Car Garage
- Garage Spaces
- 3
- Elementary School
- Fessenden Elementary School
- Middle School
- North Marion Middle School
- High School
- North Marion High School
Listing courtesy of JOAN PLETCHER. 352-804-8989
Mortgage Calculator
StellarMLS is the source of this information via Internet Data Exchange Program. All listing information is deemed reliable but not guaranteed and should be independently verified through personal inspection by appropriate professionals. Listings displayed on this website may be subject to prior sale or removal from sale. Availability of any listing should always be independently verified. Listing information is provided for consumer personal, non-commercial use, solely to identify potential properties for potential purchase. All other use is strictly prohibited and may violate relevant federal and state law. Data last updated on