4323 Nw 12th Terrace, Gainesville, FL 32609
- $244,900
- 4
- BD
- 2
- BA
- 1,252
- SqFt








- List Price
- $244,900
- Status
- ACTIVE
- Days on Market
- 138
- Price Change
- ▼ $10,000 1784265428
- MLS#
- OM723588
- Subtype
- Residential
- Style
- One Story
- Year Built
- 1956
- Bedrooms
- 4
- Bathrooms
- 2
- Full Baths
- 2
- Living Area
- 1,252
- Lot Size
- 14,810
- Acres
- 0.34
- Subdivision
- Magnolia Heights
- MLS Area Major
- Gainesville
Property Description
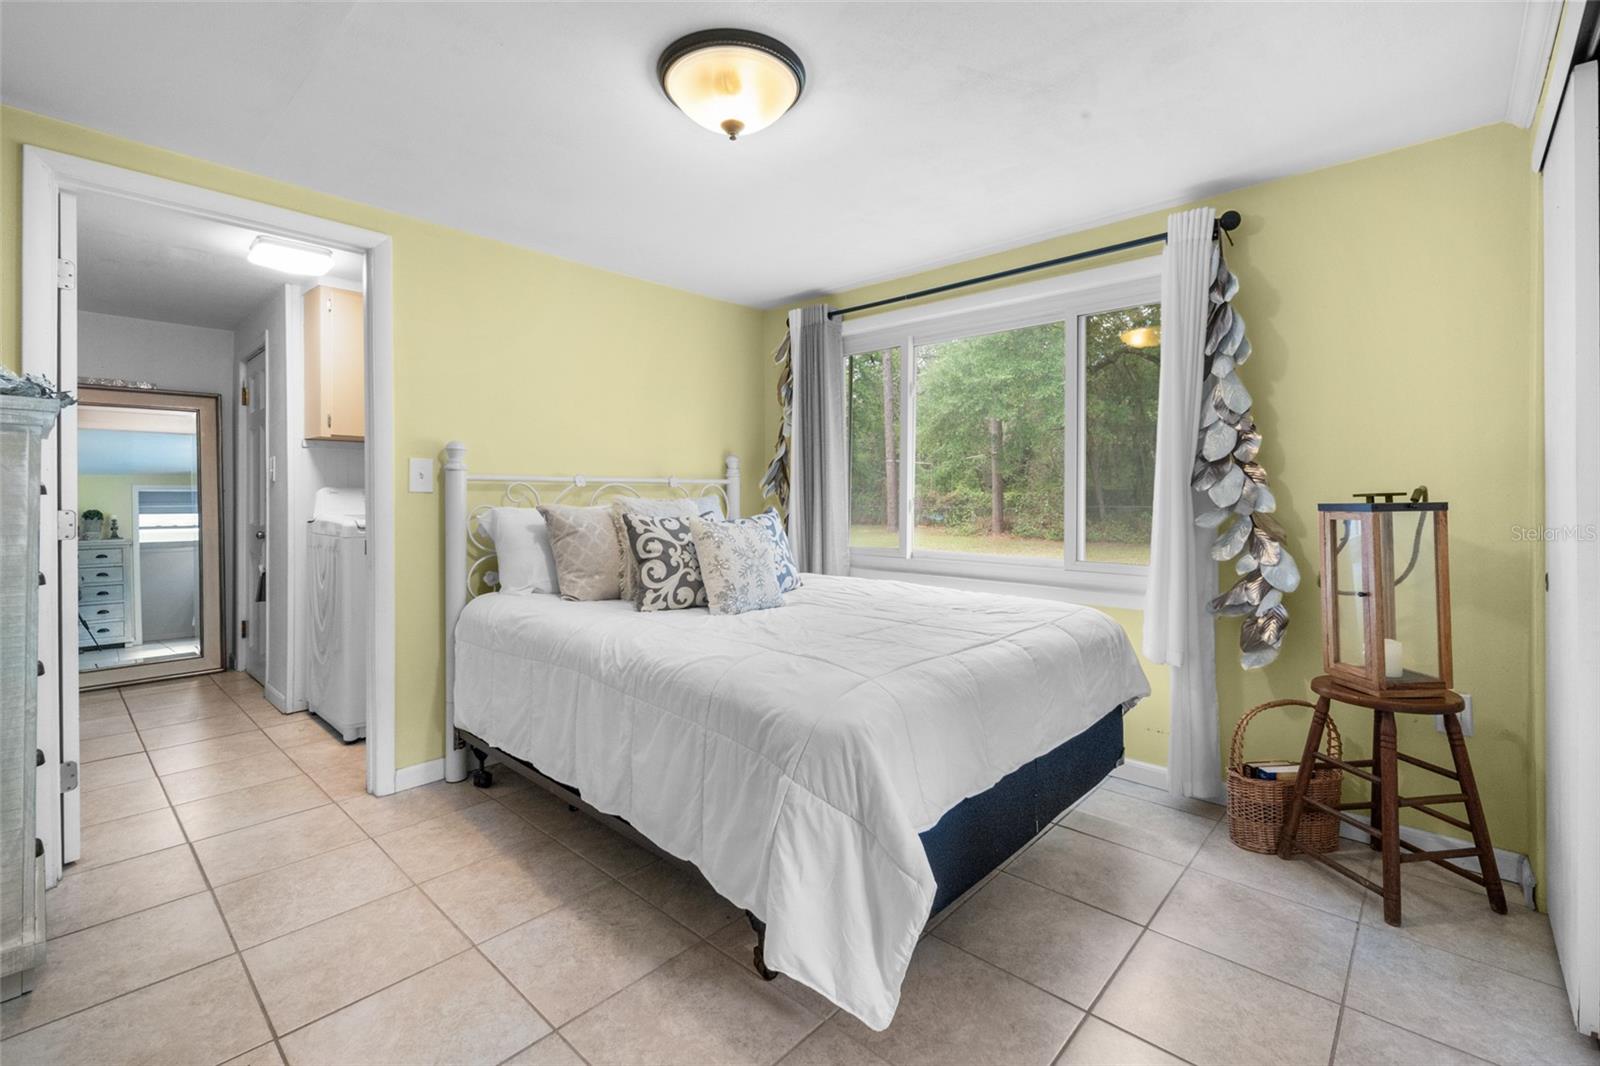
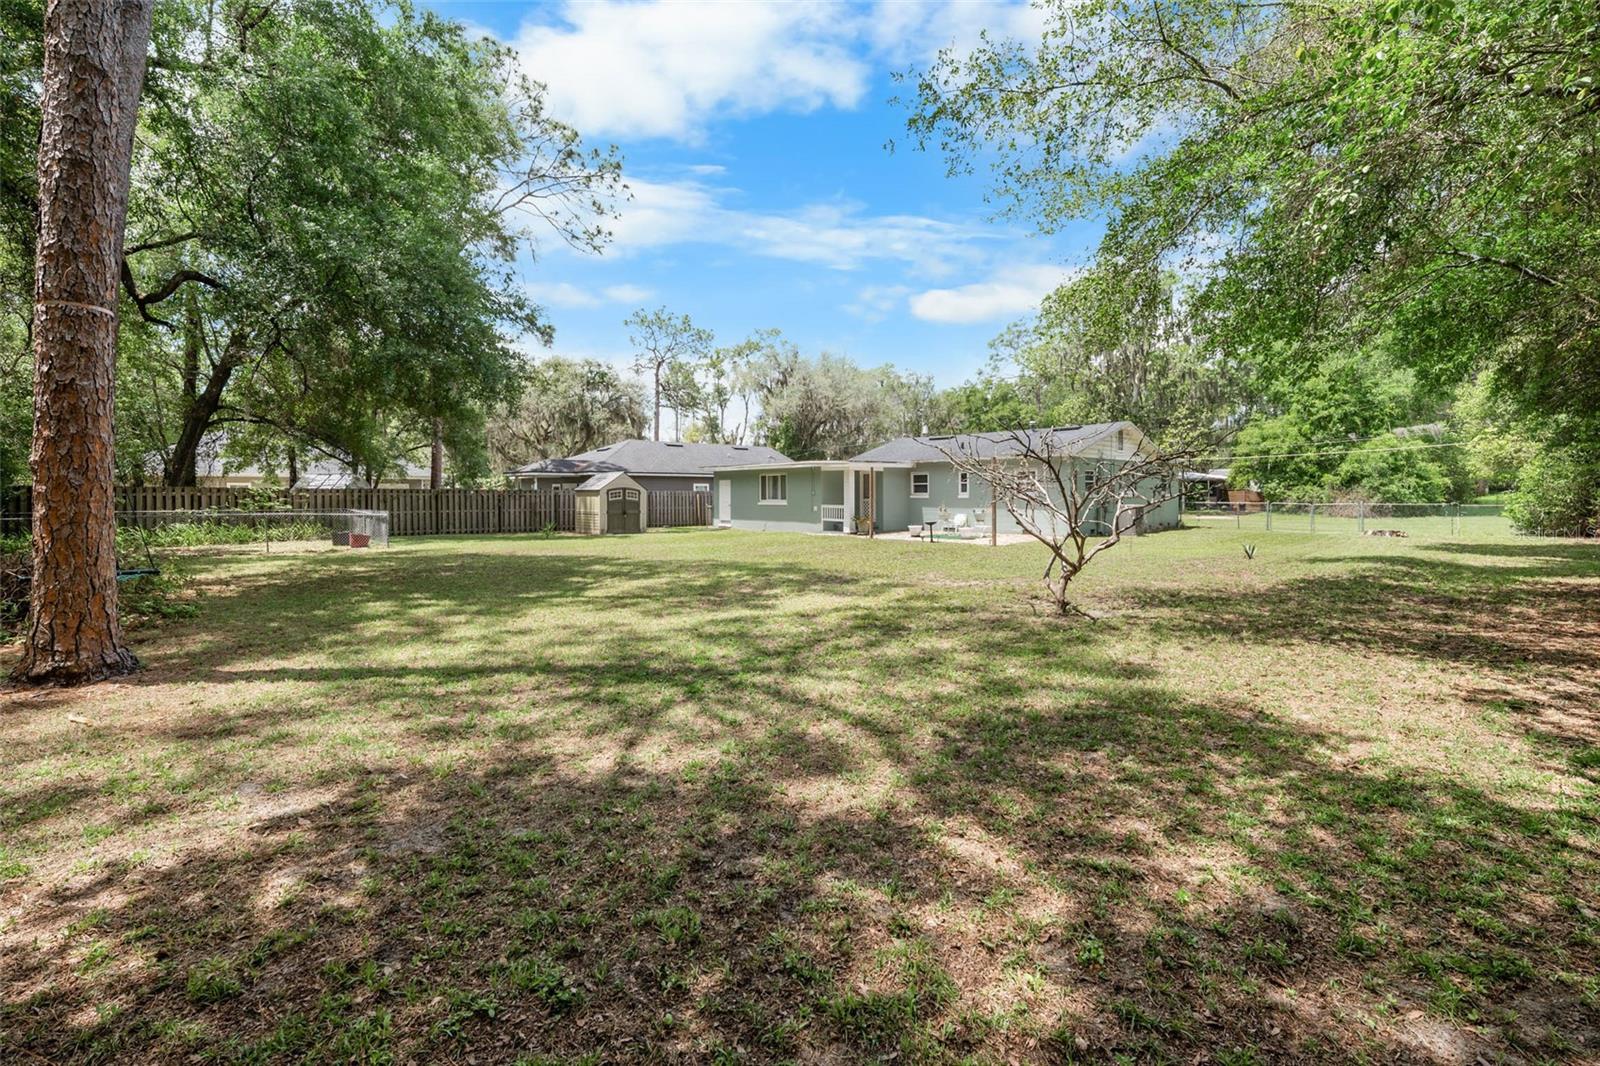
Welcome to this well-located Gainesville property offering comfort, convenience, and strong long-term potential. Nestled in an established neighborhood, this home provides a functional layout with inviting living spaces and a spacious lot that allows room for outdoor enjoyment, personalization, or future improvements. The location is a standout feature—just minutes from everyday essentials including Publix, ALDI, CVS, Walgreens, and a variety of dining options along the nearby commercial corridor. Whether it’s a quick grocery run or grabbing a meal, everything you need is close by, making daily living highly convenient. For commuters, the property offers easy access to major roadways and is approximately 12–18 minutes from the University of Florida, creating strong appeal for faculty, staff, and medical professionals. Downtown Gainesville, parks, and additional shopping and entertainment options are also within a short drive. Ideal for both homeowners and investors, this property combines location, accessibility, and upside potential in one of Gainesville’s established and steadily growing areas. A great opportunity to secure a home in a well-connected and desirable setting. Seller will contribute towards closing cost. A/C was serviced on 6/16/2026 and is operating properly. Roof is a 2018 roof. Water Heater is 2021, is functioning properly with no issues. Electrical Panel is 2021.
Additional Information
- Interior Features
- Eat-in Kitchen
- Exterior Features
- Private Yard
- Financing
- Cash, Conventional, FHA, USDA Loan, VA Loan
- Community Features
- No Deed Restriction
- Property Description
- One Story
- Zoning
- RSF1
- Appliances
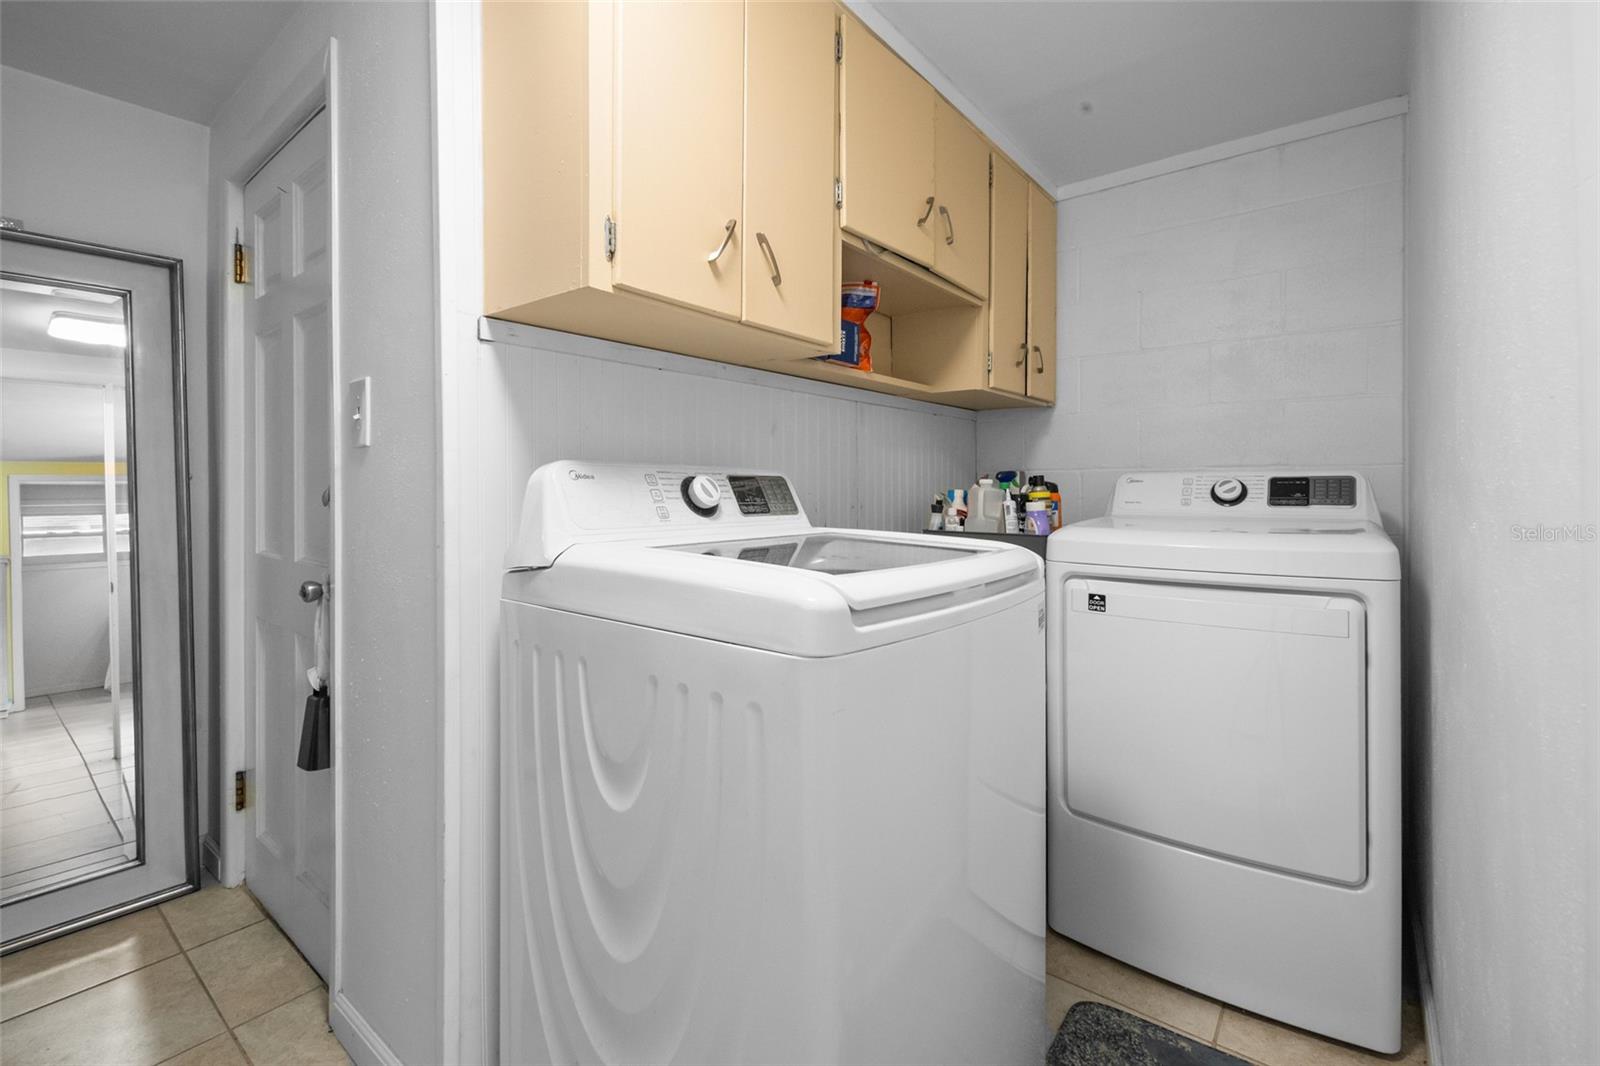
- Dryer, Microwave, Range, Refrigerator, Washer
- Heating
- Central, Electric
- Air Conditioning
- Central Air
- Exterior Construction
- Concrete
- Exterior Features
- Private Yard
- Stories
- 1
- Levels
- One
- Roof
- Shingle
- Foundation
- Slab
- Garage
- 2 Car Carport
Listing courtesy of STALLIONS REALTY LLC. 352-231-5337
Mortgage Calculator
StellarMLS is the source of this information via Internet Data Exchange Program. All listing information is deemed reliable but not guaranteed and should be independently verified through personal inspection by appropriate professionals. Listings displayed on this website may be subject to prior sale or removal from sale. Availability of any listing should always be independently verified. Listing information is provided for consumer personal, non-commercial use, solely to identify potential properties for potential purchase. All other use is strictly prohibited and may violate relevant federal and state law. Data last updated on