5413 Se 107th Street, Belleview, FL 34420
- $410,000
- 3
- BD
- 2
- BA
- 2,061
- SqFt








- List Price
- $410,000
- Status
- ACTIVE
- Days on Market
- 58
- Price Change
- ▼ $20,000 1784096733
- MLS#
- OM725741
- Subtype
- Residential
- Style
- One Story
- Architectural Style
- Florida
- Year Built
- 2007
- Bedrooms
- 3
- Bathrooms
- 2
- Full Baths
- 2
- Living Area
- 2,061
- Lot Size
- 11,326
- Acres
- 0.26
- Subdivision
- Hidden Grove
- Building Name
- Marco Polo
- MLS Area Major
- Belleview
Property Description
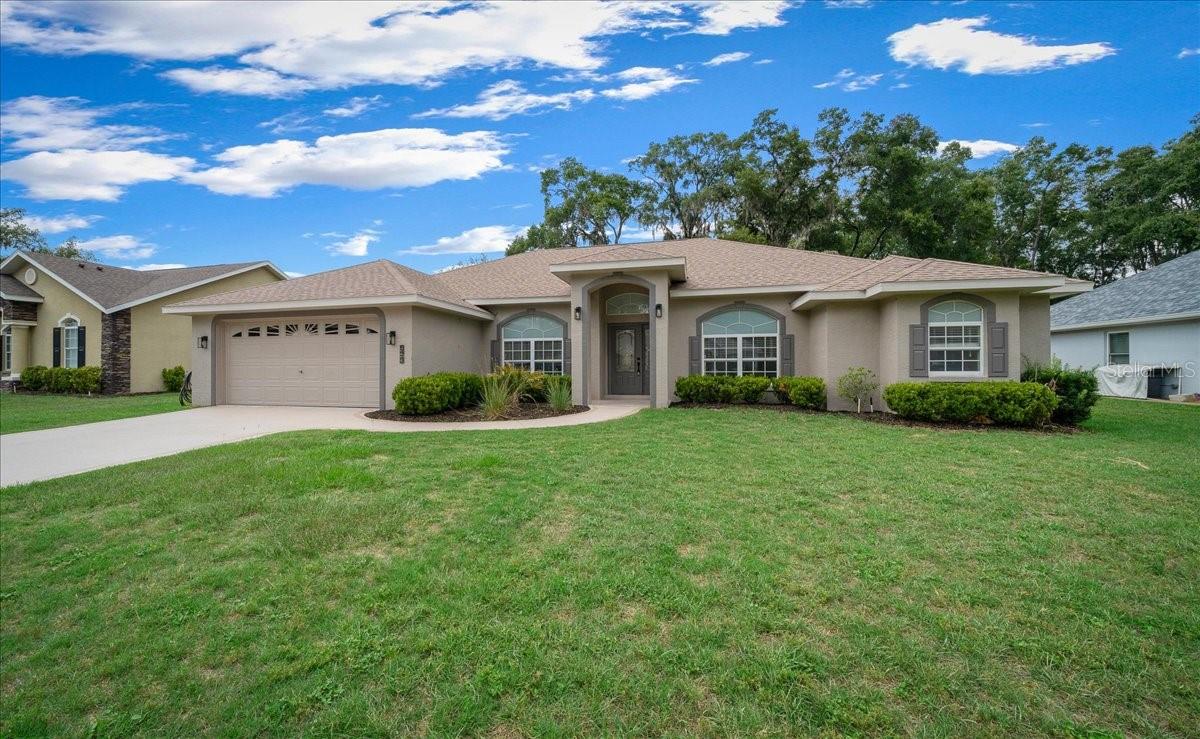
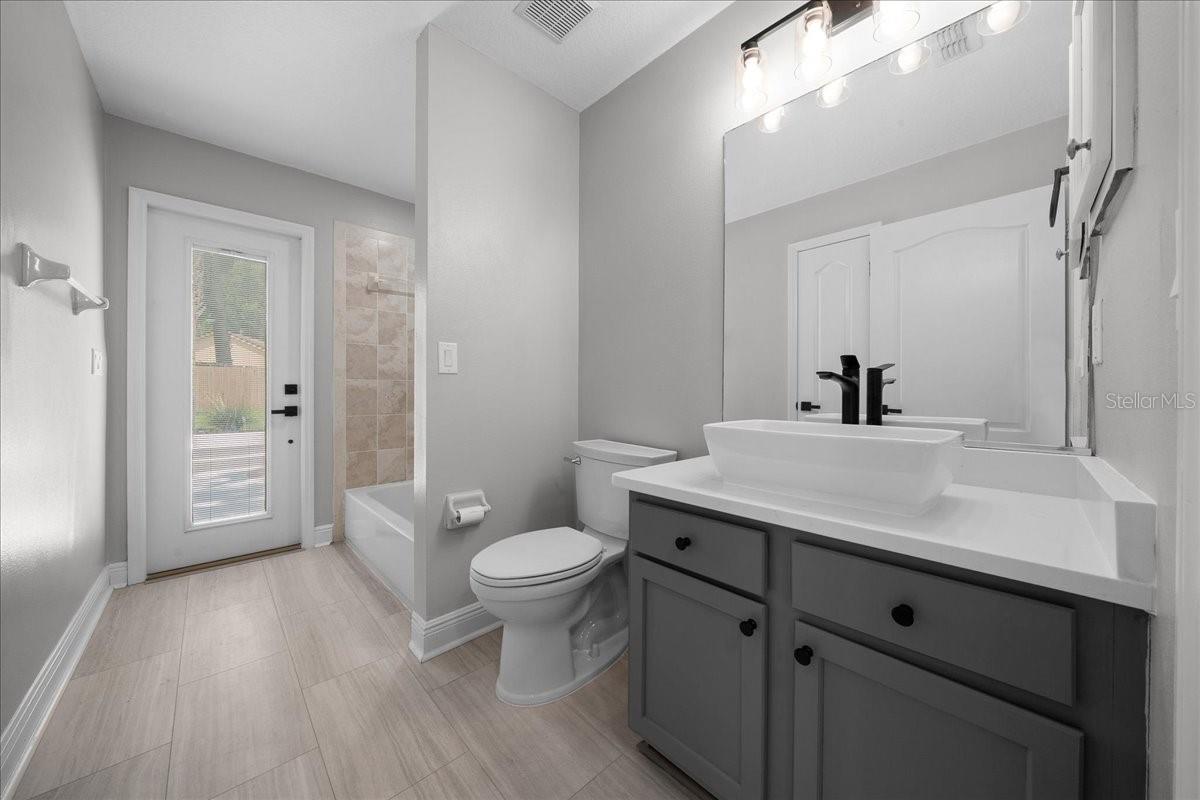
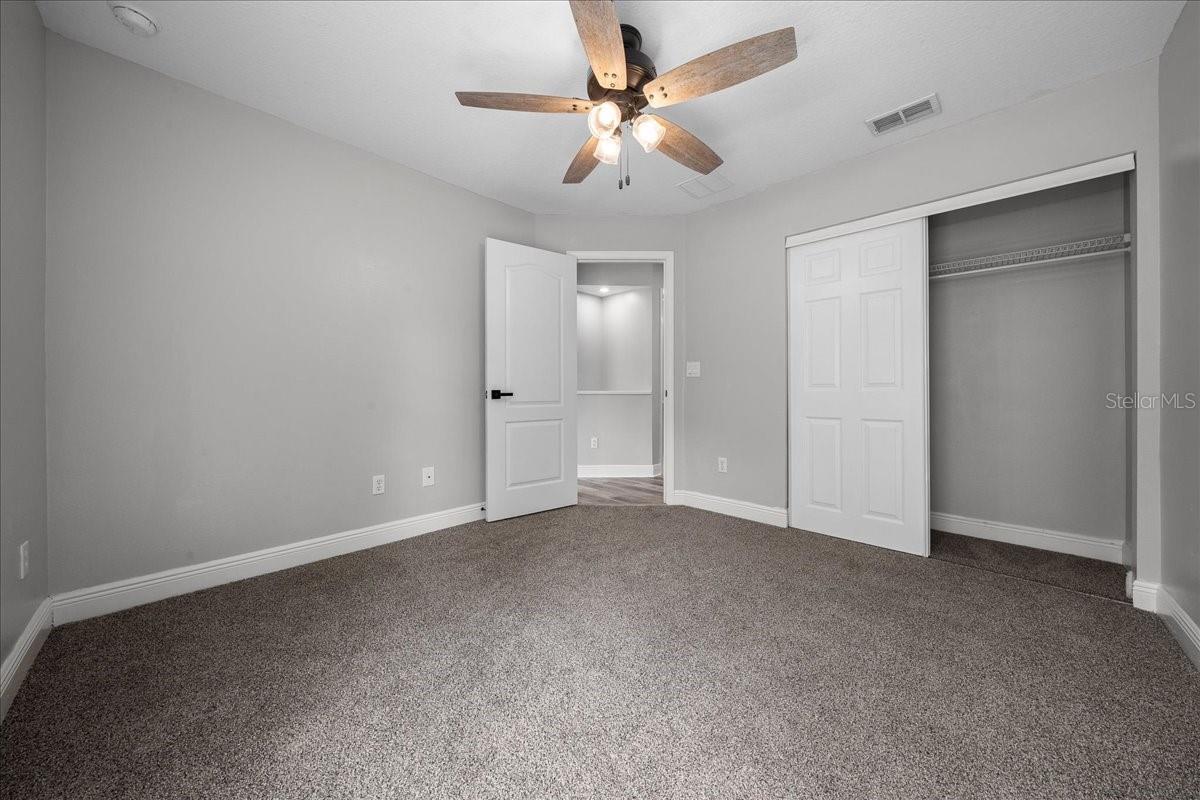
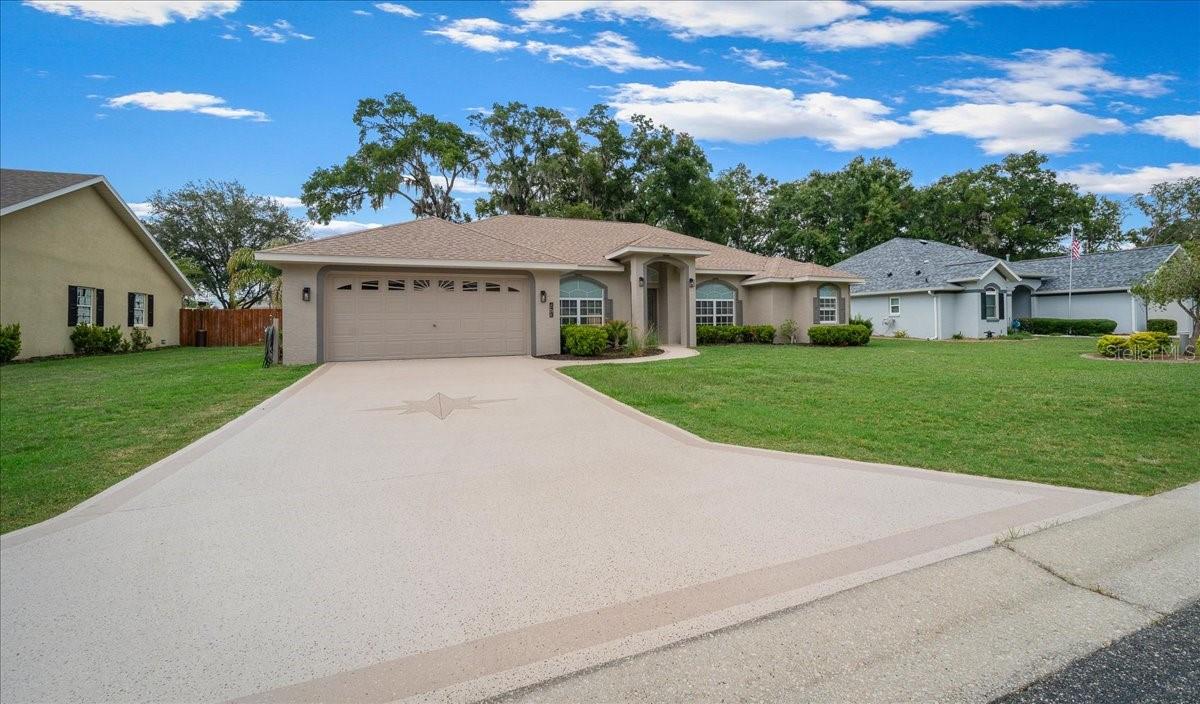
Does your home have an inground pool with fenced yard and a bonus room? Welcome to Hidden Grove, one of Belleview's desirable gated communities offering privacy, convenience, and a low HOA of just $50 a month. This beautifully maintained 3-bedroom, 2-bath home with a versatile bonus room/den provides over 2,000 square feet of living space designed for comfortable everyday living and entertaining. Step inside to discover a thoughtfully updated interior featuring spacious living areas and a flexible floor plan that can easily accommodate a home office, playroom, hobby room, or guest space. The split-bedroom layout offers privacy for family members and visitors alike. Enjoy the new quartz counter tops and appliances!! Outside, your private backyard retreat awaits. Enjoy Florida living year-round in the sparkling kidney-shaped in-ground pool, complete with a solar heating system for extended seasonal enjoyment. The fully fenced yard offers plenty of space for a growing family, pets, gardening, or outdoor gatherings on the generous .26-acre lot. Major updates provide peace of mind, including a newer HVAC system and a roof that is only three years old. Additional features include a 2-car garage, 2,061 square feet of living area, and 2,544 square feet under roof. Perfect for growing families seeking more space or seniors looking for a move-in-ready home with room for guests and hobbies, this Hidden Grove gem combines comfort, value, and an exceptional lifestyle. Schedule your private showing today!
Additional Information
- Interior Features
- Ceiling Fans(s), Eat-in Kitchen, High Ceilings, Open Floorplan, Primary Bedroom Main Floor, Solid Surface Counters, Vaulted Ceiling(s), Window Treatments
- Exterior Features
- Lighting, Private Yard, Sliding Doors
- HOA Fee
- $50
- HOA Freqency
- Monthly
- Financing
- Cash, Conventional, FHA, USDA Loan, VA Loan
- Location
- Cul-De-Sac
- Community Features
- Gated Community - No Guard, No Deed Restriction
- Property Description
- One Story
- Zoning
- R1
- Appliances
- Dishwasher, Microwave, Range, Refrigerator
- Heating
- Central
- Air Conditioning
- Central Air
- Exterior Construction
- Block, Stucco
- Exterior Features
- Lighting, Private Yard, Sliding Doors
- Levels
- One
- Roof
- Shingle
- Foundation
- Block, Slab
- Pool
- Yes
- Pool Type
- Gunite, Heated, In Ground, Solar Heat
- Parking
- Driveway, Garage Door Opener, Ground Level
- Parking Features
- Driveway, Garage Door Opener, Ground Level
- Garage
- 2 Car Garage
- Garage Spaces
- 2
- Garage Features
- Driveway, Garage Door Opener, Ground Level
- Elementary School
- Belleview Elementary School
- Middle School
- Belleview Middle School
- High School
- Belleview High School
Listing courtesy of WATSON REALTY CORP. 352-624-9300
Mortgage Calculator
StellarMLS is the source of this information via Internet Data Exchange Program. All listing information is deemed reliable but not guaranteed and should be independently verified through personal inspection by appropriate professionals. Listings displayed on this website may be subject to prior sale or removal from sale. Availability of any listing should always be independently verified. Listing information is provided for consumer personal, non-commercial use, solely to identify potential properties for potential purchase. All other use is strictly prohibited and may violate relevant federal and state law. Data last updated on