512 Se 9th Street, Ocala, FL 34471
- $499,999
- 4
- BD
- 3
- BA
- 2,768
- SqFt















- List Price
- $499,999
- Status
- ACTIVE
- Days on Market
- 7
- MLS#
- OM728812
- Subtype
- Residential
- Style
- Two Story
- Year Built
- 2007
- Bedrooms
- 4
- Bathrooms
- 3
- Full Baths
- 2
- Half Baths
- 1
- Living Area
- 2,768
- Lot Size
- 9,148
- Acres
- 0.21
- Subdivision
- Magnolia Place
- MLS Area Major
- Ocala
Property Description
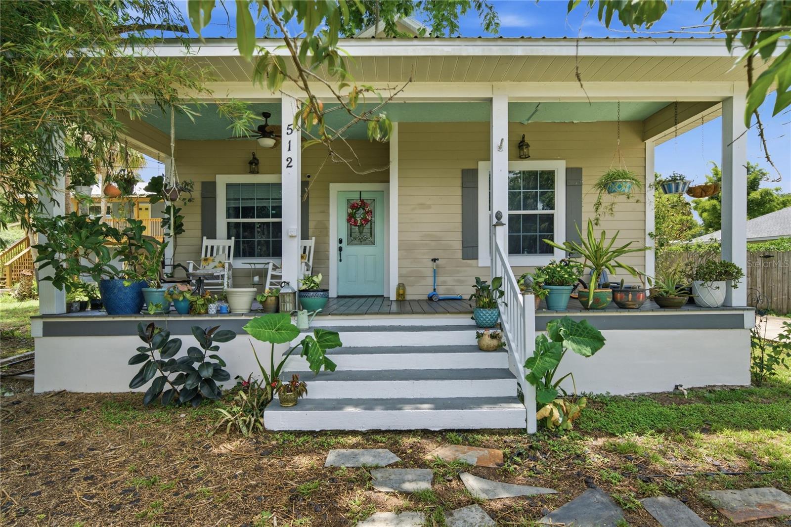
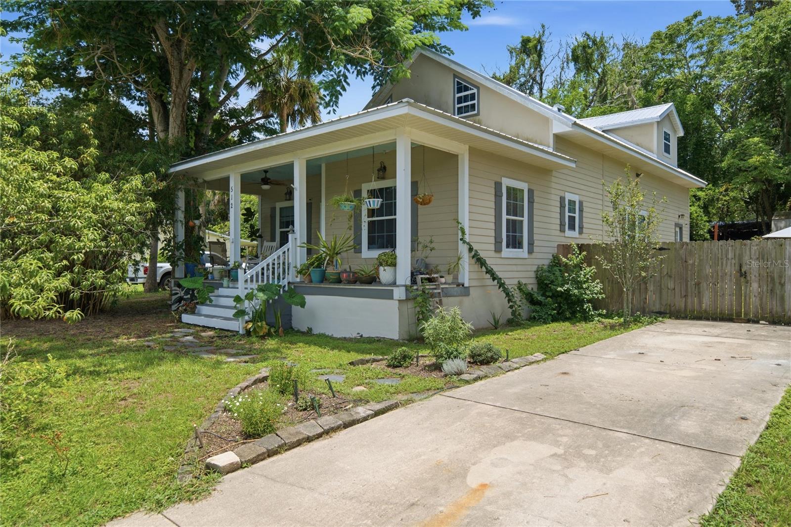
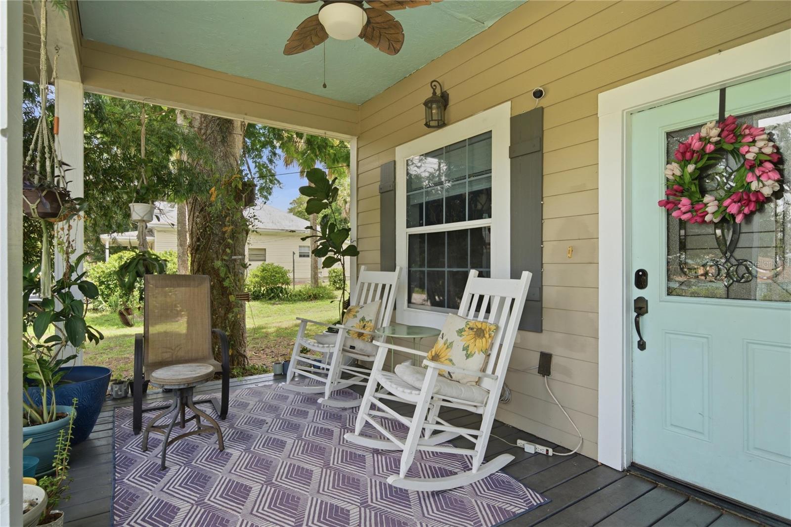
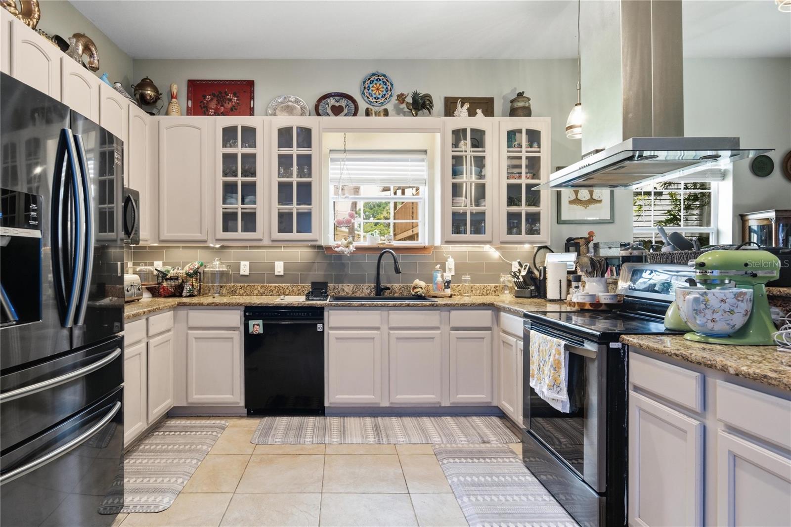
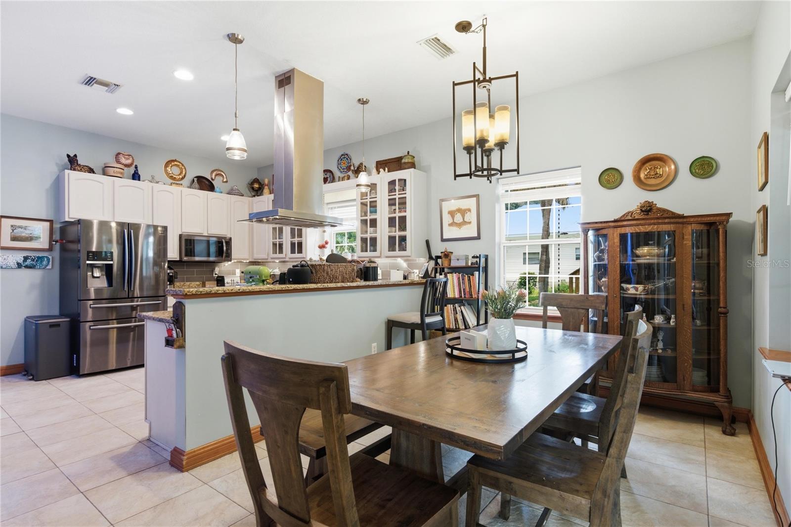
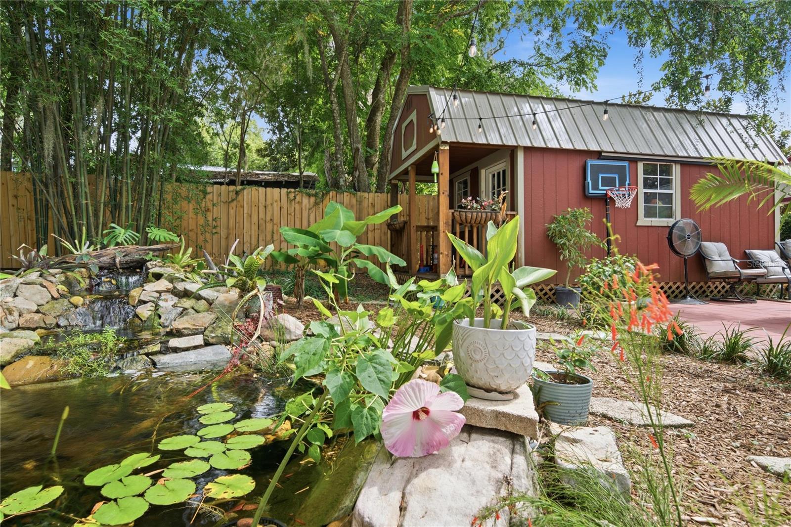
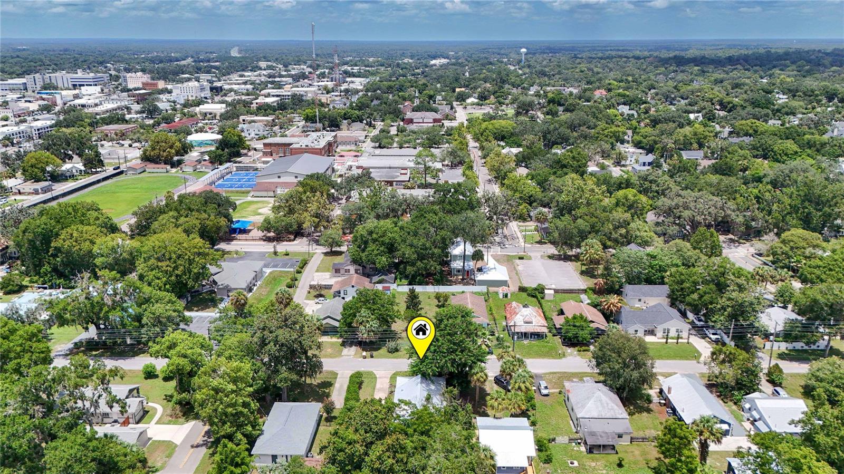
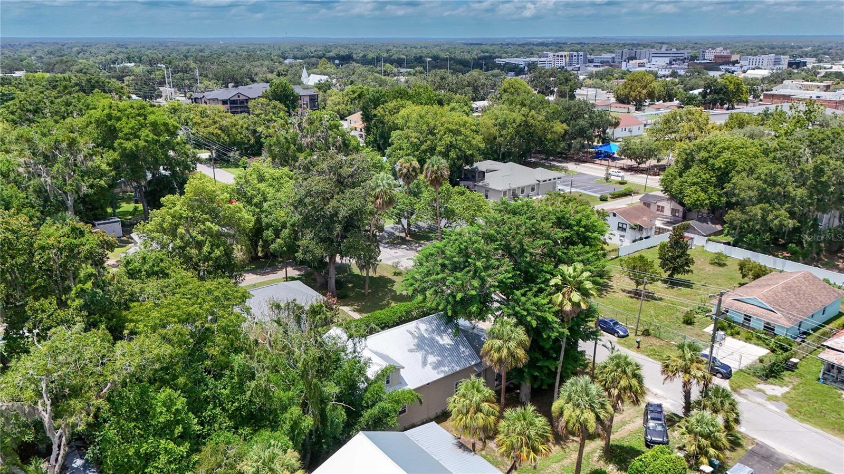
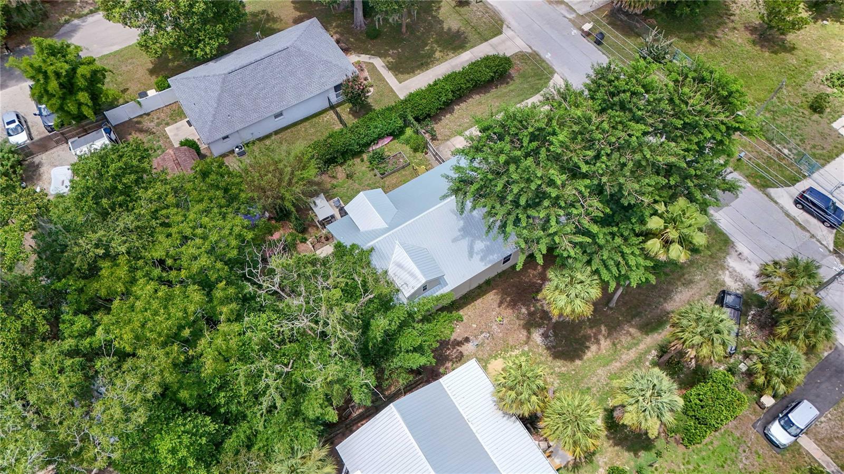
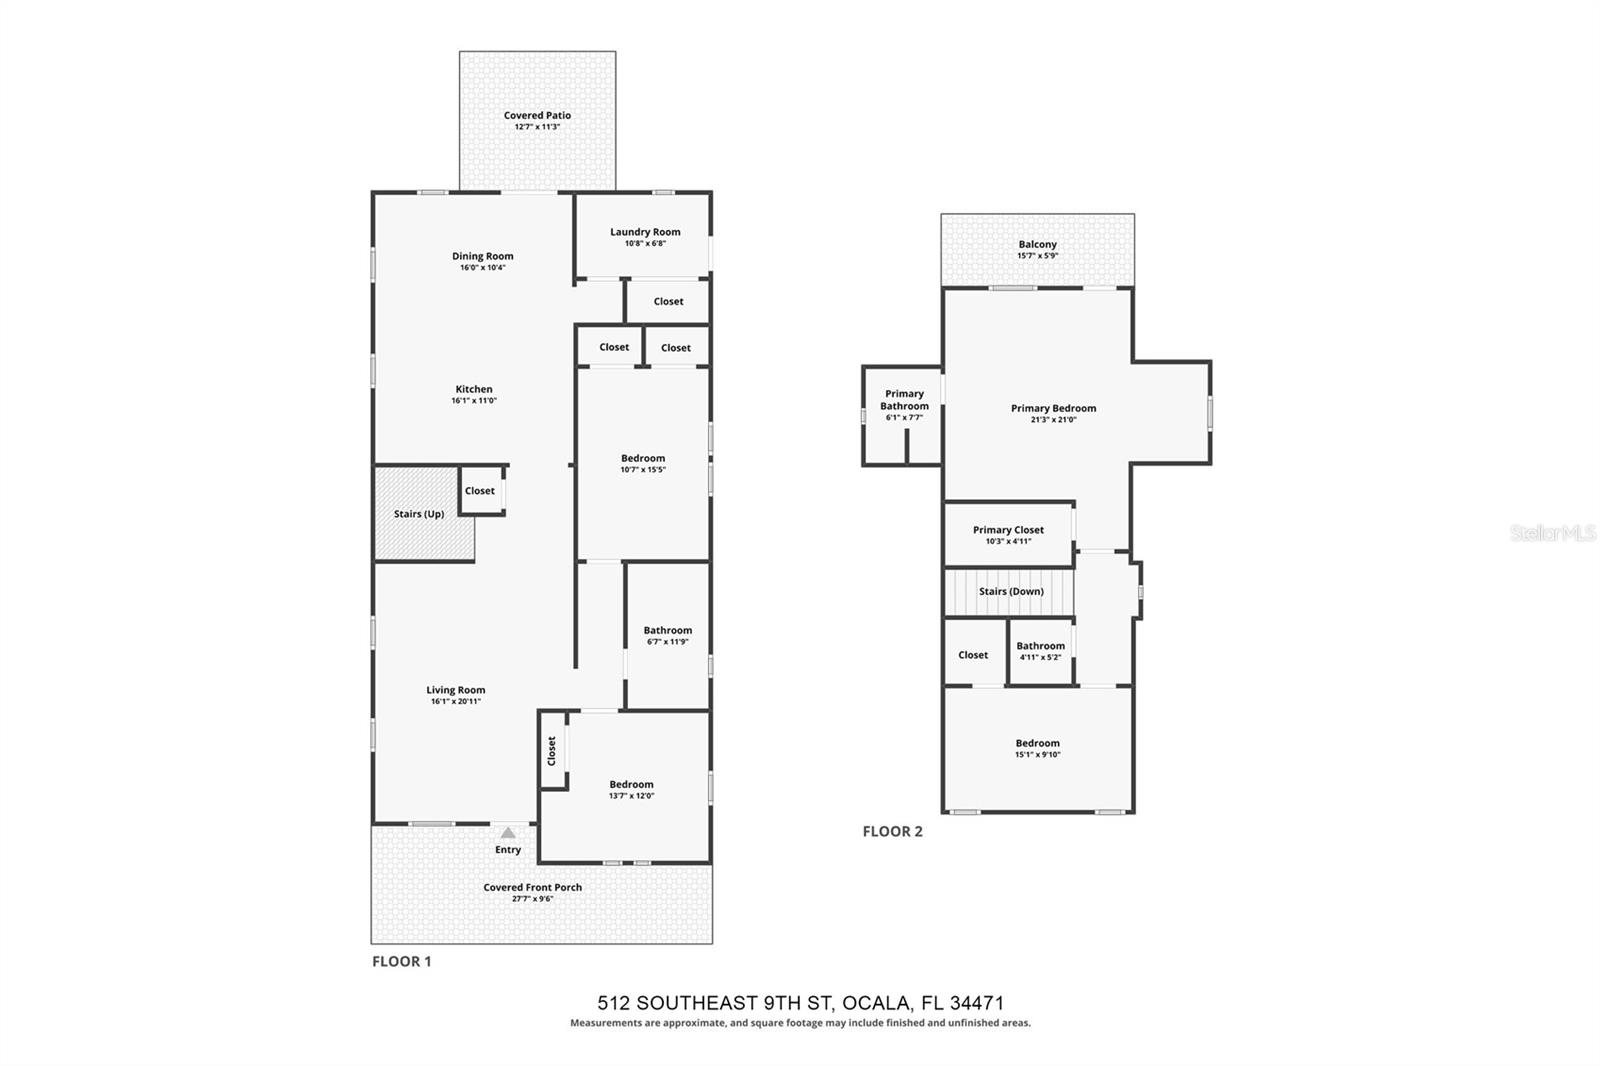
Come to this beautifully restored 4-bedroom, 2.5-bath, two-story home one block from Ocala's Historic District. Completely rebuilt in 2007 while preserving the charm and architectural character of the historic district., this home seamlessly blends timeless appeal with modern convenience. Inside, you'll find bamboo flooring throughout the first floor, luxury vinyl flooring upstairs, and ceramic tile in the kitchen and bathrooms. The spacious kitchen features granite countertops, stainless steel appliances, and plenty of cabinet space and large pantry. Granite countertops in all bathrooms throughout the home. High ceilings on the main level create an open, airy feel, while generously sized walk-in closets provide ample storage. Major updates include a newer roof and A/C system, smart home features such as a Nest thermostat, programmable front door lock, color-changing exterior floodlights, and smart smoke/carbon monoxide detectors. Outdoor exterior is impressive, with a welcoming front porch, rear porch, second-story balcony, and a paver patio complete with a barbecue area. Included is a detached storage building which offers a charming front porch and two interior lofts for exceptional storage or workshop space. Relax beside the tranquil pond with waterfall with convenient automatic settings connections. The lush, landscaped yard is designed for both beauty and privacy, featuring non-invasive clumping bamboo, mature fruit trees including peach, lemon, grapefruit, and blackberry, plus a wood privacy fence with a double-gate entrance. Located just minutes from Downtown Ocala, enjoy easy access to the popular farmers market, restaurants, shopping, entertainment, and community events. Highly rated elementary and middle schools are also just minutes away, making this exceptional property the perfect place to call home. Don't miss this forever home!!!!
Additional Information
- Interior Features
- Ceiling Fans(s), High Ceilings, PrimaryBedroom Upstairs, Solid Surface Counters, Stone Counters, Thermostat, Walk-In Closet(s), Window Treatments
- Exterior Features
- French Doors, Lighting
- Location
- City Limits, Landscaped, Level, Paved
- Community Features
- No Deed Restriction
- Property Description
- Two Story
- Zoning
- R2
- Appliances
- Dishwasher, Dryer, Electric Water Heater, Microwave, Range, Range Hood, Refrigerator, Washer
- Heating
- Central, Electric
- Air Conditioning
- Central Air
- Exterior Construction
- Cement Siding
- Exterior Features
- French Doors, Lighting
- Levels
- Two
- Roof
- Metal
- Foundation
- Crawlspace, Pillar/Post/Pier, Slab
- Parking
- Driveway
- Parking Features
- Driveway
- Garage Features
- Driveway
Listing courtesy of COLDWELL BANKER RIVERLAND RLTY. 352-489-4511
Mortgage Calculator
StellarMLS is the source of this information via Internet Data Exchange Program. All listing information is deemed reliable but not guaranteed and should be independently verified through personal inspection by appropriate professionals. Listings displayed on this website may be subject to prior sale or removal from sale. Availability of any listing should always be independently verified. Listing information is provided for consumer personal, non-commercial use, solely to identify potential properties for potential purchase. All other use is strictly prohibited and may violate relevant federal and state law. Data last updated on