1325 Thornburg Road, Babson Park, FL 33827
- $575,000
- 3
- BD
- 3
- BA
- 3,105
- SqFt






- List Price
- $575,000
- Status
- ACTIVE
- Days on Market
- 68
- Price Change
- ▼ $24,000 1783559135
- MLS#
- P4938776
- Subtype
- Residential
- Style
- One Story
- Year Built
- 1978
- Bedrooms
- 3
- Bathrooms
- 3
- Full Baths
- 2
- Half Baths
- 1
- Living Area
- 3,105
- Lot Size
- 57,072
- Acres
- 1.31
- Subdivision
- Crooked Lake
- MLS Area Major
- Babson Park
Property Description
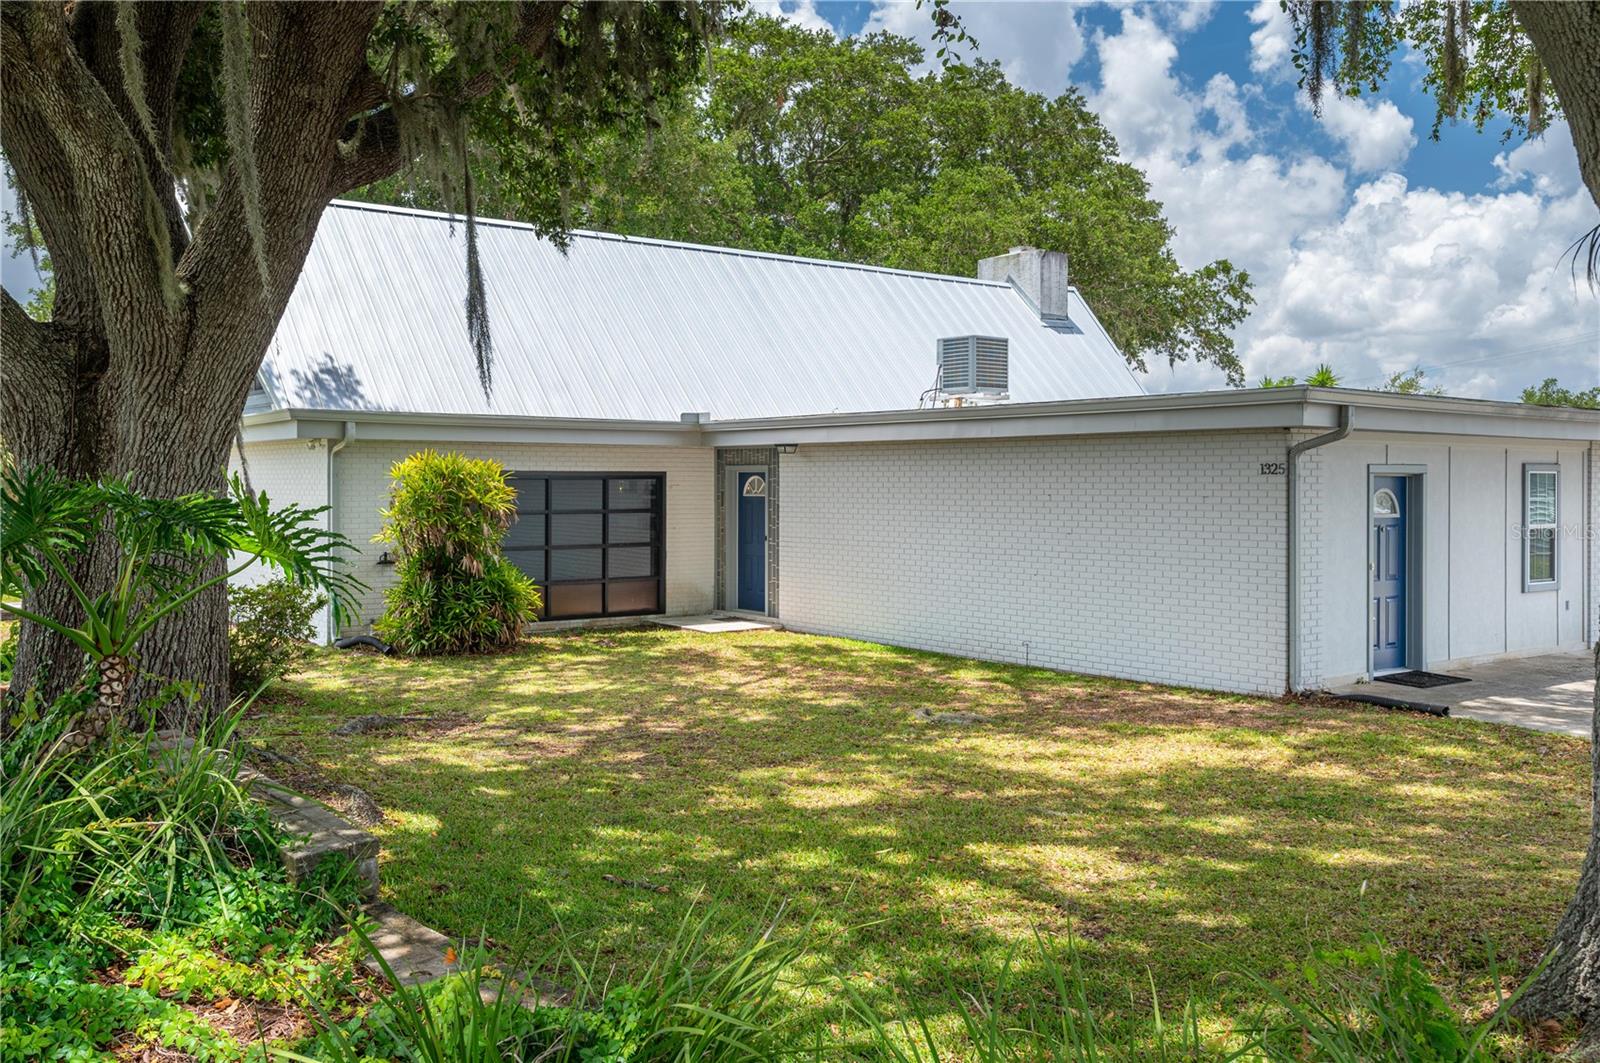
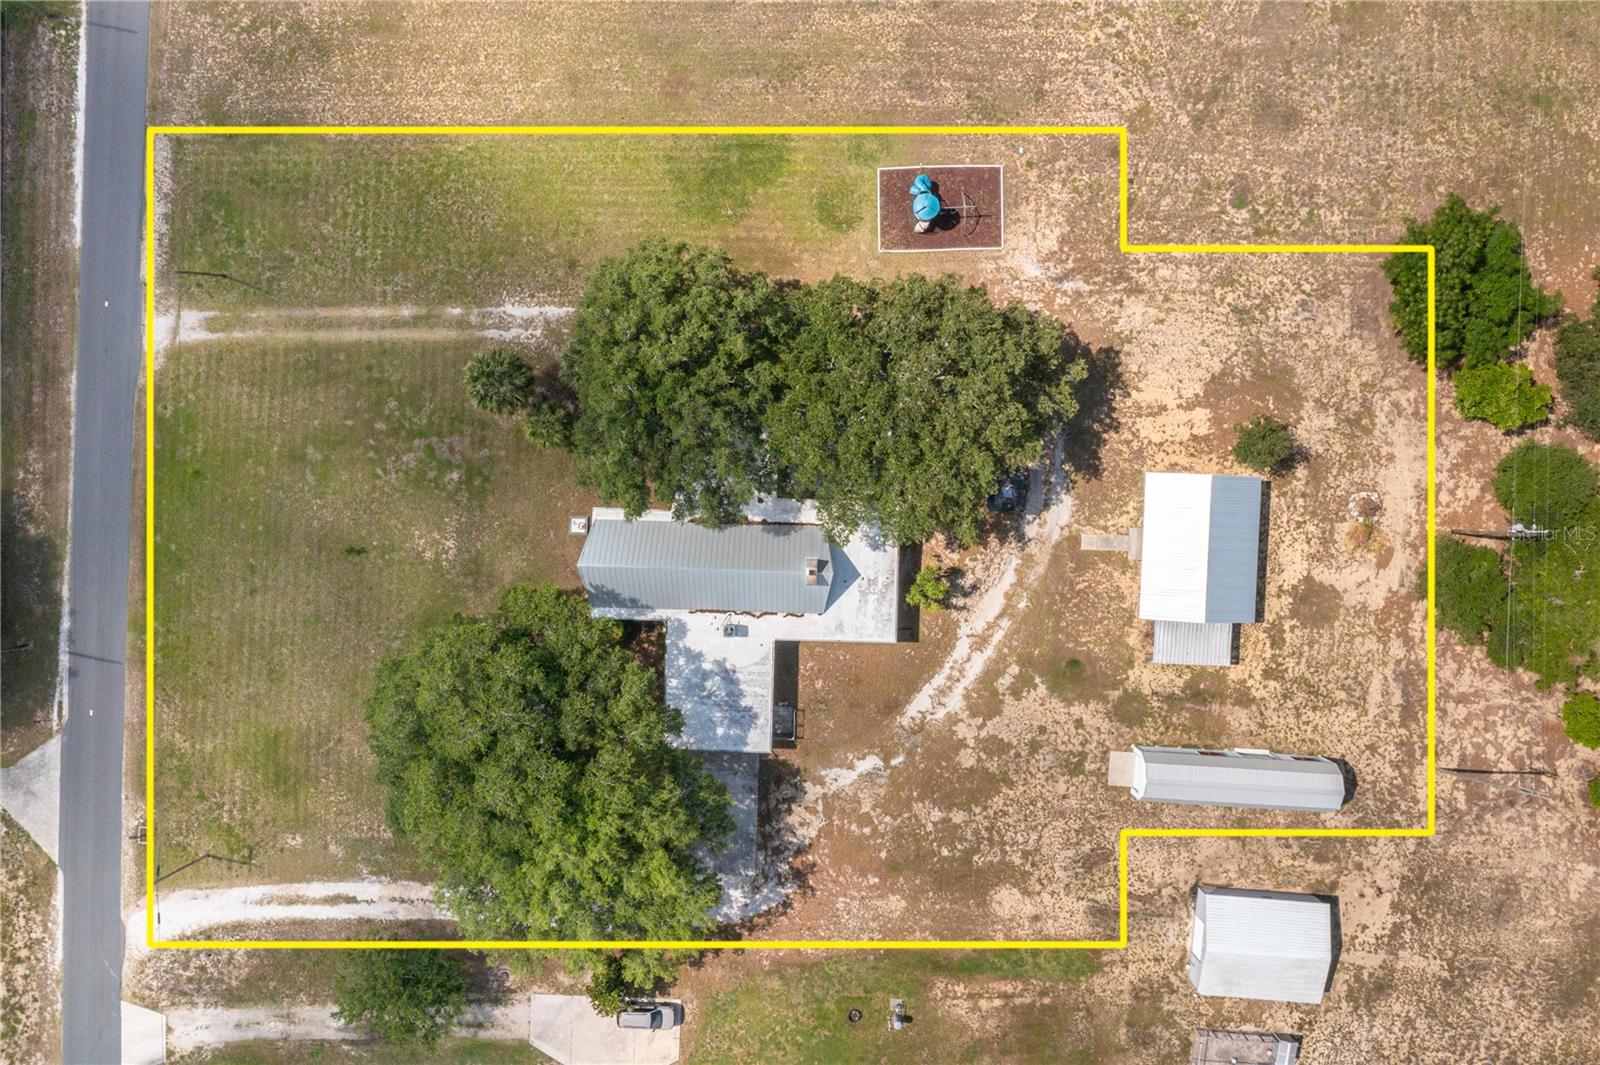
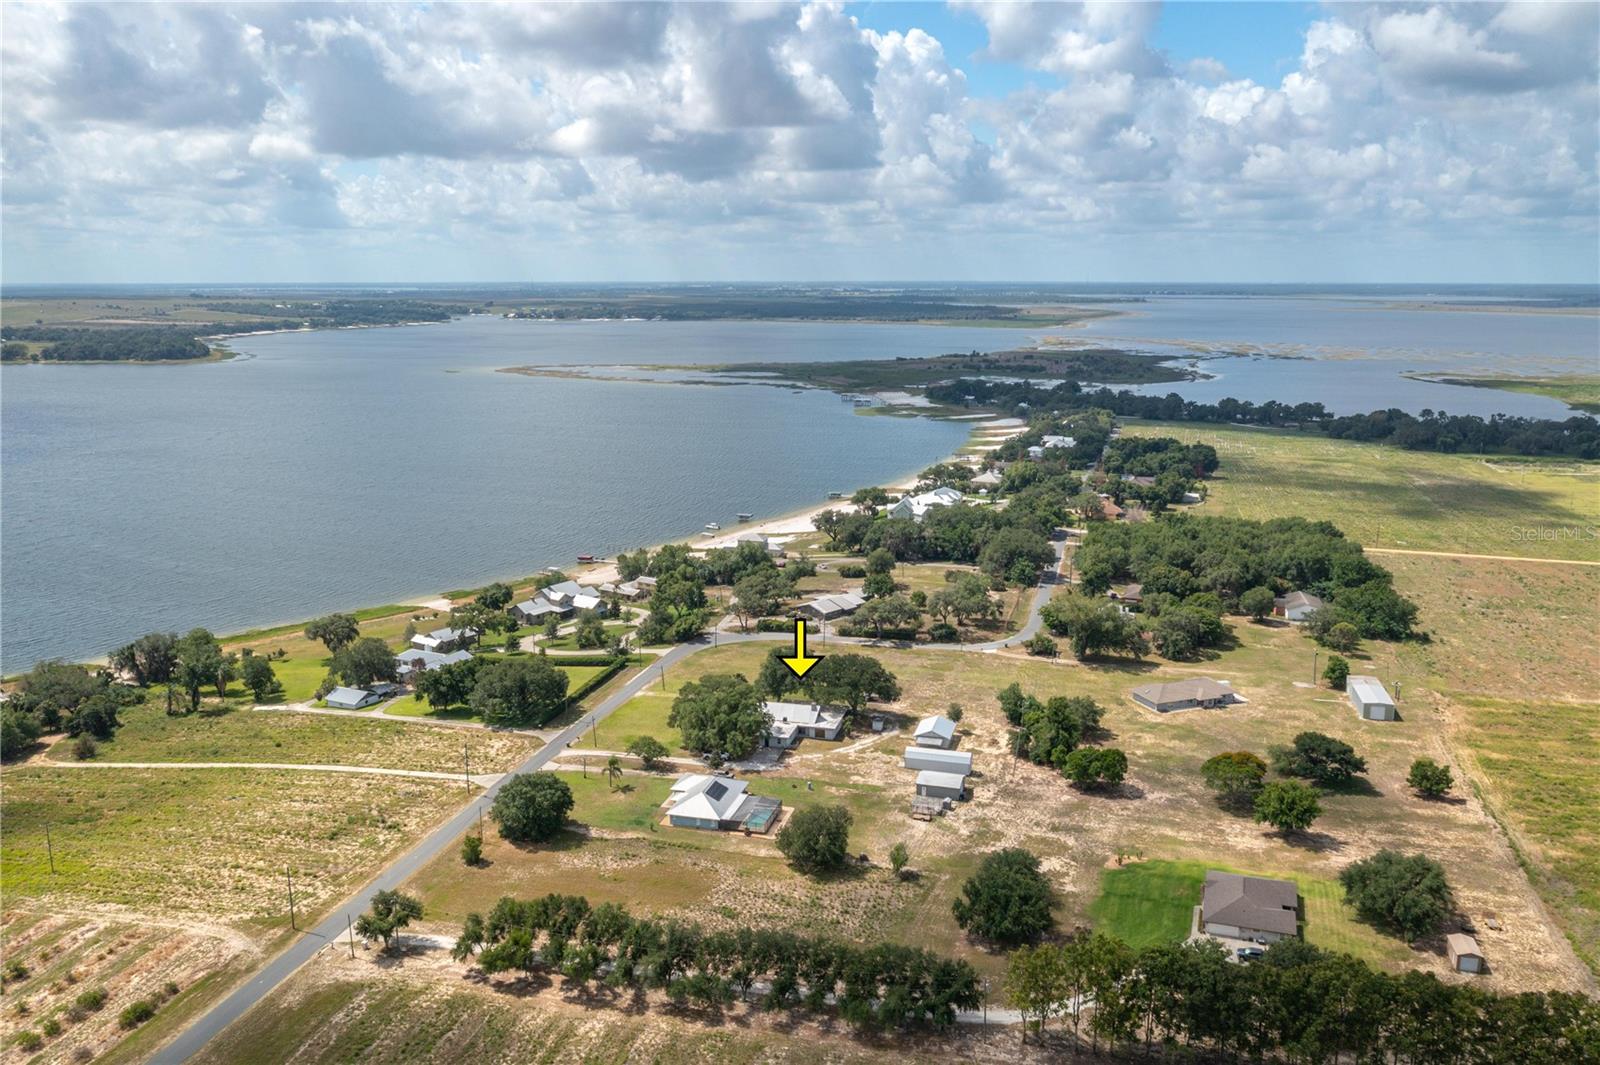
Country living at its finest! Over one acre of land and no HOA, this home is a must see! For the chef in us all, the gourmet kitchen is the heart of the home. With two large islands, there is plenty of room to prepare and to hang out. Completely remodeled with quartz counters and soft closing drawers and doors, there is storage galore! Stainless steel farmhouse sink, wine refrigerator, coffee bar area. lighted display cases and all ThinQ Series appliances from LG Studio are just a few of the things that make this kitchen so great. The A-frame design of the home allows for steep-angled ceilings and a small decorative loft in the living room. The same steep ceilings in the dining room allow for multiple windows that bring in a lot of natural light. The built in shelves, cabinets and wood-burning fireplace complete the coziness of this room. There is also a large family room with a 7x7 room that can act as more storage or a small hobby room/office. The primary bedroom has two walk-in closets and sliders that lead to the screened patio. The his and her sinks/commodes surround the sunken shower making this a unique en suite. Two more bedrooms with a Jack-n-Jill bathroom have nooks that would be perfect for a desk. One bedroom has sliders that lead to the screened porch and the other bedroom's sliders lead to the side yard. The inside laundry has even more storage space, a sink between the raised washer and dryer and a door leading outside. Added in 2019, the 23x29 screened deck has four ceiling fans and an exhaust fan for your grill making it a perfect place to hang out and enjoy the breeze. On the property is a 24x32 workshop with electric, side attached carport and water hose on the outside. It is also piped for a dust collection system that just needs the vacuum. There is also a 12x48 barn shed with electric that is separated into two sections. Well house with water filtrations system. Water heater was replaced in 2025 with smart, leak guard functions. The duct work has the iFlo Smart Automated A/C drain line cleaning system. Drain field replaced 2020. Roof replaced 2017 (metal and thermoplastic polyolefin). Playground. Security system. Irrigation system for the front and playground side of home.
Additional Information
- Interior Features
- Built-in Features, Ceiling Fans(s), Solid Wood Cabinets, Stone Counters, Vaulted Ceiling(s), Walk-In Closet(s)
- Exterior Features
- Playground, Sliding Doors, Storage
- Financing
- Cash, Conventional, FHA, USDA Loan, VA Loan
- Location
- In County, Irregular Lot, Paved
- Community Features
- No Deed Restriction
- Property Description
- One Story
- Zoning
- R-1
- Appliances
- Built-In Oven, Convection Oven, Cooktop, Dishwasher, Disposal, Dryer, Electric Water Heater, Exhaust Fan, Microwave, Refrigerator, Washer, Water Filtration System, Wine Refrigerator
- Heating
- Central
- Air Conditioning
- Central Air, Wall/Window Unit(s)
- Exterior Construction
- Brick
- Exterior Features
- Playground, Sliding Doors, Storage
- Stories
- 1
- Levels
- One
- Roof
- Metal, Other
- Foundation
- Slab
- Parking
- Parking Pad
- Parking Features
- Parking Pad
- Garage Features
- Parking Pad
- Elementary School
- Frostproof Elem
- Middle School
- Mclaughlin Academy Of Excellence
- High School
- Mclaughlin Academy Of Excellence
Listing courtesy of FLORIDA HOME CHOICE REALTY. 863-412-2727
Mortgage Calculator
StellarMLS is the source of this information via Internet Data Exchange Program. All listing information is deemed reliable but not guaranteed and should be independently verified through personal inspection by appropriate professionals. Listings displayed on this website may be subject to prior sale or removal from sale. Availability of any listing should always be independently verified. Listing information is provided for consumer personal, non-commercial use, solely to identify potential properties for potential purchase. All other use is strictly prohibited and may violate relevant federal and state law. Data last updated on