813 Ellerbe Way, Lakeland, FL 33801
- $298,993
- 4
- BD
- 3
- BA
- 1,600
- SqFt








- List Price
- $298,993
- Status
- ACTIVE
- Days on Market
- 46
- Price Change
- ▼ $1 1789151861
- MLS#
- P4939421
- Subtype
- Residential
- Style
- One Story
- Architectural Style
- Mid-Century Modern
- Year Built
- 1958
- Bedrooms
- 4
- Bathrooms
- 3
- Full Baths
- 3
- Living Area
- 1,600
- Lot Size
- 7,719
- Acres
- 0.18
- Subdivision
- Meadowlawn
- MLS Area Major
- Lakeland
Property Description
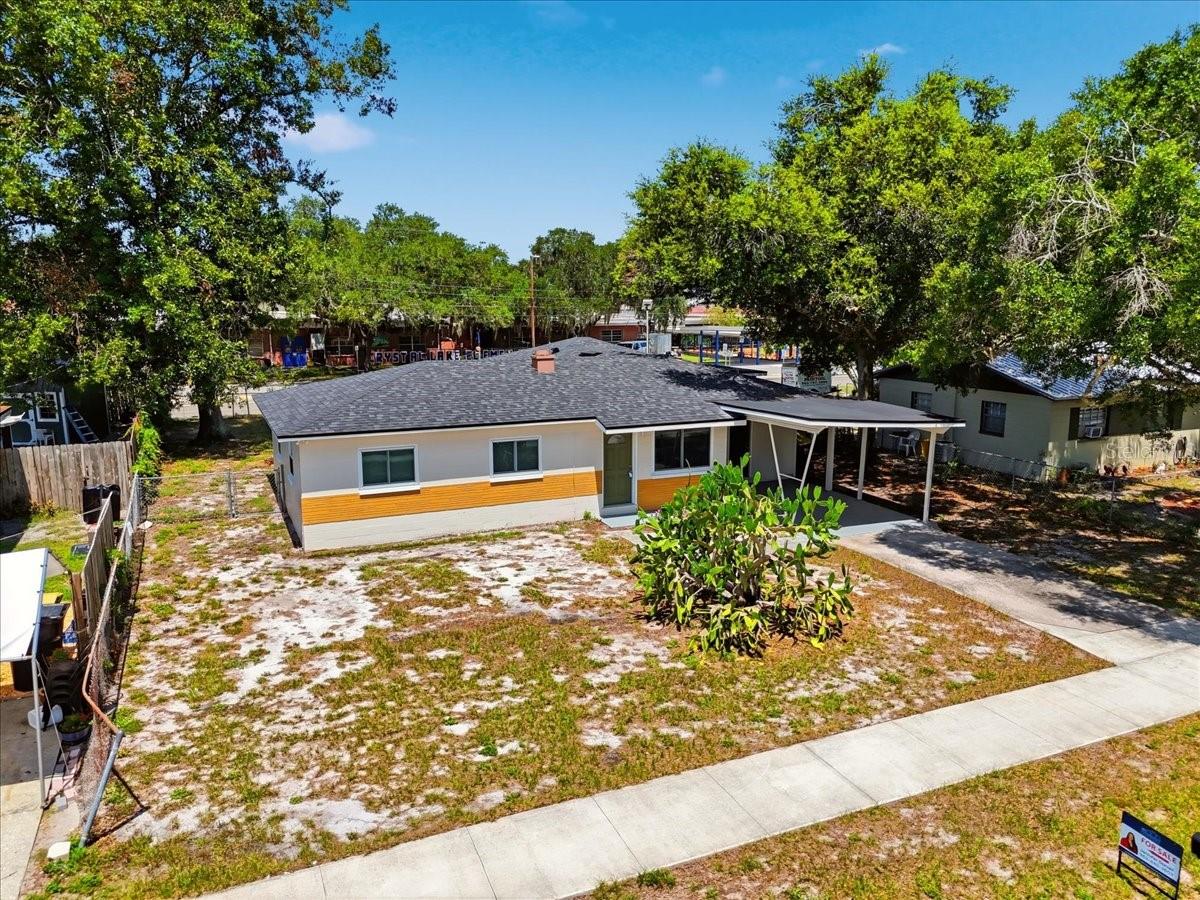
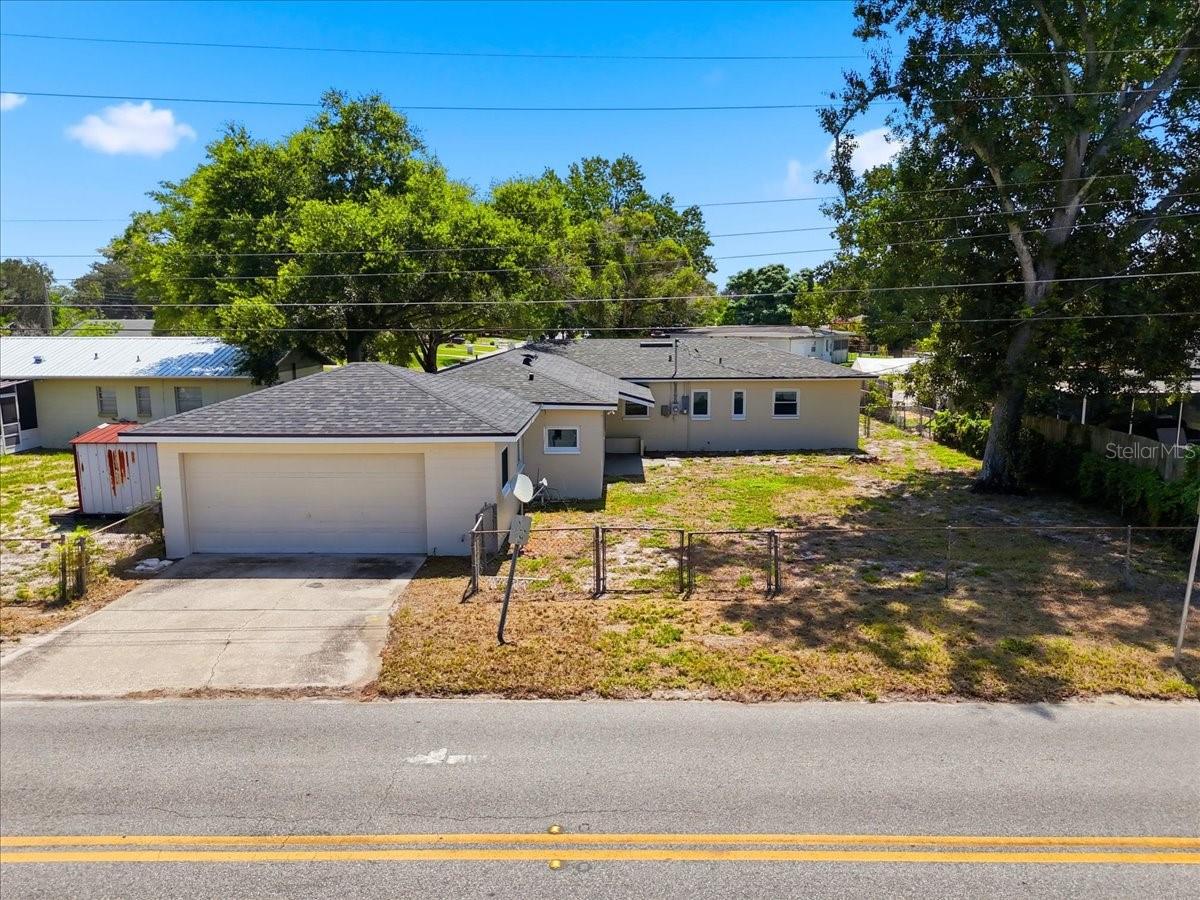
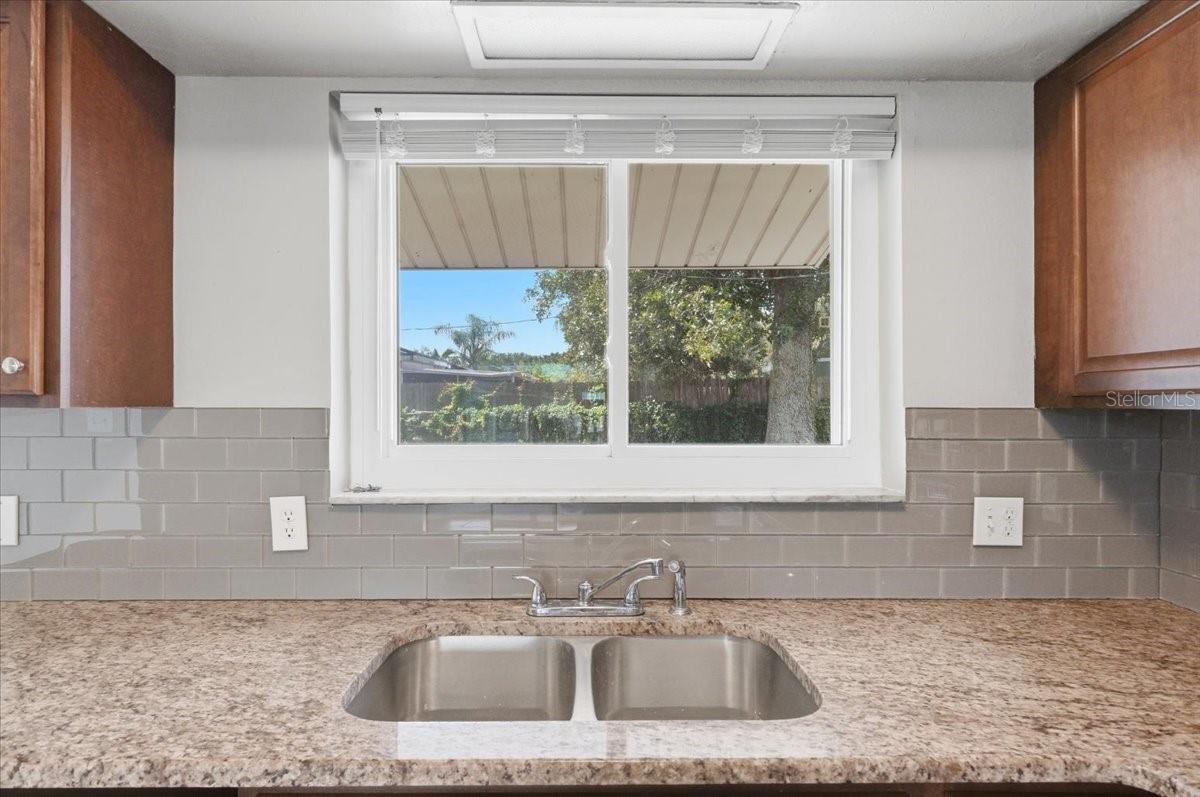
Welcome to this charming and beautifully updated 4-bedroom, 3-bathroom single-story home located in the heart of Lakeland! Boasting fantastic curb appeal and peace of mind with a brand-new roof, this home is move-in ready with numerous modern upgrades throughout. Inside, you will find a bright and functional floor plan featuring versatile living spaces, updated flooring, and stylish finishes. The flexible 4-bedroom layout provides ample space for a home office, hobby room, or multi-generational living needs. Outside, enjoy year-round Florida living on your spacious screened-in porch, ideal for relaxing or entertaining guests. Parking and storage are a breeze with a 2-car garage PLUS an attached carport—offering plenty of room for vehicles, boats, or extra storage. Situated just minutes from Downtown Lakeland, scenic local lakes, shopping, and major commuter routes, this property combines everyday convenience with modern comfort. Schedule your showing today! Minutes from Southeastern University (0.7 mi), Florida Southern College, and Polk State College. Close to Lake Hollingsworth, Lake Mirror Park, Hollis Garden, and Circle B Bar Reserve for outdoor walking trails and scenic views. Just an 8-minute drive to historic Downtown Lakeland featuring local dining, boutiques, weekly farmer's markets, and community events. Convenient proximity to US-92, Highway 98, and the I-4 corridor, making commutes toward both Tampa (~45–50 mins) and Orlando (50–60 mins) straightforward.
Additional Information
- Interior Features
- Ceiling Fans(s), Eat-in Kitchen, Open Floorplan, Primary Bedroom Main Floor, Thermostat
- Exterior Features
- Private Entrance, Private Mailbox, Private Yard, Sidewalk
- Financing
- Cash, Conventional, FHA, Other, VA Loan
- Location
- Cleared, In County, Level, Near Public Transit, Sidewalk, Paved
- Community Features
- No Deed Restriction
- Property Description
- One Story
- Zoning
- R-2
- Appliances
- Dishwasher, Electric Water Heater, Exhaust Fan, Microwave, Range, Refrigerator
- Heating
- Central, Electric
- Air Conditioning
- Central Air
- Exterior Construction
- Block, Stucco
- Exterior Features
- Private Entrance, Private Mailbox, Private Yard, Sidewalk
- Stories
- 1
- Levels
- One
- Roof
- Shingle
- Foundation
- Slab
- Parking
- Covered, Driveway, Garage Faces Rear, Off Street, Parking Pad
- Parking Features
- Covered, Driveway, Garage Faces Rear, Off Street, Parking Pad
- Garage
- 1 Car Carport, 2 Car Garage
- Garage Spaces
- 2
- Garage Features
- Covered, Driveway, Garage Faces Rear, Off Street, Parking Pad
- Elementary School
- Crystal Lake Elem
- Middle School
- Crystal Lake Middle/Jun
- High School
- Tenoroc Senior
Listing courtesy of J&T PROPERTY SOLUTIONS GROUP LLC. 863-440-3603
Mortgage Calculator
StellarMLS is the source of this information via Internet Data Exchange Program. All listing information is deemed reliable but not guaranteed and should be independently verified through personal inspection by appropriate professionals. Listings displayed on this website may be subject to prior sale or removal from sale. Availability of any listing should always be independently verified. Listing information is provided for consumer personal, non-commercial use, solely to identify potential properties for potential purchase. All other use is strictly prohibited and may violate relevant federal and state law. Data last updated on