3232 W Oakellar Avenue, Tampa, FL 33611
- $995,000
- 4
- BD
- 4
- BA
- 2,202
- SqFt




- List Price
- $995,000
- Status
- ACTIVE
- Days on Market
- 49
- Price Change
- ▼ $44,000 1784599440
- MLS#
- S5150583
- Subtype
- Residential
- Style
- Three+ Story
- Year Built
- 1984
- Bedrooms
- 4
- Bathrooms
- 4
- Full Baths
- 3
- Half Baths
- 1
- Living Area
- 2,202
- Lot Size
- 4,550
- Acres
- 0.10
- Subdivision
- Oakellars
- MLS Area Major
- Tampa
Property Description
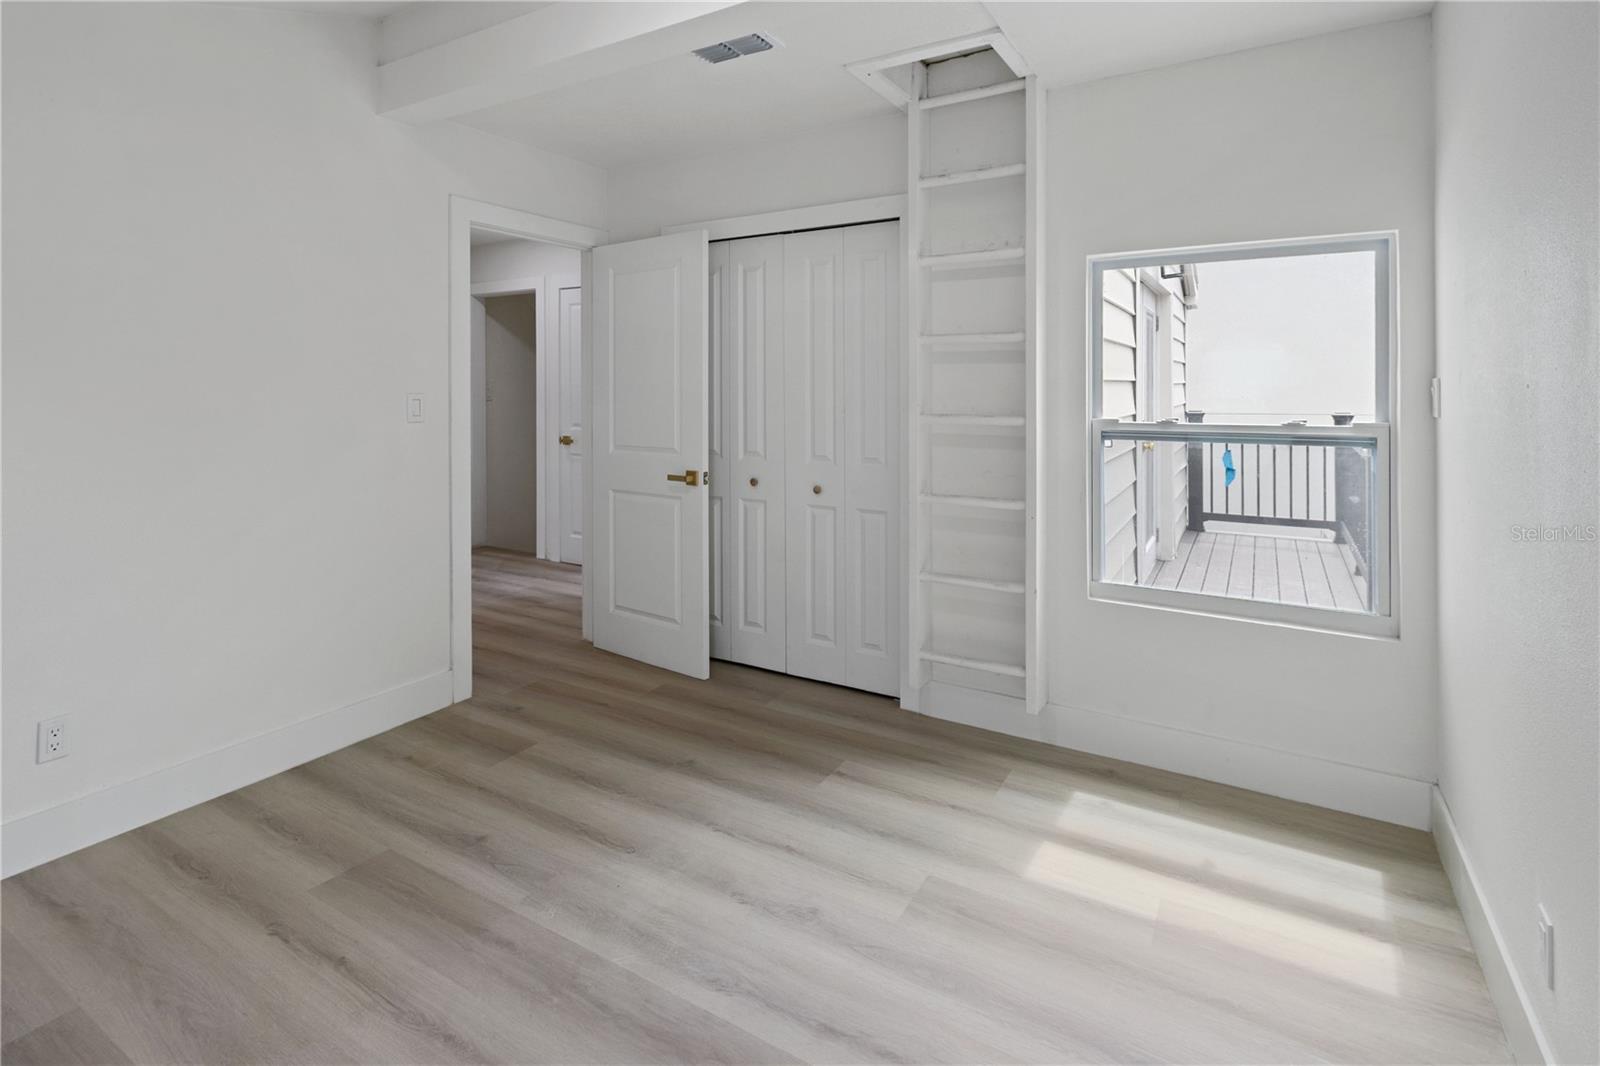
Welcome to 3232 W Oakellar Ave — a stunning top-to-bottom renovation in the heart of South Tampa’s Bayshore Beautiful neighborhood. This 4-bedroom, 3.5-bathroom home offers 2,202 square feet of thoughtfully designed living space with high-end finishes throughout. The standout feature of this home is the private first-floor living suite — complete with its own kitchenette, full bathroom, bedroom, and private laundry area. Ideal for multi-generational families, in-laws, extended guests, or added privacy, this space functions as a self-contained living setup while remaining connected to the main residence. The main kitchen on the second floor is a showstopper — featuring Taj Mahal quartzite countertops, custom cabinetry with gold hardware, a designer marble backsplash, custom range hood, gold pot filler, and all-new stainless steel appliances. The third floor hosts three bedrooms including a luxurious master suite with walk-in closet and private balcony access, plus a dedicated laundry area. new luxury flooring throughout, and a newly built composite deck. The paver driveway, lush landscaping, dual balconies, and mature oak-lined street complete this exceptional property. Located minutes from Bayshore Boulevard, Hyde Park, Downtown Tampa, waterfront parks, top-rated restaurants, and major roadways. This is a rare opportunity to own a fully turnkey home in one of Tampa’s most sought-after neighborhoods.
Additional Information
- Interior Features
- Open Floorplan
- Exterior Features
- Balcony, Garden, Private Mailbox
- Financing
- Cash, Conventional, VA Loan
- Community Features
- No Deed Restriction
- Property Description
- Three+ Story
- Zoning
- RS-50
- Appliances
- Dishwasher, Disposal, Dryer, Microwave, Range, Refrigerator, Washer
- Heating
- Central
- Air Conditioning
- Central Air
- Exterior Construction
- Block, Vinyl Siding
- Exterior Features
- Balcony, Garden, Private Mailbox
- Stories
- 3
- Levels
- Three Or More
- Roof
- Shingle
- Foundation
- Slab
- Garage
- 1 Car Garage
- Garage Spaces
- 1
Listing courtesy of CENTURY 21 NEXT LEVEL REALTY. 407-969-0016
Mortgage Calculator
StellarMLS is the source of this information via Internet Data Exchange Program. All listing information is deemed reliable but not guaranteed and should be independently verified through personal inspection by appropriate professionals. Listings displayed on this website may be subject to prior sale or removal from sale. Availability of any listing should always be independently verified. Listing information is provided for consumer personal, non-commercial use, solely to identify potential properties for potential purchase. All other use is strictly prohibited and may violate relevant federal and state law. Data last updated on