3020 W Santiago Street Unit 4, Tampa, FL 33629
- $2,385,000
- 3
- BD
- 5
- BA
- 3,605
- SqFt

















- List Price
- $2,385,000
- Status
- ACTIVE
- Days on Market
- 584
- Price Change
- ▼ $100,000 1783455187
- MLS#
- TB8331298
- Subtype
- Residential
- Style
- Three+ Story
- Architectural Style
- Contemporary
- New Construction
- Yes
- Year Built
- 2024
- Bedrooms
- 3
- Bathrooms
- 5
- Full Baths
- 4
- Half Baths
- 1
- Living Area
- 3,605
- Lot Size
- 147,273
- Acres
- 3.38
- Subdivision
- 3105 Bay Oak Condominium Lot Th04
- Building Name
- 3105 Bay Oaks Condo
- MLS Area Major
- Tampa / Palma Ceia
Property Description
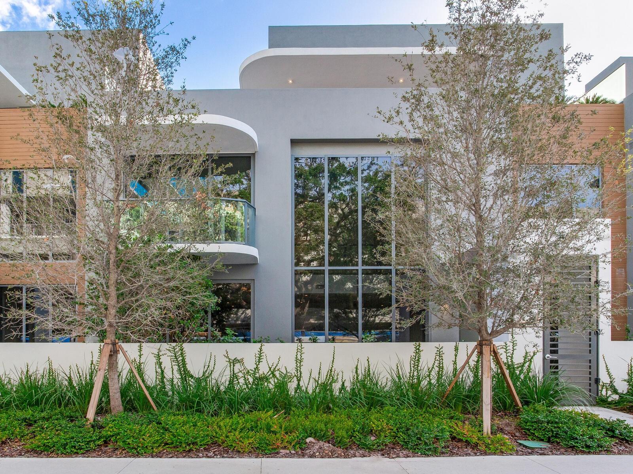
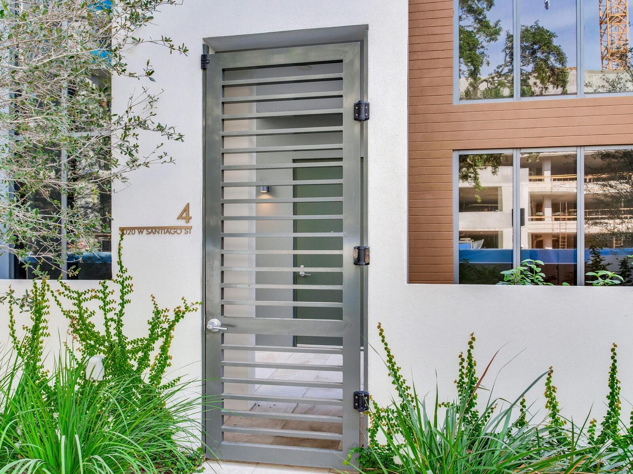
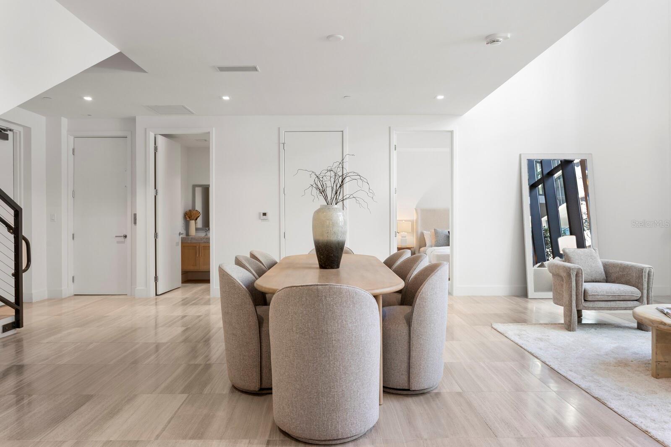
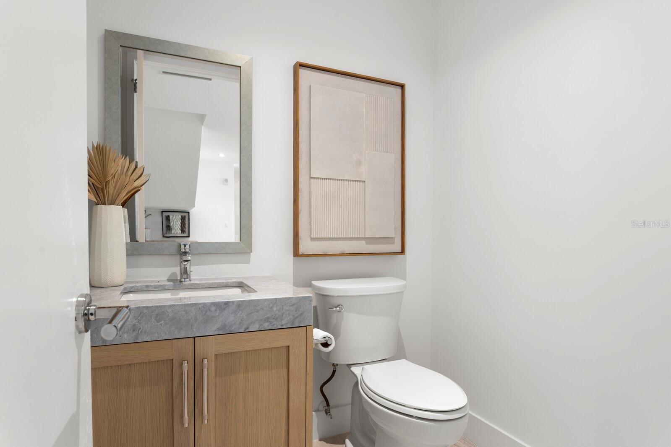
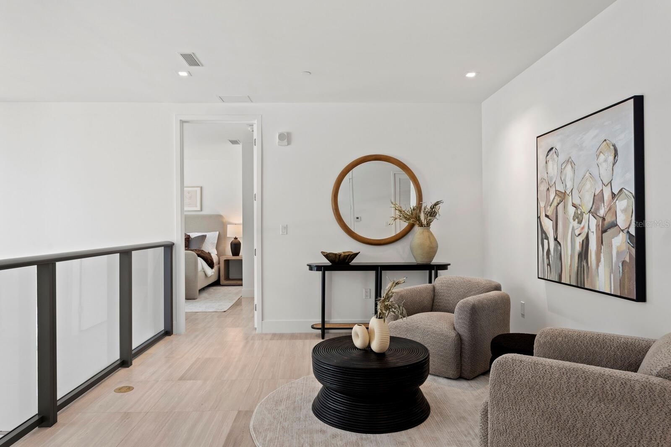
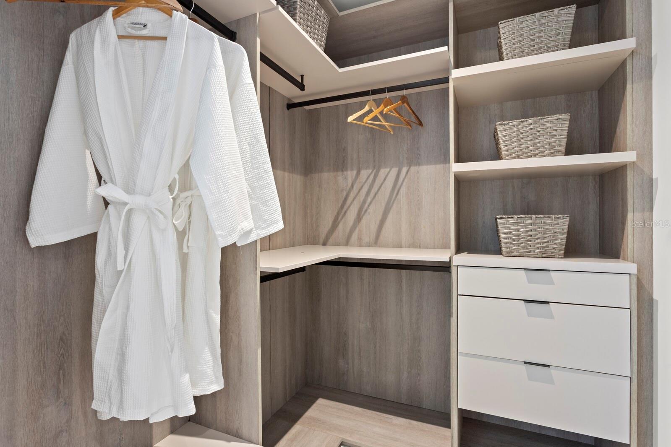
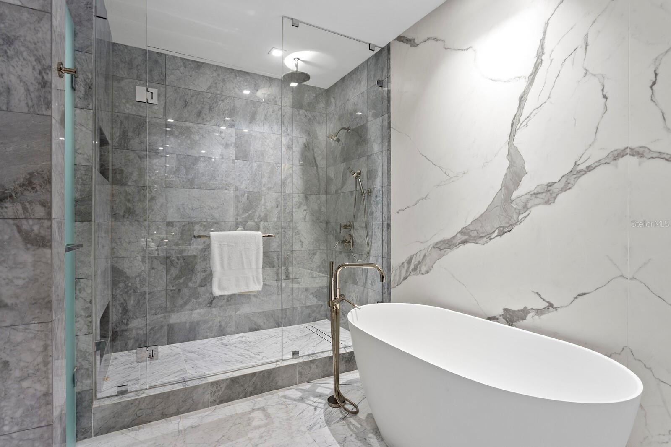
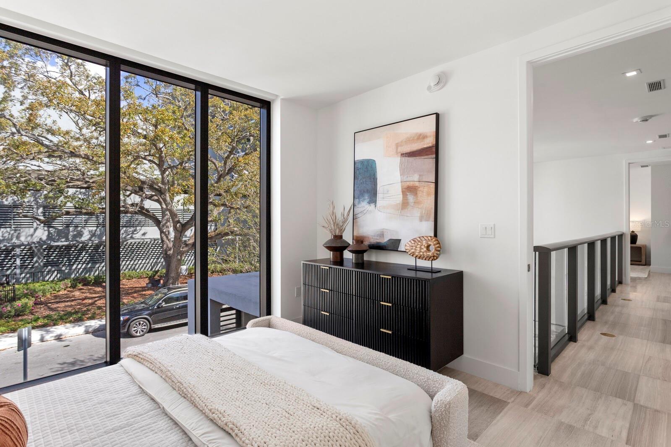
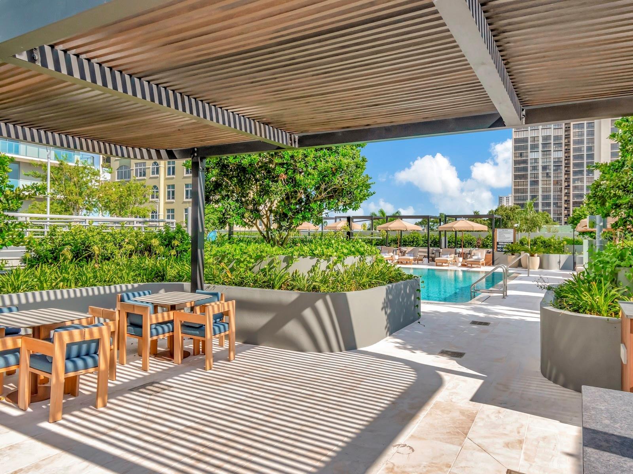
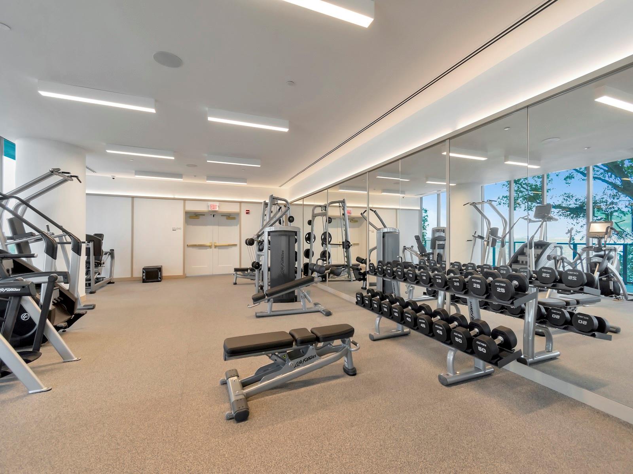
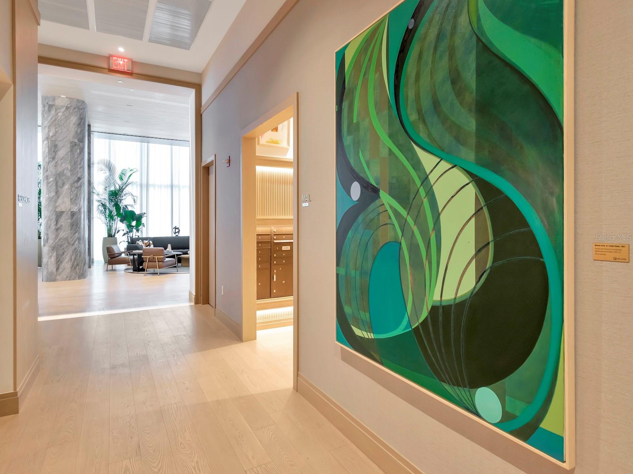
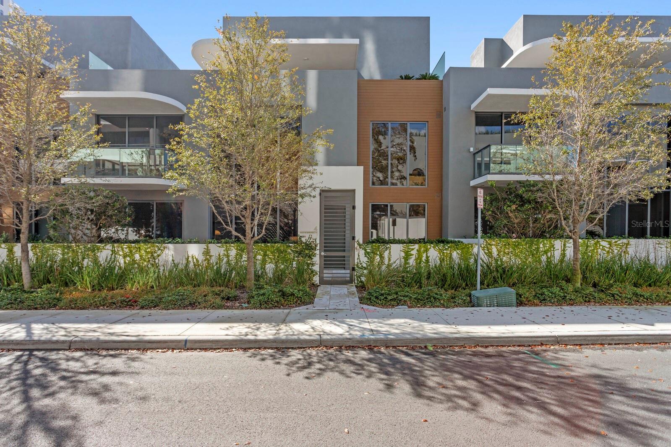
Welcome to the Ritz-Carlton residences, Tampa luxury townhome villa, steps from our iconic Bayshore Boulevard, many restaurants within walking distance and easy distance to all Tampa has to offer. You enter this contemporary townhome through a private courtyard to your front door. Once inside you are swept away with the soaring ceiling, floor-to-ceiling windows, stone flooring and natural light illuminating the residence. The first floor features a great room with 2 story ceiling and the dining room set behind, a first-floor guest room with on suite bathroom, your stunning kitchen and family room. The kitchen features custom cabinetry, above and below the counter tops from Italikraft, beautiful marble counter tops with full marble back splash and water fall edge. All appliances are wolf subzero and included steam oven, oven, beverage fridge, and an Asko dishwasher. The kitchen opens to the family room, so it is perfect for entertaining. You may ascend to the second floor via elevator or the stone staircase with glass railing. The second floor features a den area open downstairs and is frame by a contemporary glass railing. The second guest suite is on the west of the den and the stunning primary suite is on the right. The primary continues the excellence in design, has sliding doors opening to you private balcony (allowing a peak to Bayshore), wonderful walk in closet with custom closet system , and a spa like bathroom, of marble and stone, dual vanities, stunning bathtub , and walk ins seamless glass shower. The third features a very large bonus room with a full bathroom and closet so could become a bedroom if needed. This room has large sliders opening to a huge private terrace with outdoor kitchen, spa, and some water view. This lives like a private home with all the amenities and services of a Ritz-Carlton. The building amenities and services surpass all others. This is a residence not to miss!
Additional Information
- Amenities
- Elevators, Fitness Center, Gated, Lobby Key Required, Maintenance, Pool, Spa/Hot Tub, Tennis Court(s), Wheelchair Access
- Interior Features
- Eat-in Kitchen, Elevator, PrimaryBedroom Upstairs, Split Bedroom, Stone Counters, Vaulted Ceiling(s), Walk-In Closet(s)
- Exterior Features
- Balcony, Lighting, Outdoor Grill, Sprinkler Metered
- HOA Fee
- $4,335
- HOA Freqency
- Monthly
- Financing
- Cash, Conventional
- Location
- Corner Lot, Flood Insurance Required, FloodZone, City Limits, In County, Landscaped
- Community Features
- Association Recreation - Owned, Buyer Approval Required, Deed Restrictions, Fitness Center, Pool, Sidewalks, Tennis Court(s), Wheelchair Access, Street Lights, Maintenance Free
- Property Description
- Three+ Story
- Zoning
- PD
- Appliances
- Built-In Oven, Convection Oven, Cooktop, Dishwasher, Disposal, Dryer, Electric Water Heater, Refrigerator, Solar Hot Water
- Heating
- Central
- Air Conditioning
- Central Air
- Exterior Construction
- Block
- Exterior Features
- Balcony, Lighting, Outdoor Grill, Sprinkler Metered
- Stories
- 3
- Levels
- Three Or More
- Roof
- Membrane
- Foundation
- Block
- Pool
- Yes
- Pool Type
- Deck, Gunite
- Parking
- Assigned, Common, Driveway, Garage Faces Side, Guest
- Parking Features
- Assigned, Common, Driveway, Garage Faces Side, Guest
- Garage
- 2 Car Garage
- Garage Spaces
- 2
- Garage Features
- Assigned, Common, Driveway, Garage Faces Side, Guest
- Elementary School
- Roosevelt-Hb
- Middle School
- Coleman-Hb
- High School
- Plant-HB
Listing courtesy of THE TONI EVERETT COMPANY. 813-839-5000
Mortgage Calculator
StellarMLS is the source of this information via Internet Data Exchange Program. All listing information is deemed reliable but not guaranteed and should be independently verified through personal inspection by appropriate professionals. Listings displayed on this website may be subject to prior sale or removal from sale. Availability of any listing should always be independently verified. Listing information is provided for consumer personal, non-commercial use, solely to identify potential properties for potential purchase. All other use is strictly prohibited and may violate relevant federal and state law. Data last updated on