20427 Carolina Cherry Court, Tampa, FL 33647
- $499,900
- 5
- BD
- 3
- BA
- 3,416
- SqFt








- List Price
- $499,900
- Status
- ACTIVE
- Days on Market
- 501
- Price Change
- ▼ $9,100 1780464096
- MLS#
- TB8359514
- Subtype
- Residential
- Style
- Two Story
- Year Built
- 2011
- Bedrooms
- 5
- Bathrooms
- 3
- Full Baths
- 3
- Living Area
- 3,416
- Lot Size
- 6,250
- Acres
- 0.14
- Subdivision
- Live Oak Preserve Ph 2b-Vil
- MLS Area Major
- Tampa / Tampa Palms
Property Description
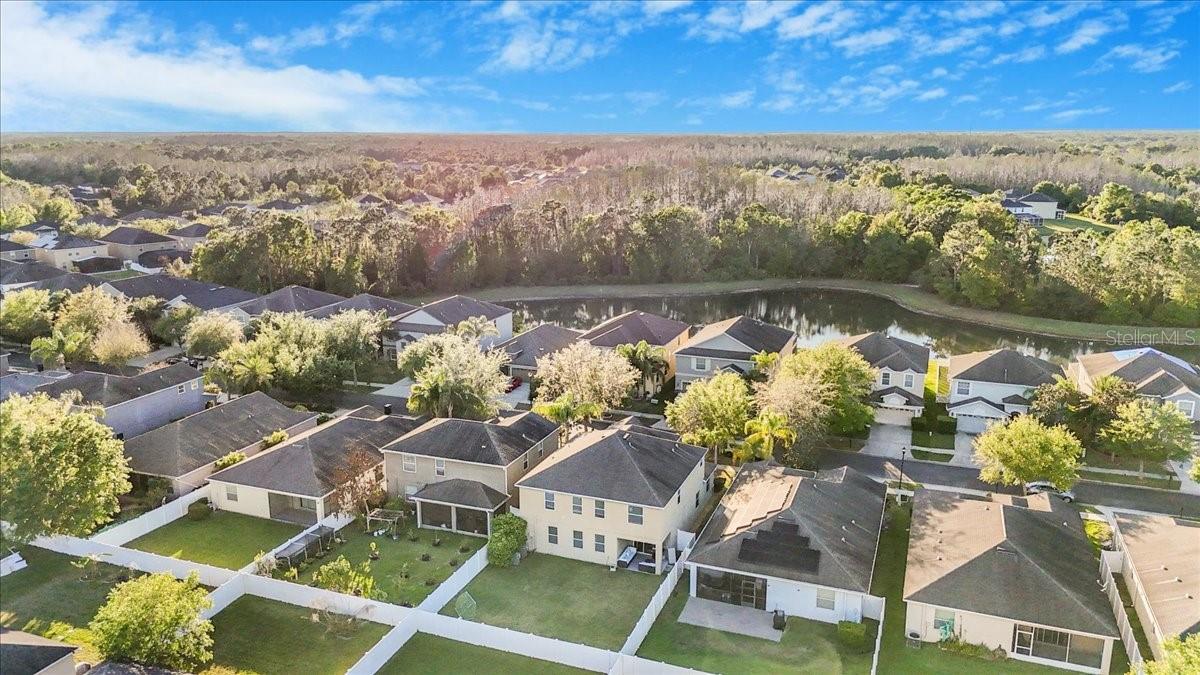
Welcome to 20427 Carolina Cherry Ct in the heart of New Tampa's desirable Live Oak Preserve! This spectacular 5-bedroom, 3-bathroom single-family home offers 3,416 sq ft of bright, spacious living on a 6,250 sq ft lot. Built in 2011, the home features a generous island kitchen, open-concept design, and room for everyone — ideal for families who want space without sacrificing convenience. Enjoy New Tampa living at its best: top-rated schools, community amenities, nearby parks, shopping, and quick access to I-75, downtown Tampa, and the beaches. Priced to sell in today's stabilizing 2026 market with more inventory and buyer opportunities. Don't miss this rare value in a sought-after neighborhood! Schedule your private showing today.
Additional Information
- Amenities
- Clubhouse, Fitness Center, Gated, Playground, Pool, Spa/Hot Tub, Tennis Court(s), Vehicle Restrictions
- Interior Features
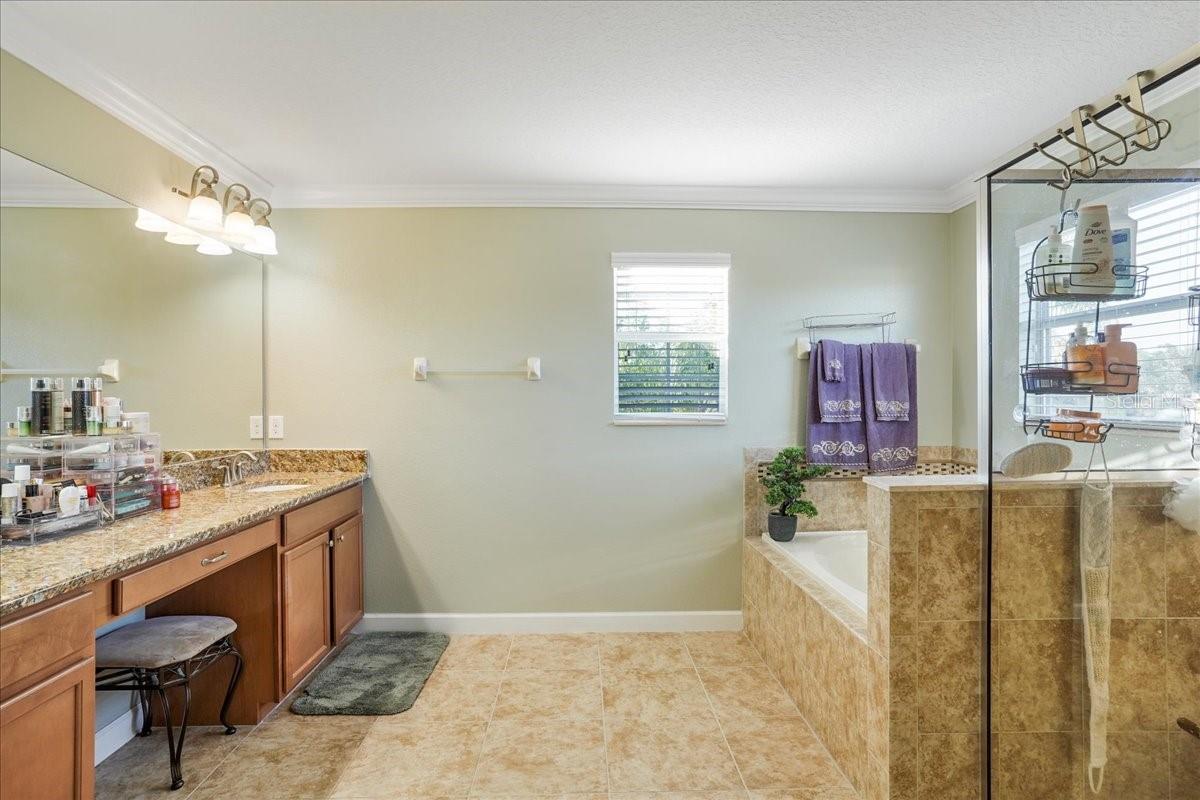
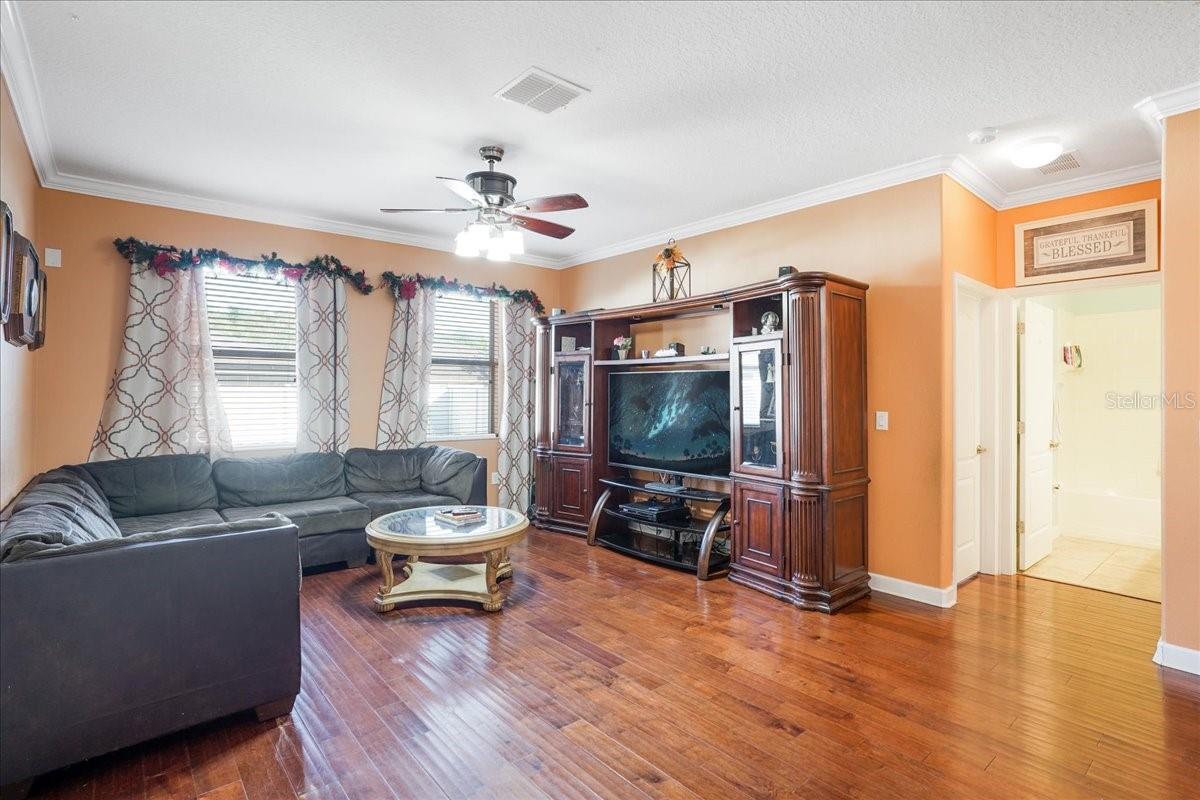
- Ceiling Fans(s), Crown Molding, High Ceilings, Kitchen/Family Room Combo, Living Room/Dining Room Combo, PrimaryBedroom Upstairs, Solid Surface Counters, Solid Wood Cabinets, Thermostat, Walk-In Closet(s), Window Treatments
- Exterior Features
- Sidewalk, Sliding Doors
- Taxes
- $1,569
- HOA Fee
- $18
- HOA Freqency
- Monthly
- Financing
- Cash, Conventional, FHA, VA Loan
- Community Features
- Clubhouse, Deed Restrictions, Fitness Center, Gated Community - Guard, Playground, Pool, Sidewalks, Tennis Court(s), Street Lights
- Property Description
- Two Story
- Zoning
- PD
- Appliances
- Dishwasher, Disposal, Dryer, Electric Water Heater, Exhaust Fan, Freezer, Microwave, Range, Washer
- Heating
- Heat Pump
- Air Conditioning
- Central Air
- Exterior Construction
- Block, Stucco
- Exterior Features
- Sidewalk, Sliding Doors
- Stories
- 2
- Levels
- Two
- Roof
- Shingle
- Foundation
- Slab
- Pool
- Yes
- Garage
- 3 Car Garage
- Garage Spaces
- 3
- Elementary School
- Turner Elem-Hb
- Middle School
- Bartels Middle
- High School
- Wharton-HB
Listing courtesy of CHARLES RUTENBERG REALTY INC. 866-580-6402
Mortgage Calculator
StellarMLS is the source of this information via Internet Data Exchange Program. All listing information is deemed reliable but not guaranteed and should be independently verified through personal inspection by appropriate professionals. Listings displayed on this website may be subject to prior sale or removal from sale. Availability of any listing should always be independently verified. Listing information is provided for consumer personal, non-commercial use, solely to identify potential properties for potential purchase. All other use is strictly prohibited and may violate relevant federal and state law. Data last updated on