114 W Plymouth Street, Tampa, FL 33603
- $974,990
- 4
- BD
- 3
- BA
- 2,963
- SqFt





- List Price
- $974,990
- Status
- ACTIVE
- Days on Market
- 449
- MLS#
- TB8379388
- Subtype
- Residential
- Style
- Two Story
- Architectural Style
- Contemporary, Mid-Century Modern
- New Construction
- Yes
- Year Built
- 2025
- Bedrooms
- 4
- Bathrooms
- 3
- Full Baths
- 3
- Living Area
- 2,963
- Lot Size
- 7,150
- Acres
- 0.14
- Subdivision
- Tampa Heights
- MLS Area Major
- Tampa / Seminole Heights
Property Description
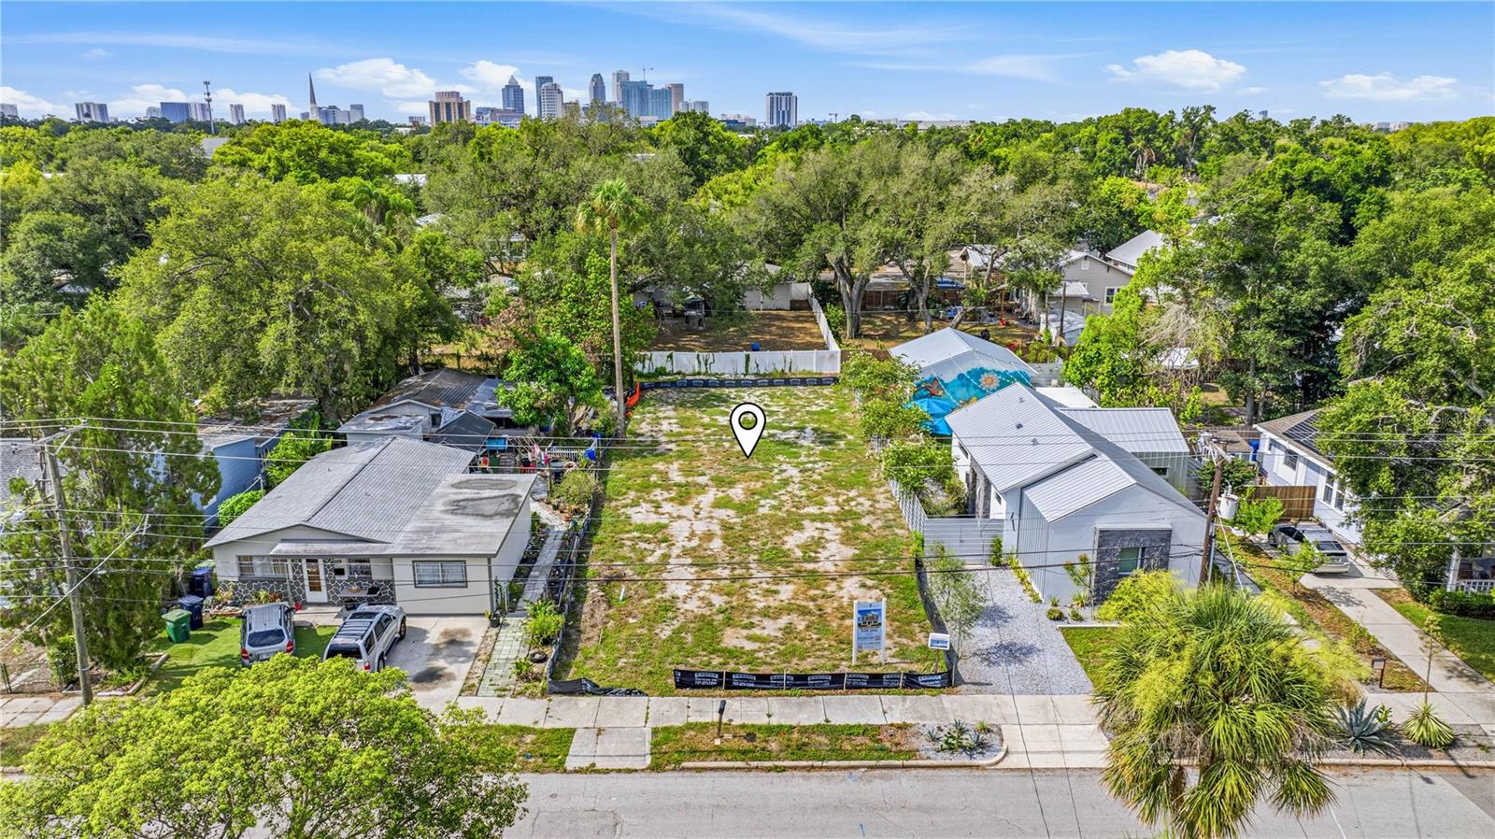
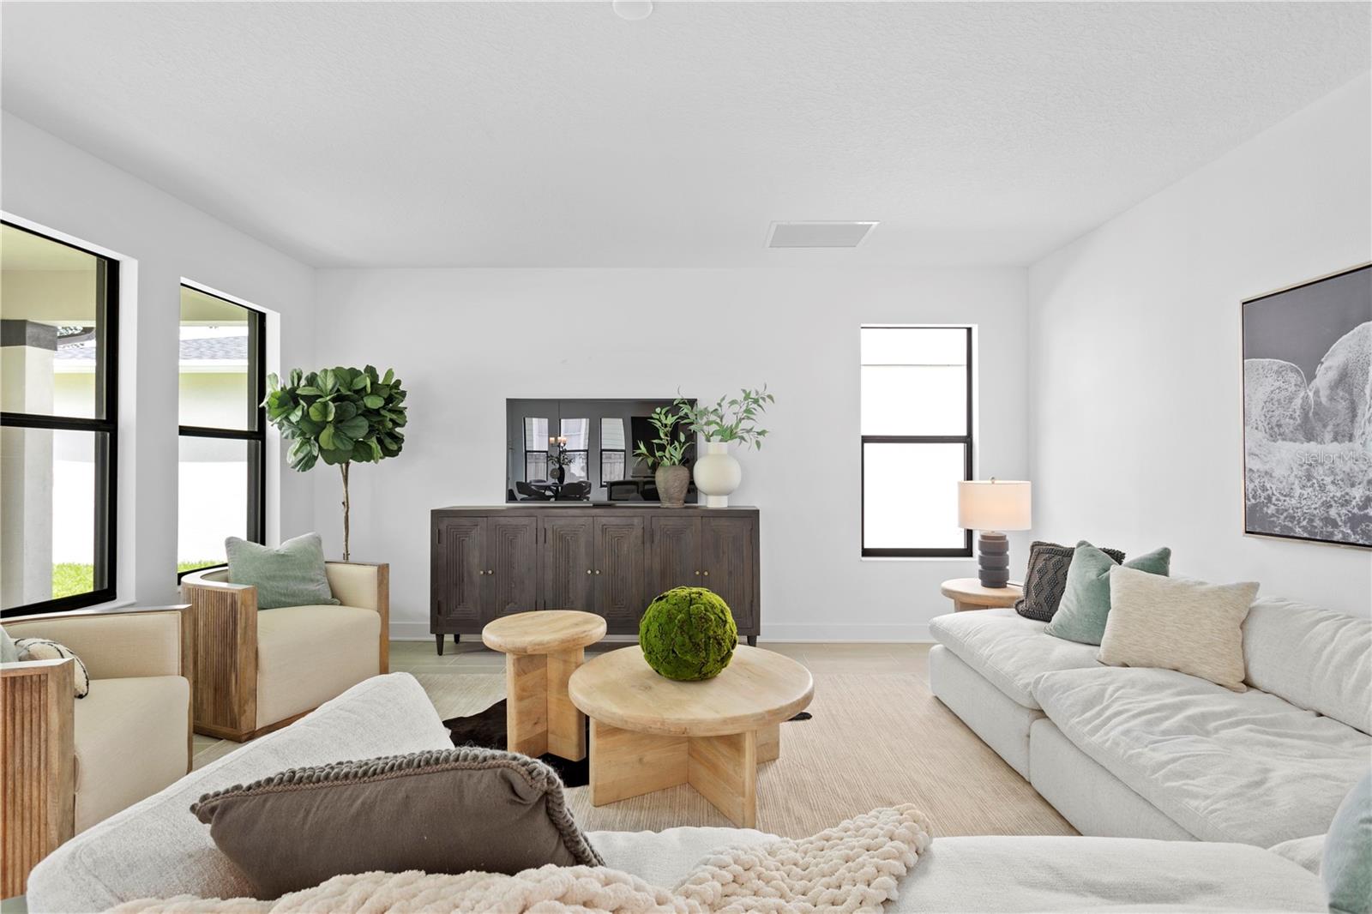
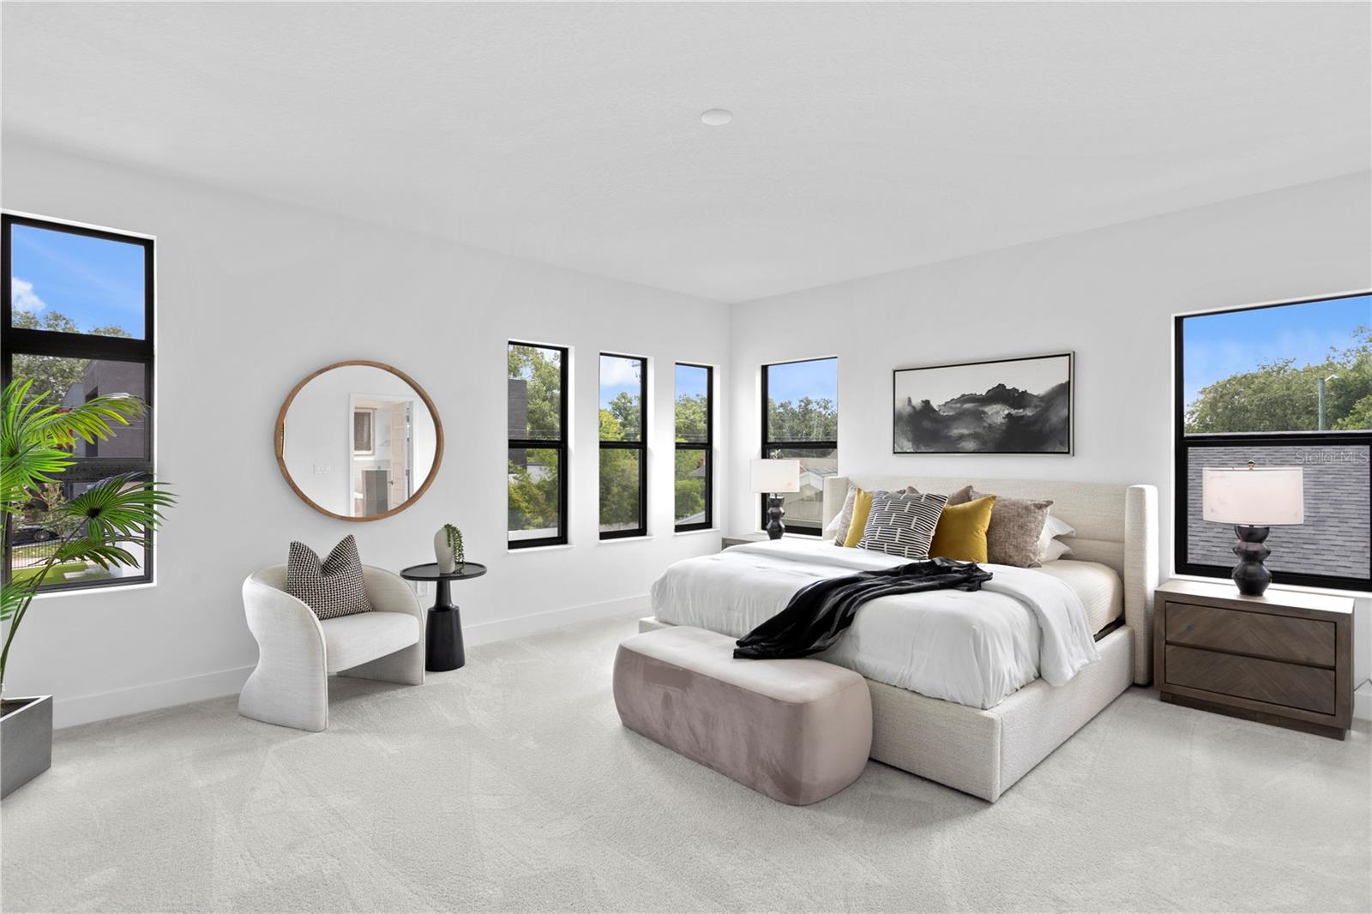
Pre-Construction. To be built. New construction in Tampa Heights just steps away from Plymouth Park! Come put your personal touch and choose upgrades of this home while it is still in the planning phase! Includes an enhanced storm protection package with IMPACT WINDOWS, impact glass exterior doors (where applicable), and a 50-AMP generator inlet for portable generators (generator and inlet cord not included).* This pristine lot in Tampa Heights is 143’ deep, allowing a 2-car detached garage with alley access in the rear, generous backyard space, and a 2,900 sq/ft home with room to spare! This luxurious home offers 4 bedrooms and 3 bathrooms, and an expansive bonus room perfect for a home theatre, providing modern comfort and convenience. Located just minutes from some of the best restaurants and breweries in Tampa, including Armature Works, Ulele, and Angry Chair Brewing, this home puts you at the center of the Heights’ thriving food and social scene. Don’t miss this rare opportunity—please contact one of our New Home Specialists for more info! *Photos are of a similar, completed Osprey C
Additional Information
- Interior Features
- Built-in Features, Eat-in Kitchen, In Wall Pest System, Kitchen/Family Room Combo, Thermostat, Tray Ceiling(s), Walk-In Closet(s)
- Exterior Features
- Lighting, Rain Gutters, Sidewalk, Sprinkler Metered
- Financing
- Cash, Conventional, FHA, VA Loan
- Location
- City Limits, Sidewalk, Paved
- Community Features
- No Deed Restriction
- Property Description
- Two Story
- Zoning
- RS-50
- Appliances
- Dishwasher, Disposal, Electric Water Heater, Microwave, Range
- Heating
- Central
- Air Conditioning
- Central Air
- Exterior Construction
- Block, Cement Siding, Stone, Stucco
- Exterior Features
- Lighting, Rain Gutters, Sidewalk, Sprinkler Metered
- Levels
- Two
- Roof
- Shingle
- Foundation
- Slab
- Parking
- Driveway, Garage Door Opener
- Parking Features
- Driveway, Garage Door Opener
- Garage
- 2 Car Garage
- Garage Spaces
- 2
- Garage Features
- Driveway, Garage Door Opener
- Elementary School
- Graham-Hb
- Middle School
- Stewart-Hb
- High School
- Hillsborough-HB
Listing courtesy of DOMAIN REALTY LLC. 813-580-8113
Mortgage Calculator
StellarMLS is the source of this information via Internet Data Exchange Program. All listing information is deemed reliable but not guaranteed and should be independently verified through personal inspection by appropriate professionals. Listings displayed on this website may be subject to prior sale or removal from sale. Availability of any listing should always be independently verified. Listing information is provided for consumer personal, non-commercial use, solely to identify potential properties for potential purchase. All other use is strictly prohibited and may violate relevant federal and state law. Data last updated on