9127 Woodridge Run Drive, Tampa, FL 33647
- $885,000
- 4
- BD
- 3
- BA
- 3,519
- SqFt












- List Price
- $885,000
- Status
- ACTIVE
- Days on Market
- 465
- Price Change
- ▼ $34,000 1775249368
- MLS#
- TB8387817
- Subtype
- Residential
- Style
- One Story
- Year Built
- 1998
- Bedrooms
- 4
- Bathrooms
- 3
- Full Baths
- 3
- Living Area
- 3,519
- Lot Size
- 17,930
- Acres
- 0.41
- Subdivision
- Hunters Green Prcl 13
- MLS Area Major
- Tampa / Tampa Palms
Property Description
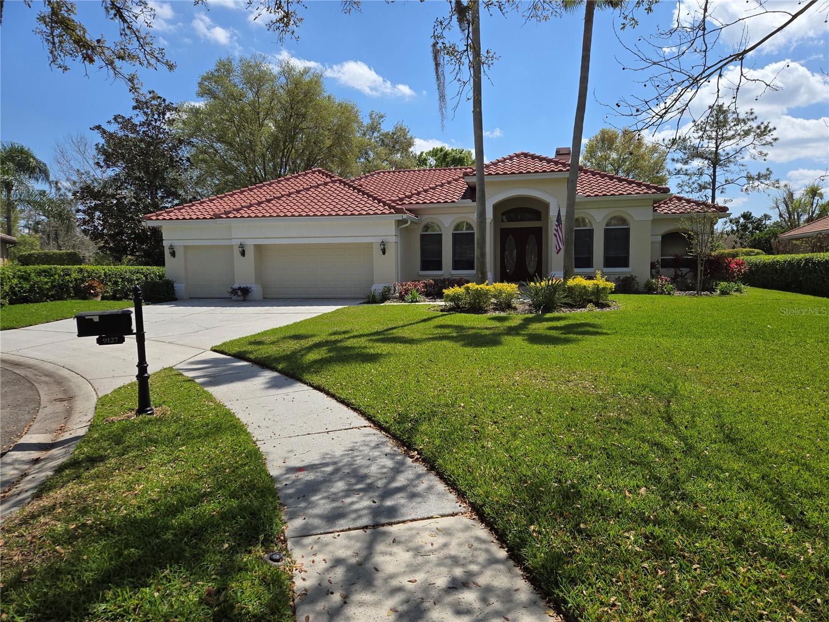
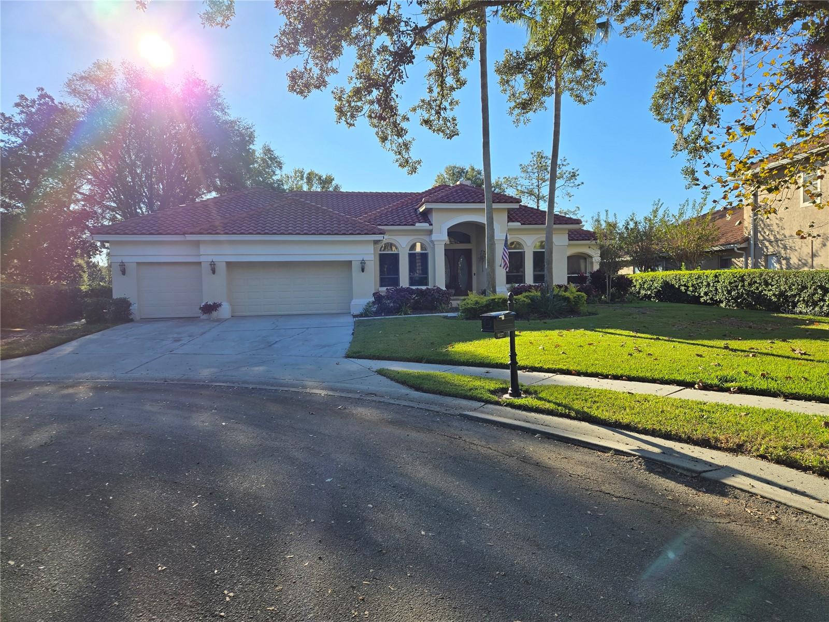
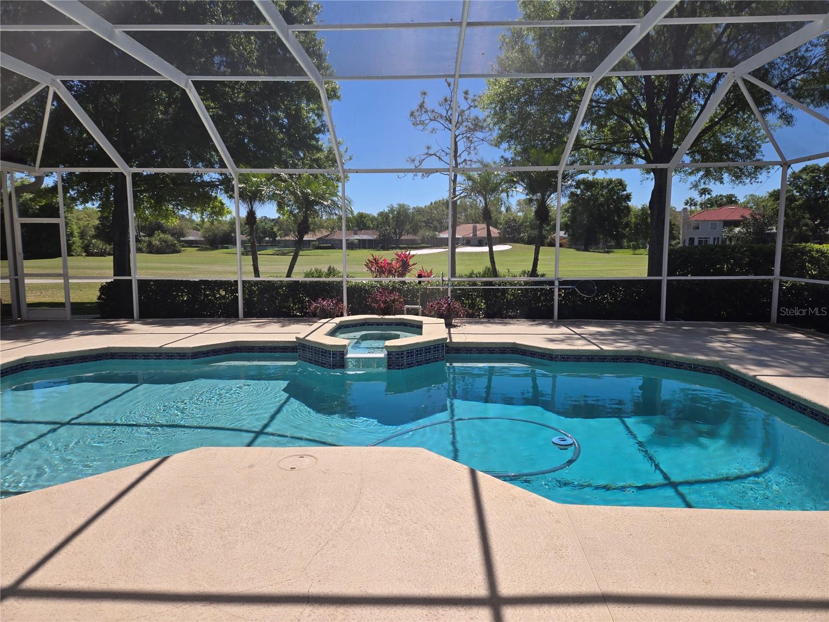
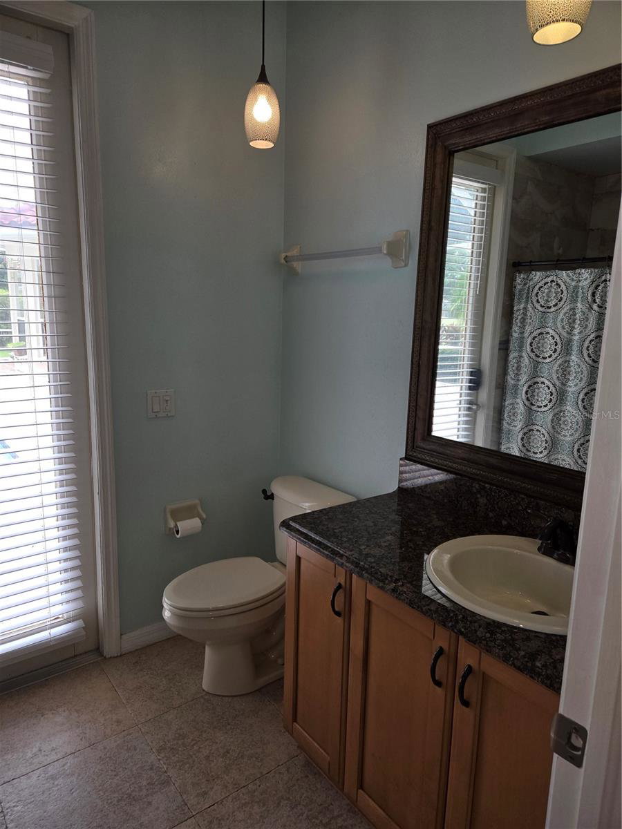
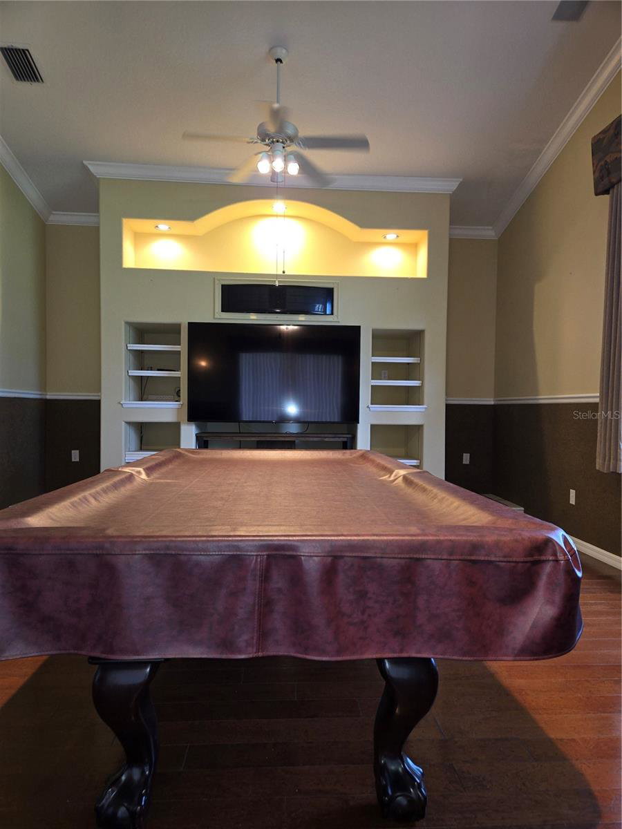
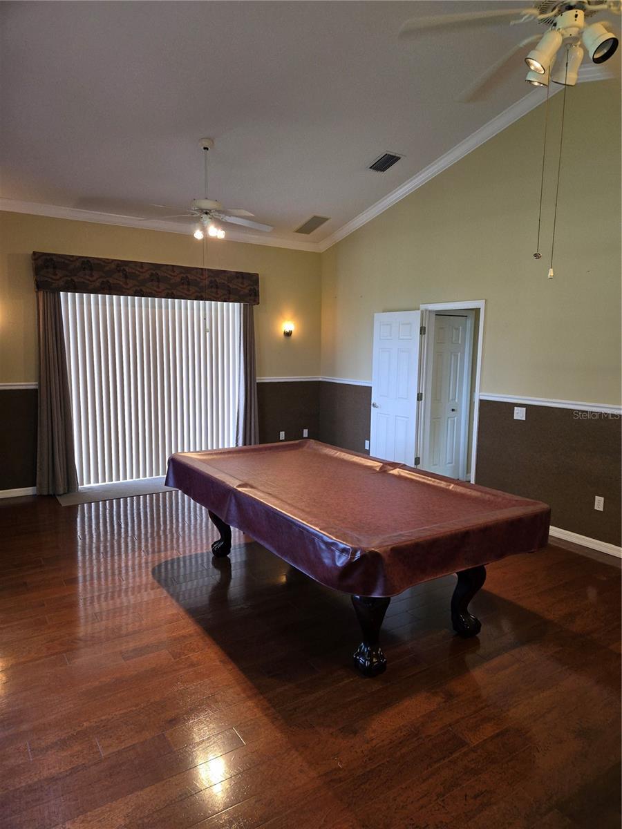
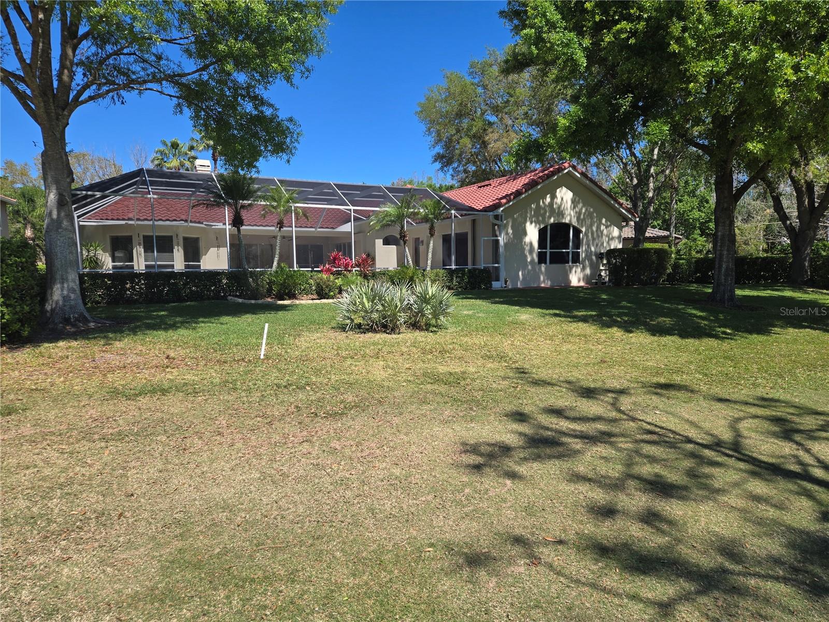
Motivated sellers would like to welcome you to your private sanctuary on the golf course — a refined residence offering 3,519 square feet of thoughtfully designed living in one of Tampa’s most coveted communities. This spacious estate is perfectly positioned with panoramic views of lush fairways, offering serenity, privacy, and an unbeatable indoor-outdoor lifestyle. With generously sized living areas, soaring ceilings, and abundant natural light, this home is ideal for multigenerational living, executive lifestyles, or anyone seeking extra space for remote work, hobbies, or entertaining. The open-concept kitchen and family room flow seamlessly to a covered lanai, creating the perfect backdrop for gatherings or quiet mornings. Retreat to the oversized primary suite with golf course views, spa-style bath, and walk-in closets. Additional bedrooms provide flexibility for guests, home offices, or workout spaces. Located within a secure amenity-rich, Tom Fazio designed golf community just minutes from top-rated schools, shopping, and dining — this is more than a home. It’s a lifestyle. Additional home details include; new tile re-roof including 7 inch gutters; plumbing re-piping; and whole house water filtration and softener were installed in 2022.
Additional Information
- Interior Features
- Cathedral Ceiling(s), Ceiling Fans(s), Crown Molding, Eat-in Kitchen, High Ceilings, In Wall Pest System, Primary Bedroom Main Floor, Solid Wood Cabinets, Stone Counters, Thermostat, Tray Ceiling(s), Walk-In Closet(s), Window Treatments
- Exterior Features
- Rain Gutters, Sidewalk, Sliding Doors
- HOA Fee
- $750
- HOA Freqency
- Semi-Annually
- Financing
- Cash, Conventional
- Location
- Cul-De-Sac, Landscaped, On Golf Course, Sidewalk, Paved
- Community Features
- Street Lights, No Deed Restriction
- Property Description
- One Story
- Zoning
- PD-A
- Appliances
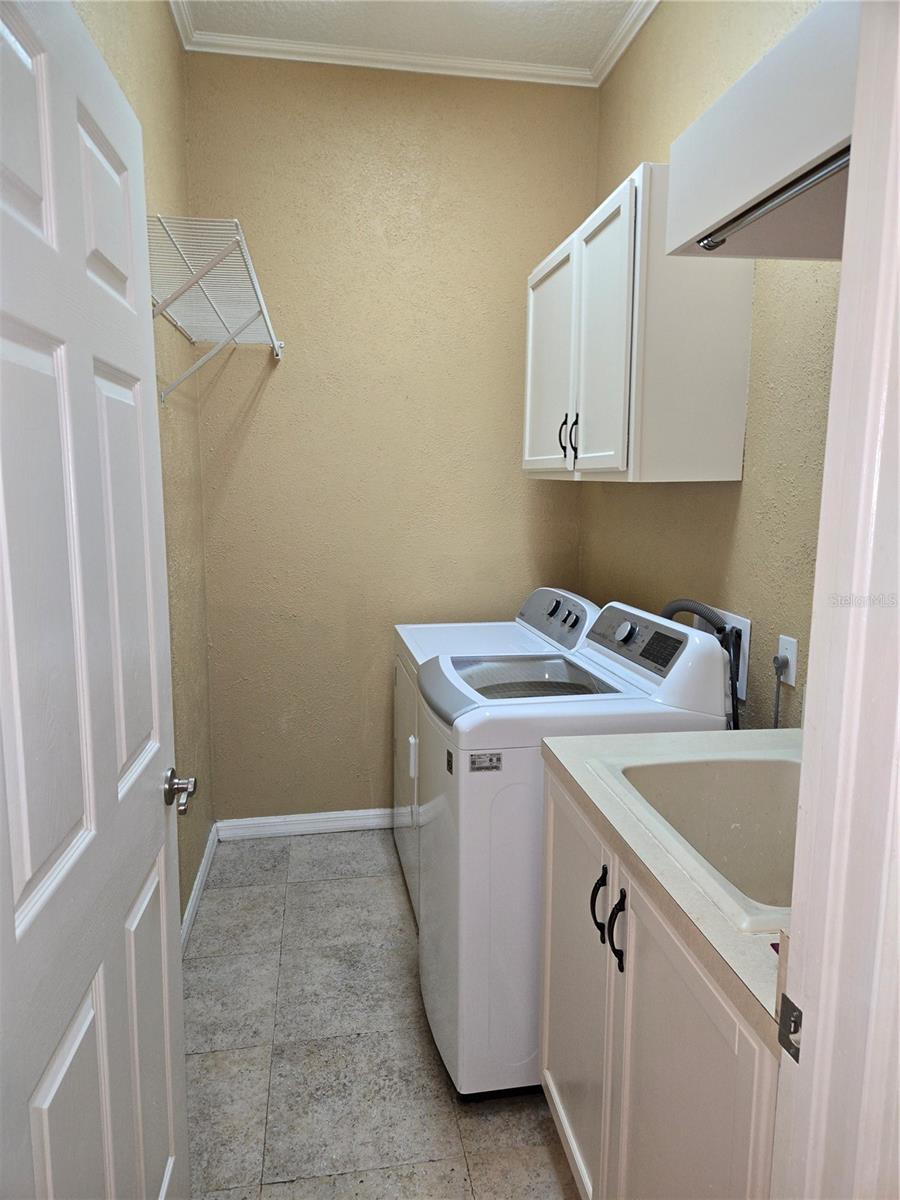
- Built-In Oven, Convection Oven, Cooktop, Dishwasher, Disposal, Dryer, Gas Water Heater, Ice Maker, Microwave, Refrigerator, Washer, Water Filtration System, Water Softener
- Heating
- Central, Heat Pump, Natural Gas
- Air Conditioning
- Central Air
- Exterior Construction
- Block, Stucco
- Exterior Features
- Rain Gutters, Sidewalk, Sliding Doors
- Levels
- One
- Roof
- Tile
- Foundation
- Slab
- Pool
- Yes
- Pool Type
- Auto Cleaner, Gunite, In Ground, Pool Sweep, Screen Enclosure, Self Cleaning
- Parking
- Driveway, Garage Door Opener
- Parking Features
- Driveway, Garage Door Opener
- Garage
- 3 Car Garage
- Garage Spaces
- 3
- Garage Features
- Driveway, Garage Door Opener
Listing courtesy of WIREGRASS REALTY LLC. 813-727-9344
Mortgage Calculator
StellarMLS is the source of this information via Internet Data Exchange Program. All listing information is deemed reliable but not guaranteed and should be independently verified through personal inspection by appropriate professionals. Listings displayed on this website may be subject to prior sale or removal from sale. Availability of any listing should always be independently verified. Listing information is provided for consumer personal, non-commercial use, solely to identify potential properties for potential purchase. All other use is strictly prohibited and may violate relevant federal and state law. Data last updated on