14409 Curley Road, Dade City, FL 33525
- $3,500,000
- 7
- BD
- 4
- BA
- 4,608
- SqFt





- List Price
- $3,500,000
- Status
- ACTIVE
- Days on Market
- 456
- Price Change
- ▼ $500,000 1782782948
- MLS#
- TB8388007
- Subtype
- Residential
- Style
- Two Story
- Architectural Style
- Ranch
- Year Built
- 1925
- Bedrooms
- 7
- Bathrooms
- 4
- Full Baths
- 4
- Living Area
- 4,608
- Lot Size
- 5,048,604
- Acres
- 115.90
- Subdivision
- N/A
- MLS Area Major
- Dade City/Richland
Property Description
Curley Road Ranch spans approximately 115.9 acres in Dade City, offering a mix of rolling pasture and wooded areas. It consists of approximately 60 acres of woods, 45 acres of pasture, and the balance in ponds and improvements. This composition allows for both agricultural and recreational uses. The property is zoned AC (Agricultural), allowing for one unit per 10 acres, with a future land use of AG/R (Agricultural/Rural), which allows for one unit per 5 acres. There are two wells on site. Improvements on the property include two houses: a 2,100 square foot house built in 2016, and a 2,508 square foot house built in 1925, along with four barns and four swine houses. Whether for agricultural use, rural living, or ranch operations, Curley Road Ranch presents an opportunity in a scenic and growing area. The property includes multiple addresses (14409, 14435, and 14451) on Curley Road in Dade City (Pasco County). The site is situated near shopping, medical, and schools, with access to I-75 located approximately three and a half miles away and State Road 52 about two miles away. Due to its proximity to major roadways, the site offers convenient access to nearby cities, including downtown Dade City (10 minutes), Saint Leo University (10 minutes), Wesley Chapel (20 minutes), Zephyrhills (30 minutes), Tampa (40 minutes), and Tampa International Airport (45 minutes).
Additional Information
- Interior Features
- Ceiling Fans(s), Eat-in Kitchen, Primary Bedroom Main Floor
- Exterior Features
- Other
- Location
- Cleared, In County, Sloped
- Community Features
- No Deed Restriction
- Property Description
- Two Story
- Zoning
- AC
- Appliances
- Convection Oven, Dishwasher
- Heating
- Central
- Air Conditioning
- Central Air, Wall/Window Unit(s)
- Exterior Construction
- Block, Stucco
- Exterior Features
- Other
- Levels
- Two
- Roof
- Metal
- Foundation
- Slab
- Garage
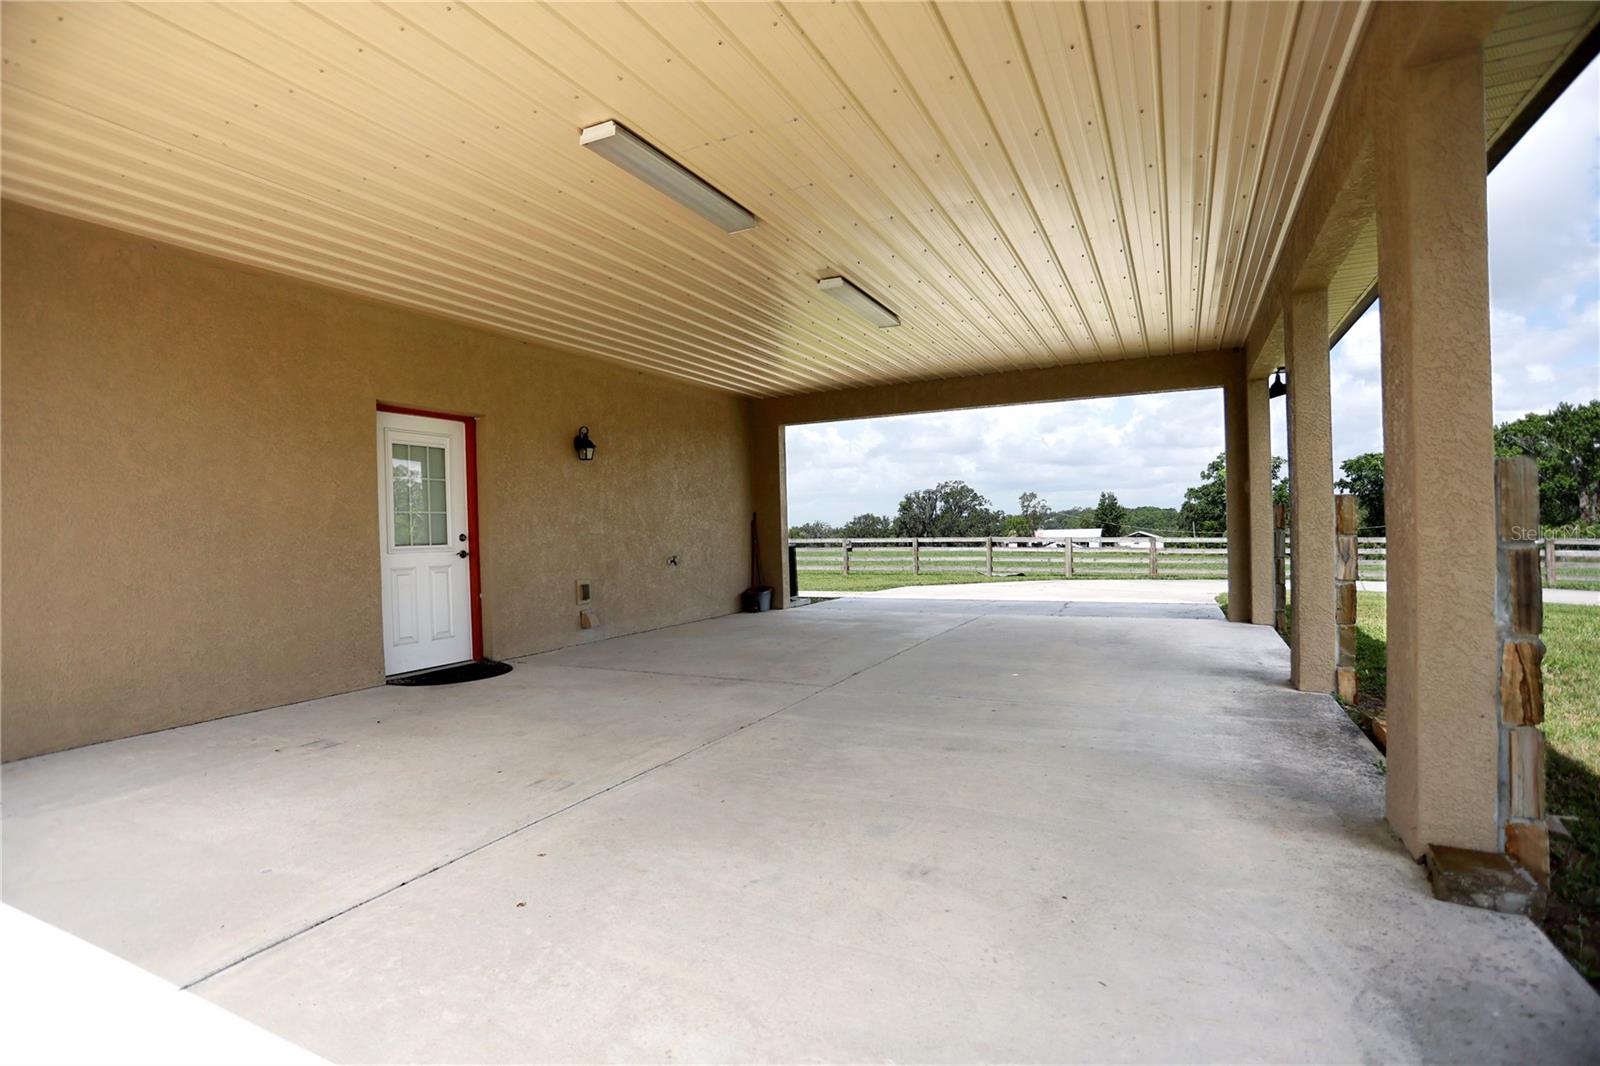
- 2 Car Carport
- View
- Trees/Woods
Listing courtesy of ESHENBAUGH LAND COMPANY. 813-287-8787
Mortgage Calculator
StellarMLS is the source of this information via Internet Data Exchange Program. All listing information is deemed reliable but not guaranteed and should be independently verified through personal inspection by appropriate professionals. Listings displayed on this website may be subject to prior sale or removal from sale. Availability of any listing should always be independently verified. Listing information is provided for consumer personal, non-commercial use, solely to identify potential properties for potential purchase. All other use is strictly prohibited and may violate relevant federal and state law. Data last updated on