4103 W Knights Avenue, Tampa, FL 33611
- $2,498,800
- 4
- BD
- 5
- BA
- 4,469
- SqFt






- List Price
- $2,498,800
- Status
- ACTIVE
- Days on Market
- 423
- MLS#
- TB8390980
- Subtype
- Residential
- Style
- Two Story
- Architectural Style
- Contemporary, Custom
- New Construction
- Yes
- Year Built
- 2026
- Bedrooms
- 4
- Bathrooms
- 5
- Full Baths
- 3
- Half Baths
- 2
- Living Area
- 4,469
- Lot Size
- 8,875
- Acres
- 0.20
- Subdivision
- Manhattan Manor Rev
- MLS Area Major
- Tampa
Property Description
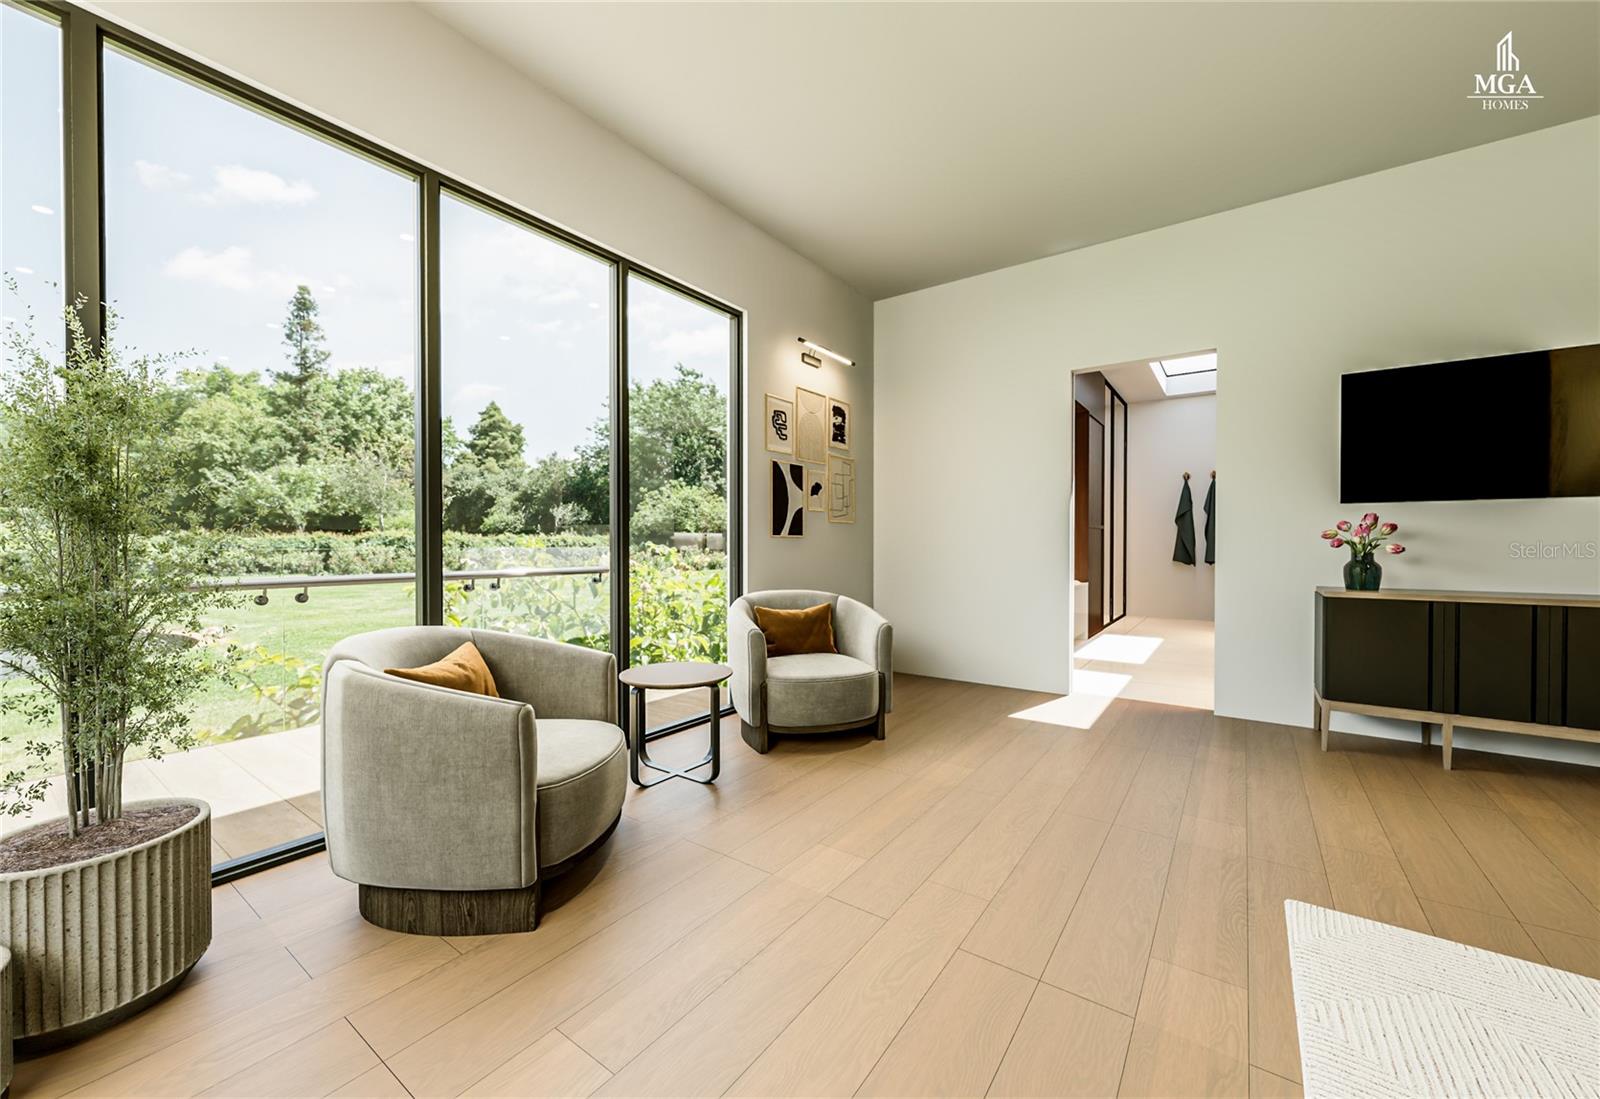
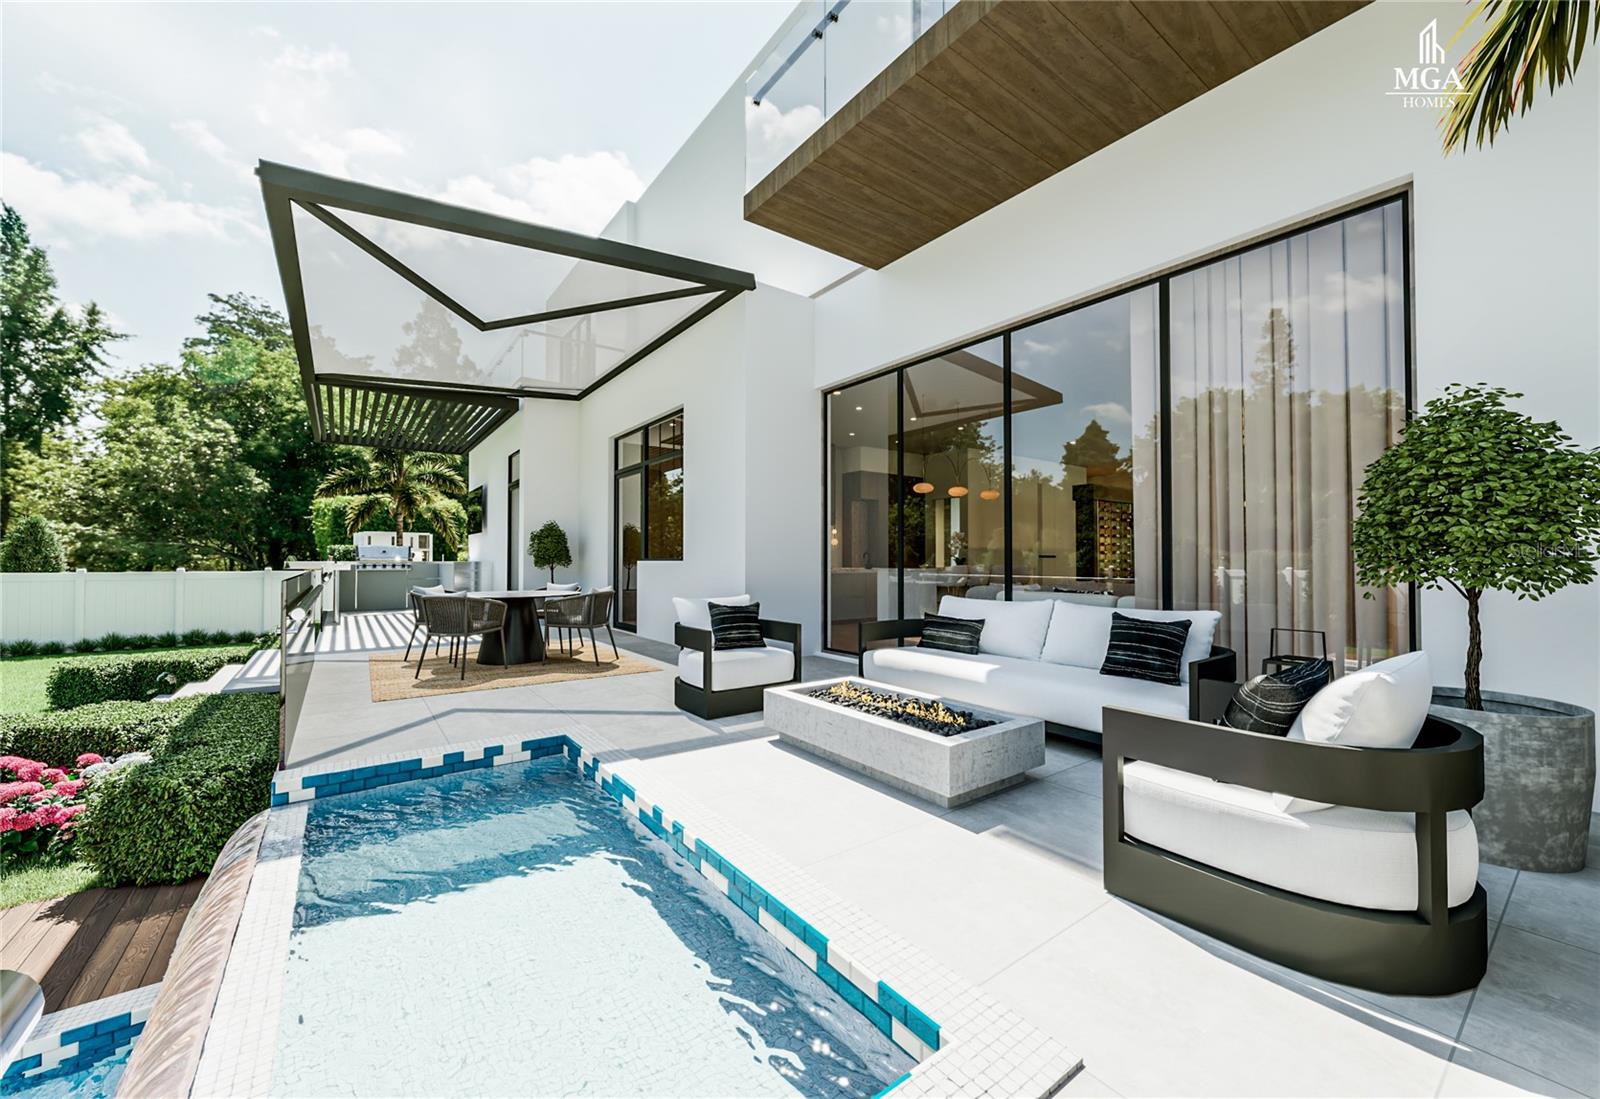
Pre-Construction. To be built. The latest MGA home to hit the market is the pinnacle of living, where modern flair seamlessly blends with timeless elegance. This architectural gem showcases premium finishes throughout. Upon entering, you will be captured by a breathtaking floating staircase flanked by Pre Construction. double-story windows that appears to defy gravity as it gracefully ascends to the second level. The heart of the home features an expansive family room with a stunning accent wall, complemented by a gourmet kitchen inspired by a recent trip to Athens, Greece. It showcases a magnificent Venetian plaster hood and a distinctive fluted oval-shaped island with dramatic waterfall edges. Brass kick plates with integrated lighting add warm illumination, while the coffee bar with custom display shelving completes this culinary masterpiece. The thoughtfully designed walk-in pantry ensures both functionality and luxury. A well-appointed junior master bedroom on the first floor offers the perfect retreat for guests or multi-generational living, featuring its own en-suite bathroom and ample closet space for ultimate comfort and privacy. Wine connoisseurs will appreciate the temperature-controlled wine cellar, perfect for showcasing prized collections. Crown this exceptional residence with a fully appointed outdoor entertainment area, complete with a convenient ice trough to keep beverages perfectly chilled while grilling. The elevated garage doors add a distinctive modern touch to the home's striking facade, with space perfectly designed for your own car lift. The master bathroom serves as a private sanctuary, featuring dual skylights that bathe the space in natural light, complemented by custom cabinetry and wall-to-wall mirrors that create a sense of limitless luxury. The centerpiece encased bathtub provides the perfect retreat for unwinding after long days. This is more than a home; it's an architectural statement where luxury meets innovation and every thoughtfully designed element exceeds expectations. Experience the extraordinary and make this unparalleled estate yours—with MGA Homes, expect the unexpected! Realtor is the owner of the Lot.
Additional Information
- Interior Features
- Ceiling Fans(s), Eat-in Kitchen, High Ceilings, Kitchen/Family Room Combo, Living Room/Dining Room Combo, Open Floorplan, Pest Guard System, PrimaryBedroom Upstairs, Smart Home, Solid Surface Counters, Solid Wood Cabinets, Stone Counters, Thermostat, Vaulted Ceiling(s), Walk-In Closet(s)
- Exterior Features
- Awning(s), Balcony, Lighting, Outdoor Grill, Outdoor Kitchen, Private Mailbox, Rain Gutters, Sliding Doors, Sprinkler Metered
- Financing
- Cash, Conventional
- Location
- Drainage Canal, City Limits, Paved
- Community Features
- No Deed Restriction
- Property Description
- Two Story
- Zoning
- RS-60
- Appliances
- Bar Fridge, Built-In Oven, Dishwasher, Disposal, Electric Water Heater, Exhaust Fan, Freezer, Gas Water Heater, Microwave, None, Range, Range Hood, Refrigerator, Tankless Water Heater, Wine Refrigerator
- Heating
- Central
- Air Conditioning
- Central Air
- Exterior Construction
- Block, Stucco
- Exterior Features
- Awning(s), Balcony, Lighting, Outdoor Grill, Outdoor Kitchen, Private Mailbox, Rain Gutters, Sliding Doors, Sprinkler Metered
- Stories
- 1
- Levels
- Two
- Roof
- Membrane
- Foundation
- Slab
- Parking
- Driveway, Electric Vehicle Charging Station(s), Garage Door Opener, Ground Level
- Parking Features
- Driveway, Electric Vehicle Charging Station(s), Garage Door Opener, Ground Level
- Garage
- 2 Car Garage
- Garage Spaces
- 2
- Garage Features
- Driveway, Electric Vehicle Charging Station(s), Garage Door Opener, Ground Level
Listing courtesy of PINEYWOODS REALTY LLC. 813-225-1890
Mortgage Calculator
StellarMLS is the source of this information via Internet Data Exchange Program. All listing information is deemed reliable but not guaranteed and should be independently verified through personal inspection by appropriate professionals. Listings displayed on this website may be subject to prior sale or removal from sale. Availability of any listing should always be independently verified. Listing information is provided for consumer personal, non-commercial use, solely to identify potential properties for potential purchase. All other use is strictly prohibited and may violate relevant federal and state law. Data last updated on