18136 Nassau Point Drive, Tampa, FL 33647
- $299,000
- 3
- BD
- 3
- BA
- 2,071
- SqFt








- List Price
- $299,000
- Status
- ACTIVE
- Days on Market
- 393
- Price Change
- ▼ $15,900 1779933227
- MLS#
- TB8402068
- Subtype
- Residential
- Style
- Two Story, Attached
- Architectural Style
- Traditional
- Year Built
- 2003
- Bedrooms
- 3
- Bathrooms
- 3
- Full Baths
- 2
- Half Baths
- 1
- Living Area
- 2,071
- Lot Size
- 2,259
- Acres
- 0.05
- Subdivision
- Nassau Pointe Twnhomes At Heri
- Building Name
- 18136
- MLS Area Major
- Tampa / Tampa Palms
Property Description
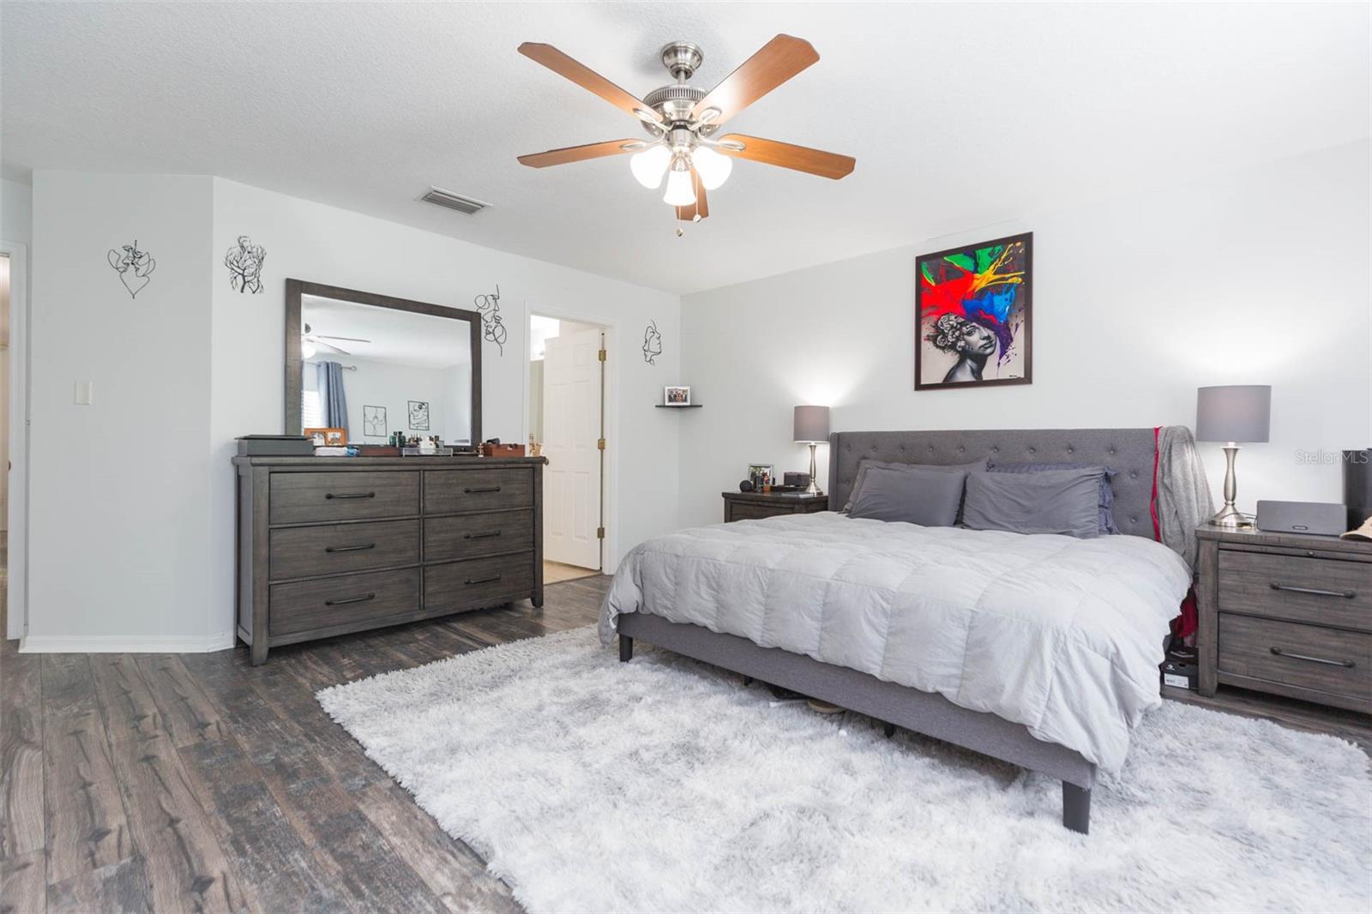
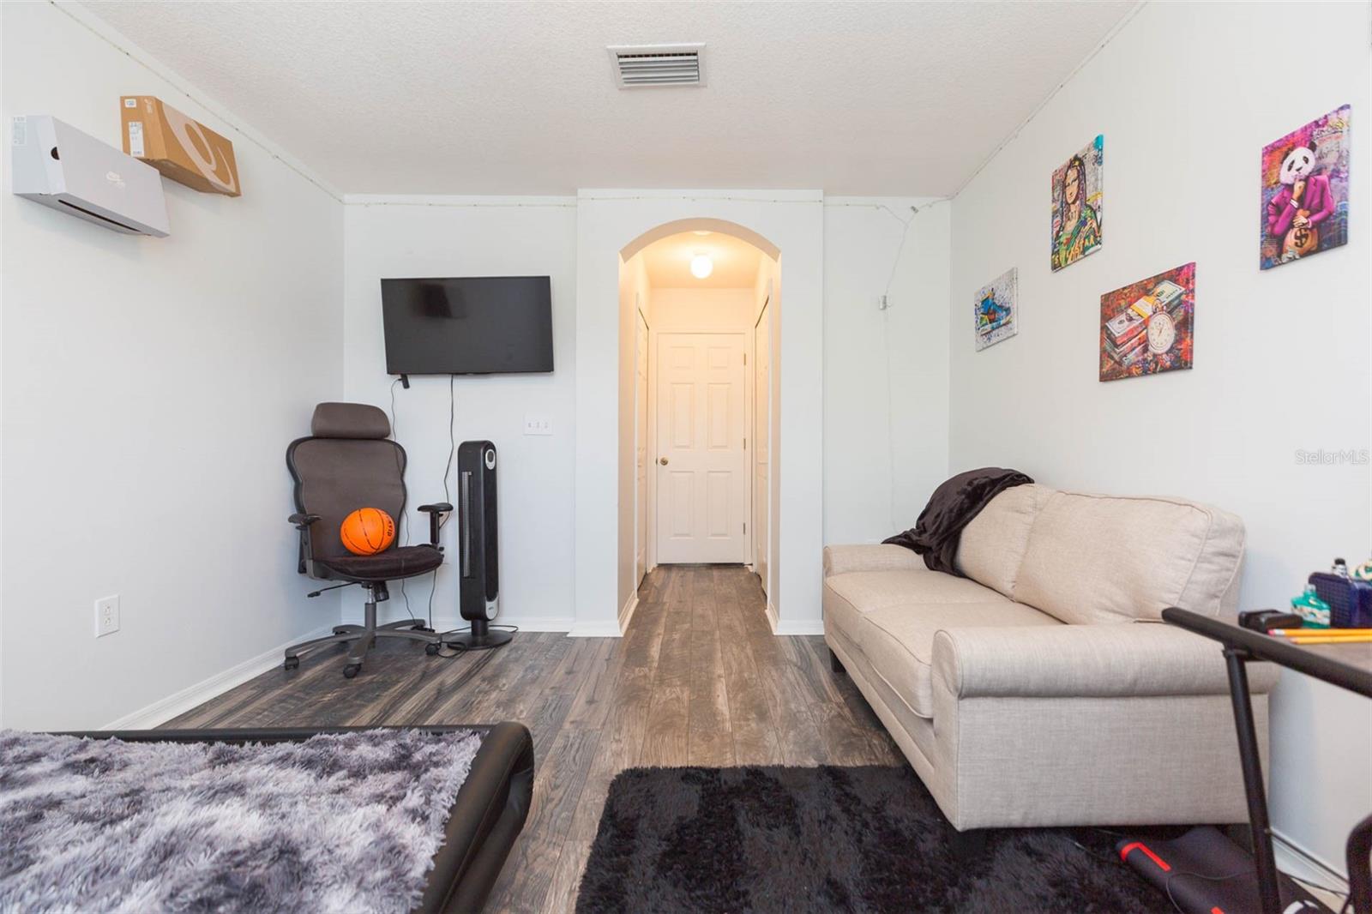
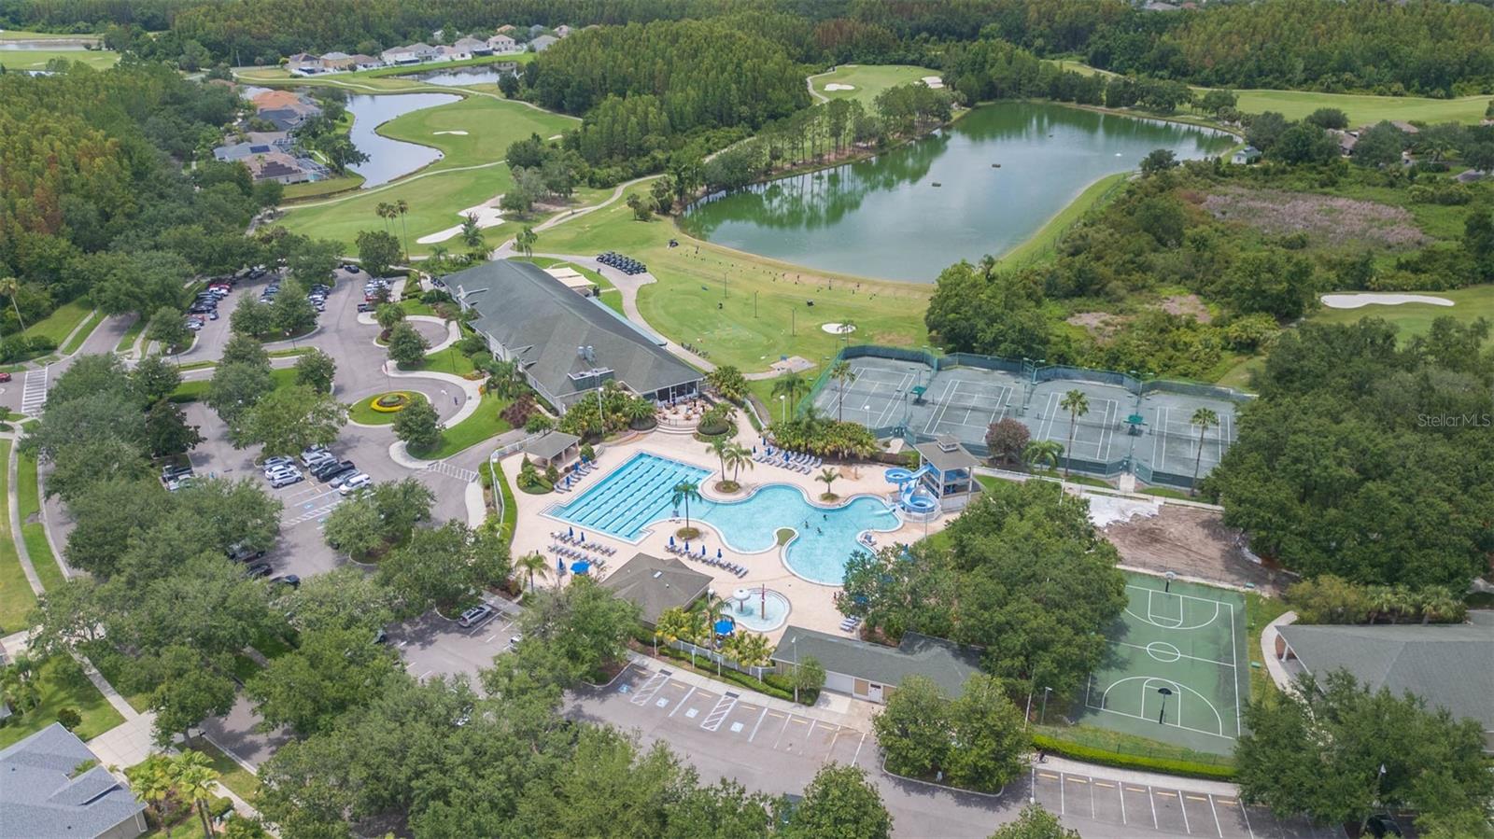
3 bedroom, 2.5 bath, 1-car garage Heritage Isles townhome around the golf course with amenities galore! Foyer introduces the eat-in kitchen with plenty of cabinetry, a pass through breakfast bar and large closet pantry. Living and dining areas enjoy a screened patio... beyond the sliders is conservation. 2x6 storage closet as well adjoining the lanai. Neutral paint hues, tile and engineered hardwood flooring throughout the first floor. Second floor hosts all bedrooms. Huge owner's suite has a walk-in closet, dual sinks, plus a garden tub and shower. Guest rooms share the hall bath. Laundry room upstairs too with washer/dryer staying. Community offers resort style amenities: pool with slide, playground, tennis courts, fitness center, basketball courts and even a restaurant plus bar. Public golf course and pro shop, easy access to I-75, close to USF, Florida Hospitals, Wiregrass Mall and shopping / restaurants galore in New Tampa - an ideal next home!
Additional Information
- Amenities
- Basketball Court, Clubhouse, Fitness Center, Playground, Pool, Tennis Court(s)
- Interior Features
- Ceiling Fans(s), Eat-in Kitchen, PrimaryBedroom Upstairs
- Exterior Features
- Rain Gutters, Sliding Doors, Sprinkler Metered
- Taxes
- $1,467
- HOA Fee
- $364
- HOA Freqency
- Monthly
- Financing
- Cash, Conventional, FHA, VA Loan
- Location
- City Limits, Sidewalk, Paved
- Community Features
- Clubhouse, Community Mailbox, Deed Restrictions, Fitness Center, Golf Carts OK, Golf, Playground, Restaurant, Tennis Court(s), Street Lights, Golf Community
- Property Description
- Two Story, Attached
- Zoning
- PD-A
- Appliances
- Dishwasher, Disposal, Dryer, Electric Water Heater, Microwave, Range, Refrigerator, Washer
- Heating
- Central
- Air Conditioning
- Central Air
- Exterior Construction
- Block, Stucco
- Exterior Features
- Rain Gutters, Sliding Doors, Sprinkler Metered
- Stories
- 2
- Levels
- Two
- Roof
- Shingle
- Foundation
- Block, Slab
- Pool Type
- Gunite, Lap
- Parking
- Driveway, Garage Door Opener
- Parking Features
- Driveway, Garage Door Opener
- Garage
- 1 Car Garage
- Garage Spaces
- 1
- Garage Features
- Driveway, Garage Door Opener
- Elementary School
- Heritage-Hb
- Middle School
- Benito-Hb
- High School
- Wharton-HB
- View
- Trees/Woods
Listing courtesy of KELLER WILLIAMS TAMPA CENTRAL. 813-865-0700
Mortgage Calculator
StellarMLS is the source of this information via Internet Data Exchange Program. All listing information is deemed reliable but not guaranteed and should be independently verified through personal inspection by appropriate professionals. Listings displayed on this website may be subject to prior sale or removal from sale. Availability of any listing should always be independently verified. Listing information is provided for consumer personal, non-commercial use, solely to identify potential properties for potential purchase. All other use is strictly prohibited and may violate relevant federal and state law. Data last updated on