8406 Terrace Meadows Court, Tampa, FL 33637
- $235,000
- 3
- BD
- 2
- BA
- 1,533
- SqFt






- List Price
- $235,000
- Status
- ACTIVE
- Days on Market
- 365
- Price Change
- ▼ $14,000 1782511884
- MLS#
- TB8411359
- Subtype
- Residential
- Style
- One Story
- Architectural Style
- Florida
- Year Built
- 1999
- Bedrooms
- 3
- Bathrooms
- 2
- Full Baths
- 2
- Living Area
- 1,533
- Lot Size
- 2,002
- Acres
- 0.05
- Subdivision
- Meadowood Village 9 Of Meadowo
- Building Name
- 8406
- MLS Area Major
- Tampa / Temple Terrace
Property Description
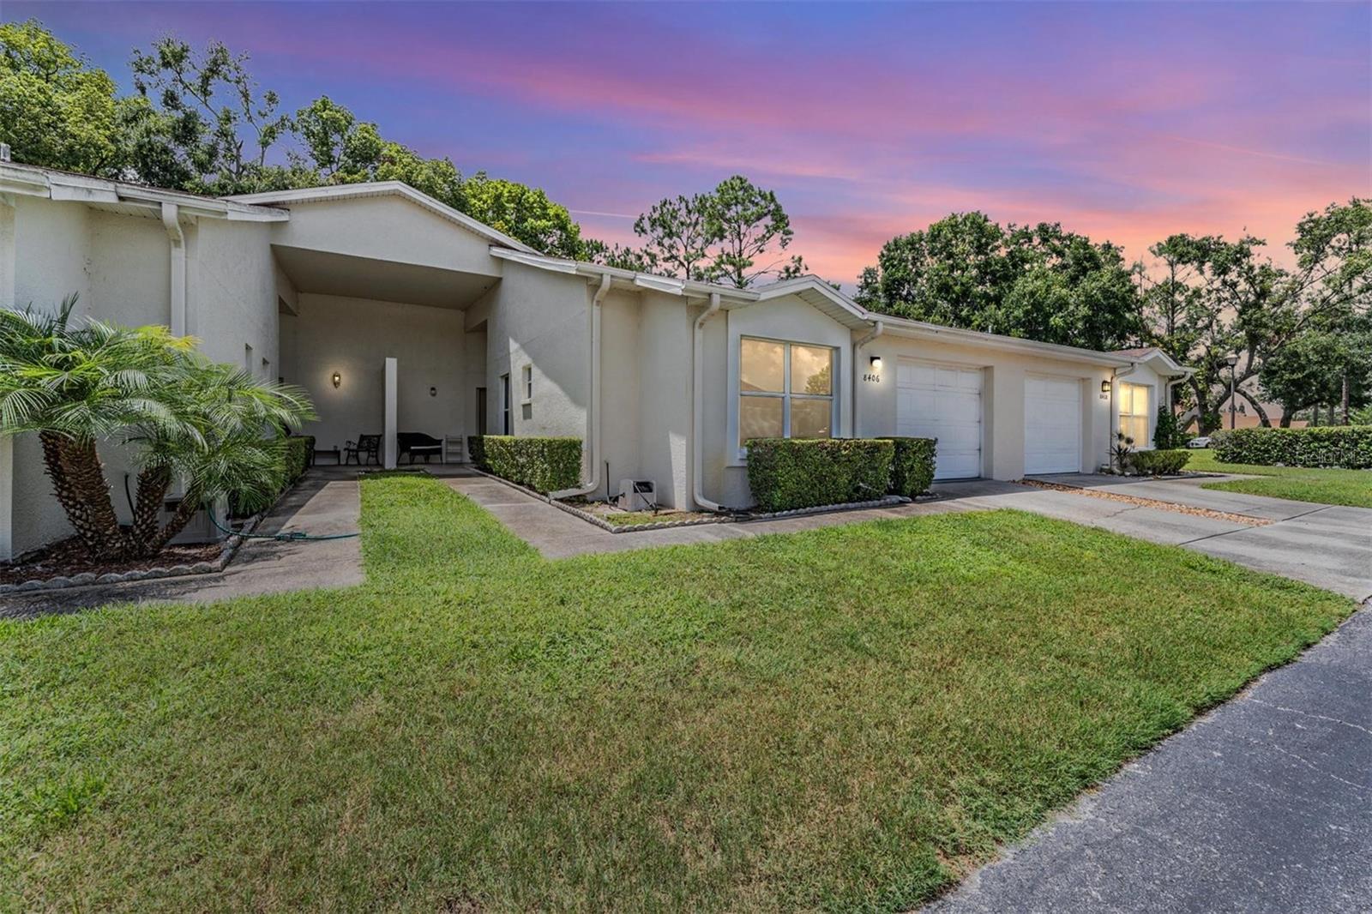
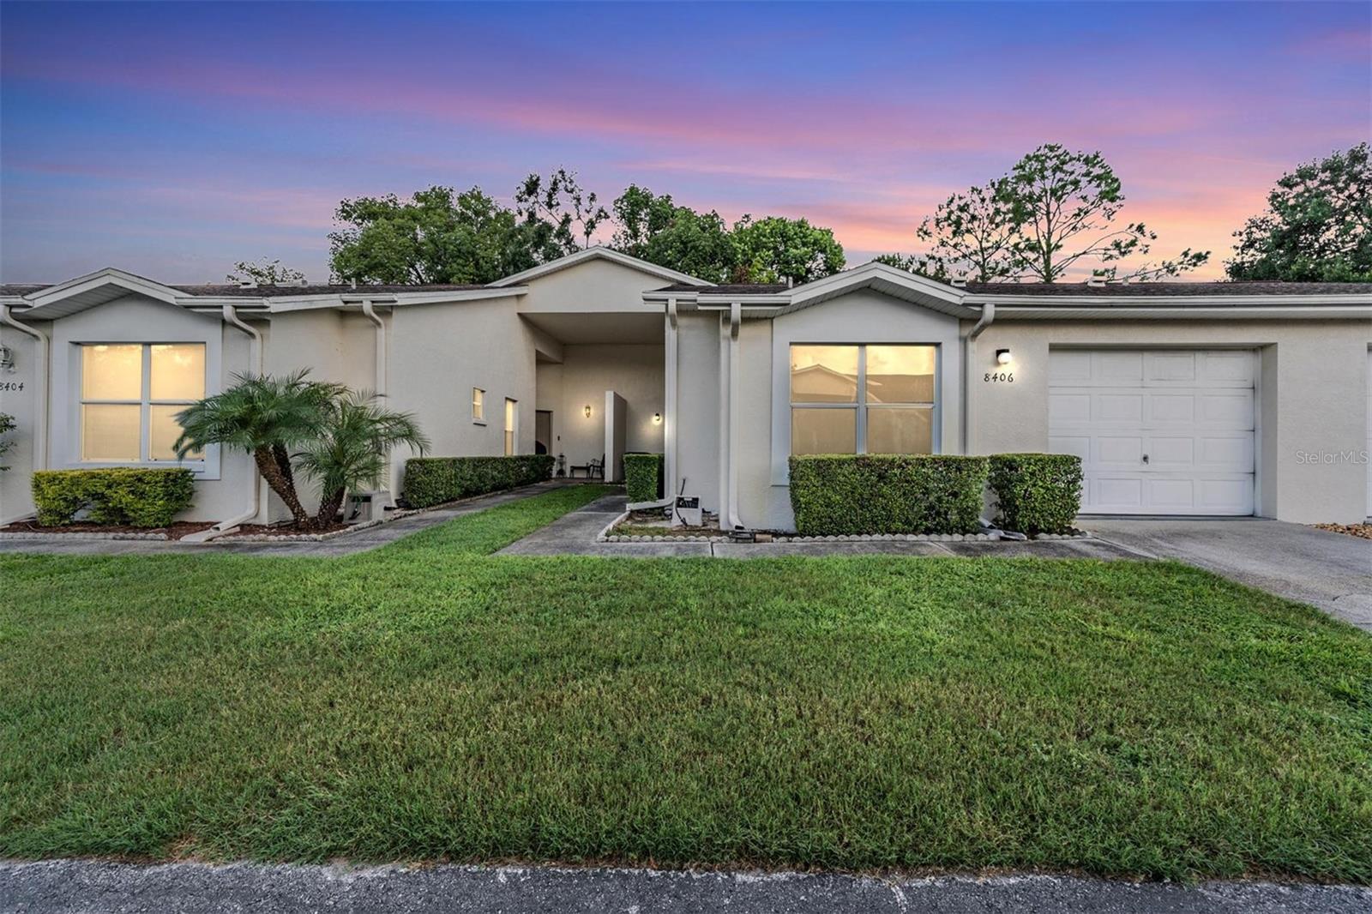
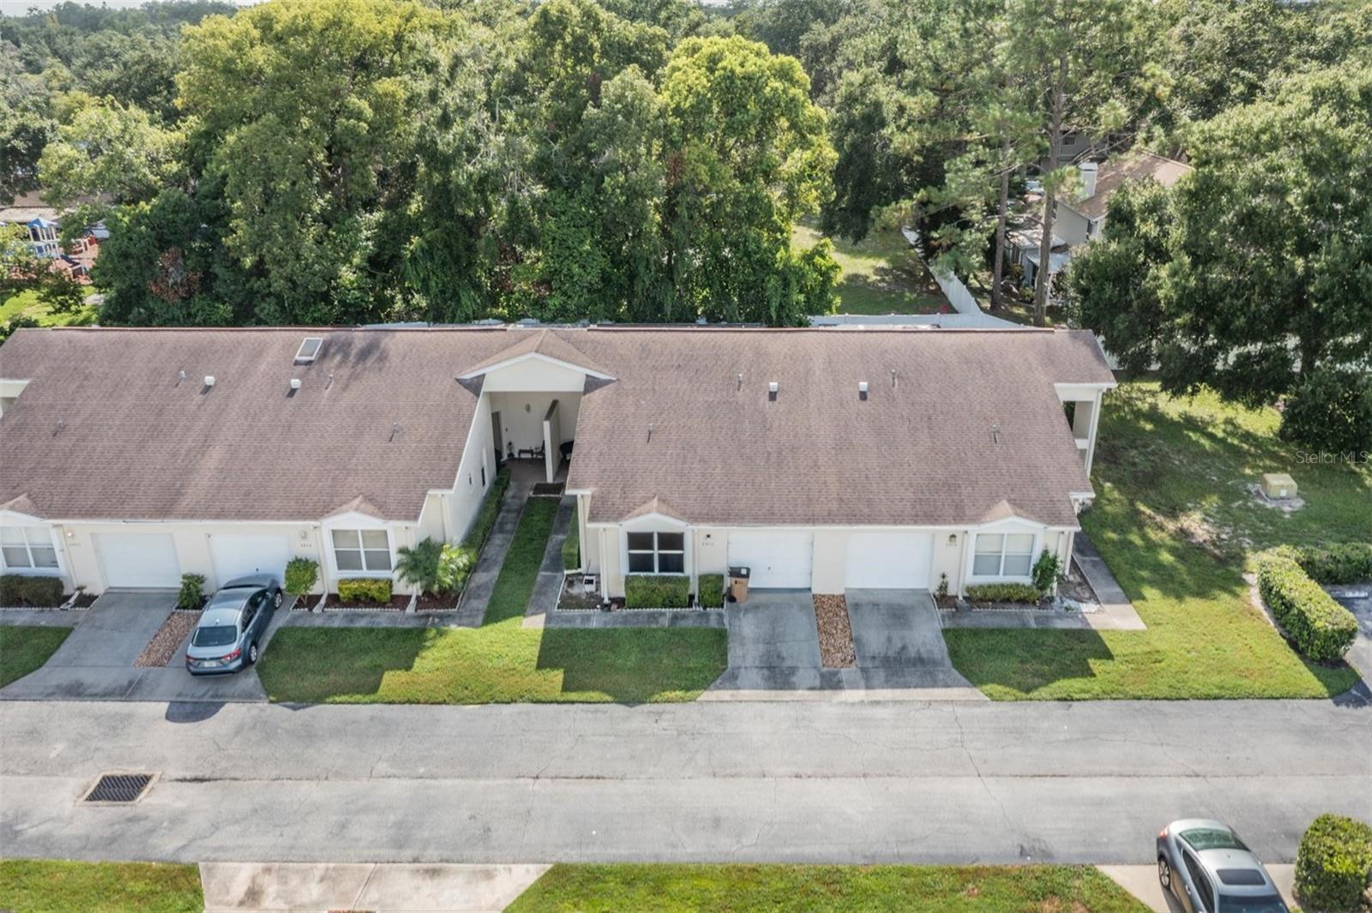
Temple Terrace - Great Location to everything in Tampa.....8406 Terrace Meadows Court is Located in the highly desirable Meadowood Village 9 and on a private street of nine units with no through traffic and a private rear exterior. This home showcases a spacious family room with vaulted ceilings, adorned with new, soft carpeting, enhancing the airy atmosphere. In the background, Three bedrooms extend the same cozy ambiance. A large outdoor /rear screened patio for grilling and relaxation, with a fenced-in back yard area, emphasizing a sense of privacy within a safe neighborhood setting. Don't wait to come and see this Three Bedroom/Two Bathroom/One Car garage today! No CDD fees and very low HOA fees, and Maintenance free! This home has a private driveway and garage, (you can park in the driveway if you have two cars) and there is additional guest parking available. This community has a pool and tennis courts for your enjoyment. (This property is not a 55+ community).
Additional Information
- Amenities
- Racquetball, Tennis Court(s)
- Interior Features
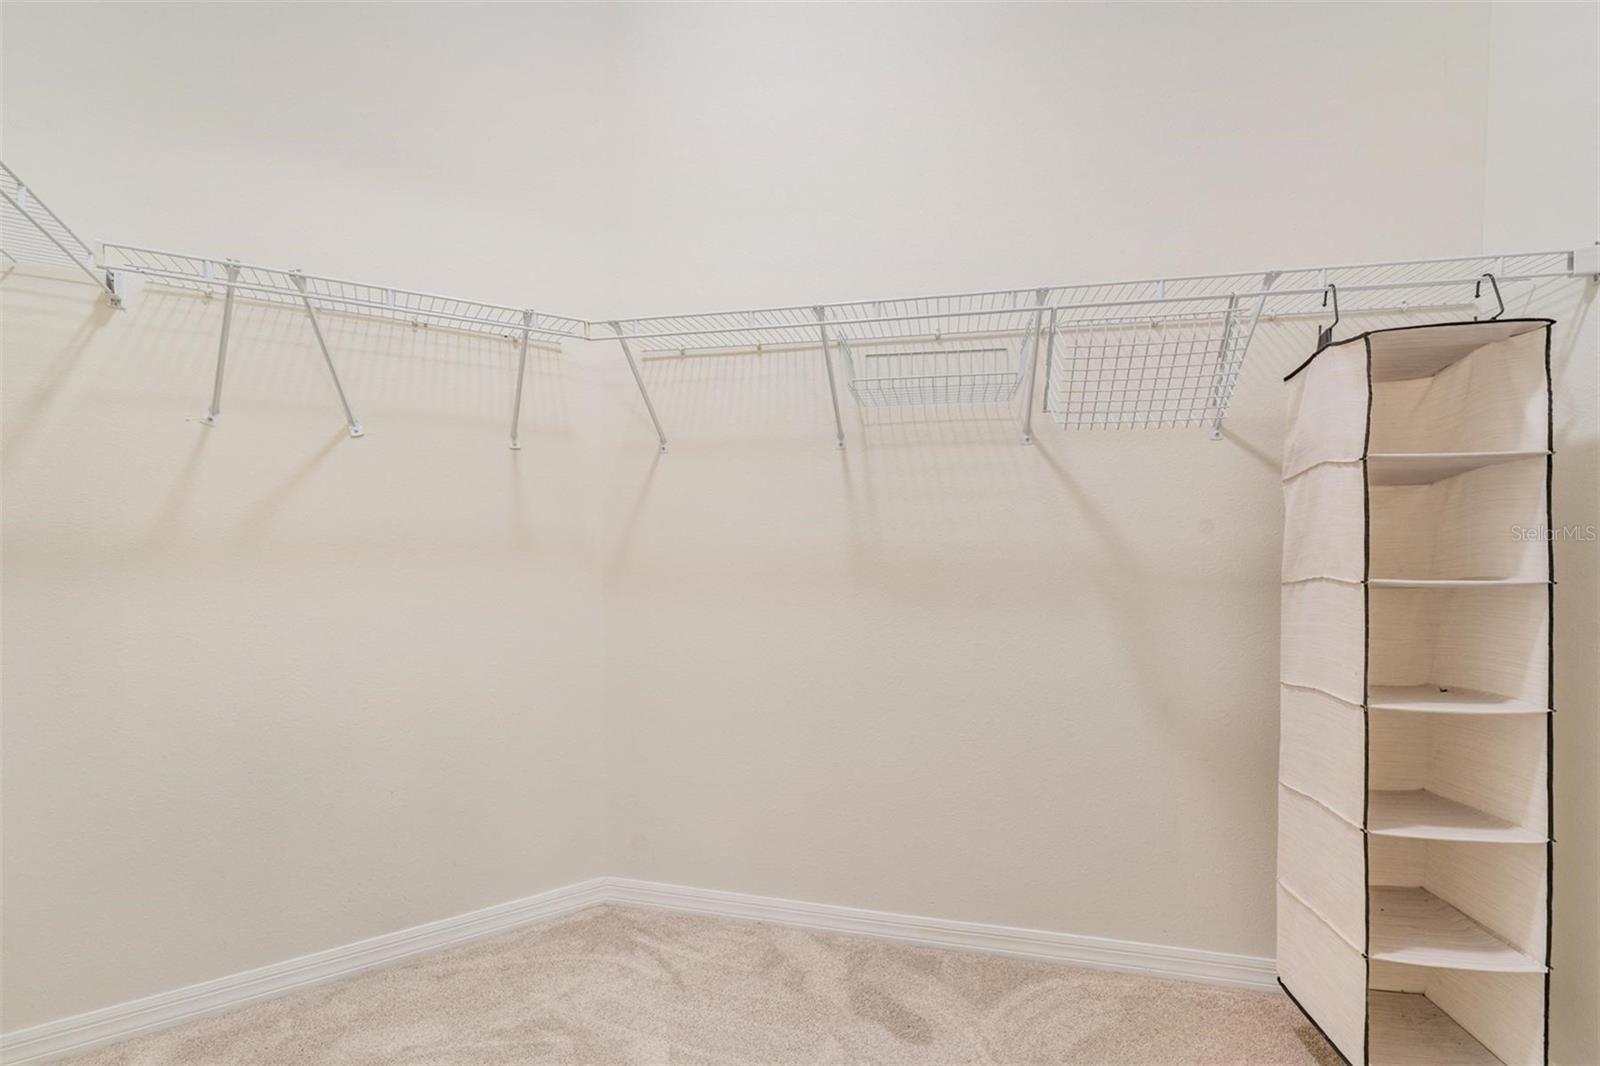
- Ceiling Fans(s), High Ceilings, Kitchen/Family Room Combo, Open Floorplan, Primary Bedroom Main Floor, Split Bedroom, Thermostat, Vaulted Ceiling(s), Walk-In Closet(s)
- Exterior Features
- Sidewalk
- HOA Fee
- $615
- HOA Freqency
- Monthly
- Pets Allowed
- Yes
- Pets
- Yes
- Max Pet Weight
- 100
- Building Name
- 8406
- Financing
- Cash
- Community Features
- Pool, Sidewalks, Tennis Court(s), No Deed Restriction
- Property Description
- One Story
- Zoning
- PD
- Appliances
- Dishwasher, Dryer, Range, Refrigerator, Washer
- Heating
- Baseboard
- Air Conditioning
- Central Air
- Exterior Construction
- Block, Stucco
- Exterior Features
- Sidewalk
- Stories
- 1
- Levels
- One
- Roof
- Shingle
- Foundation
- Slab
- Pool
- Yes
- Garage
- 1 Car Garage
- Garage Spaces
- 1
- View
- Trees/Woods
Listing courtesy of 54 REALTY LLC. 813-435-5411
Mortgage Calculator
StellarMLS is the source of this information via Internet Data Exchange Program. All listing information is deemed reliable but not guaranteed and should be independently verified through personal inspection by appropriate professionals. Listings displayed on this website may be subject to prior sale or removal from sale. Availability of any listing should always be independently verified. Listing information is provided for consumer personal, non-commercial use, solely to identify potential properties for potential purchase. All other use is strictly prohibited and may violate relevant federal and state law. Data last updated on