1500 Maple Street, Clearwater, FL 33755
- $1,399,000
- 6
- BD
- 6
- BA
- 3,850
- SqFt









- List Price
- $1,399,000
- Status
- ACTIVE
- Days on Market
- 309
- Price Change
- ▼ $100,000 1772584476
- MLS#
- TB8429998
- Subtype
- Residential
- Style
- Two Story
- Architectural Style
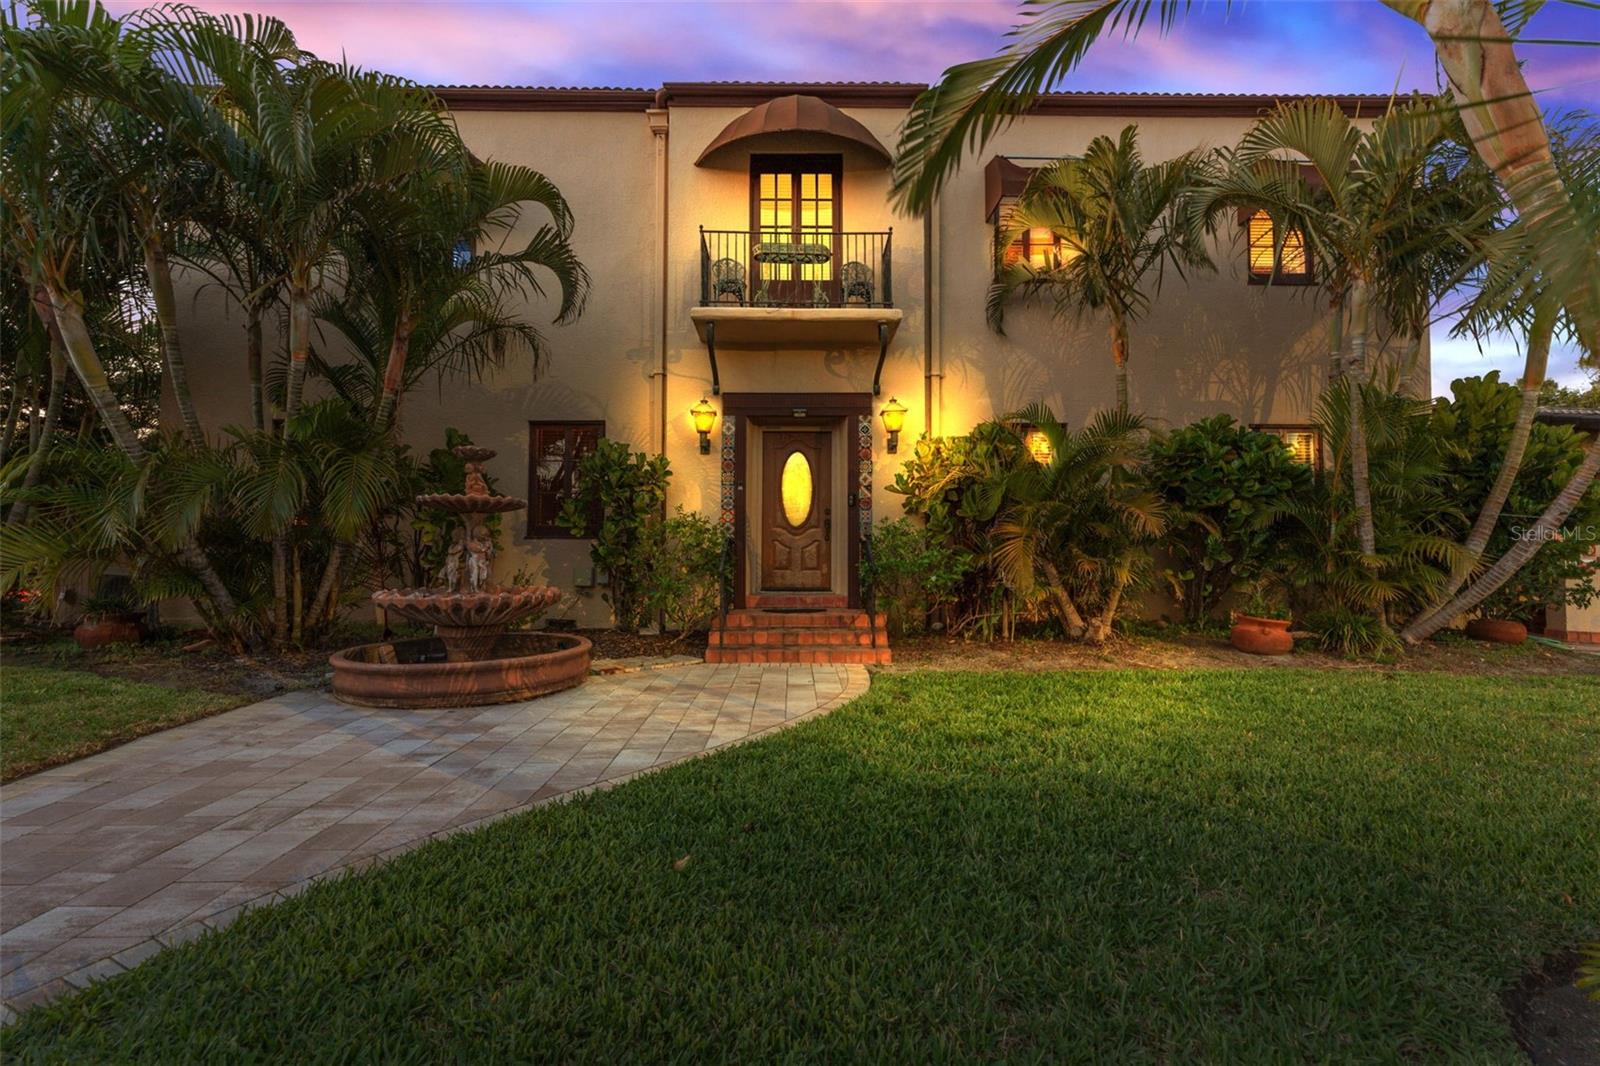
- Mediterranean
- Year Built
- 1925
- Bedrooms
- 6
- Bathrooms
- 6
- Full Baths
- 5
- Half Baths
- 1
- Living Area
- 3,850
- Lot Size
- 16,100
- Acres
- 0.37
- Subdivision
- Glenwood
- MLS Area Major
- Clearwater
Property Description
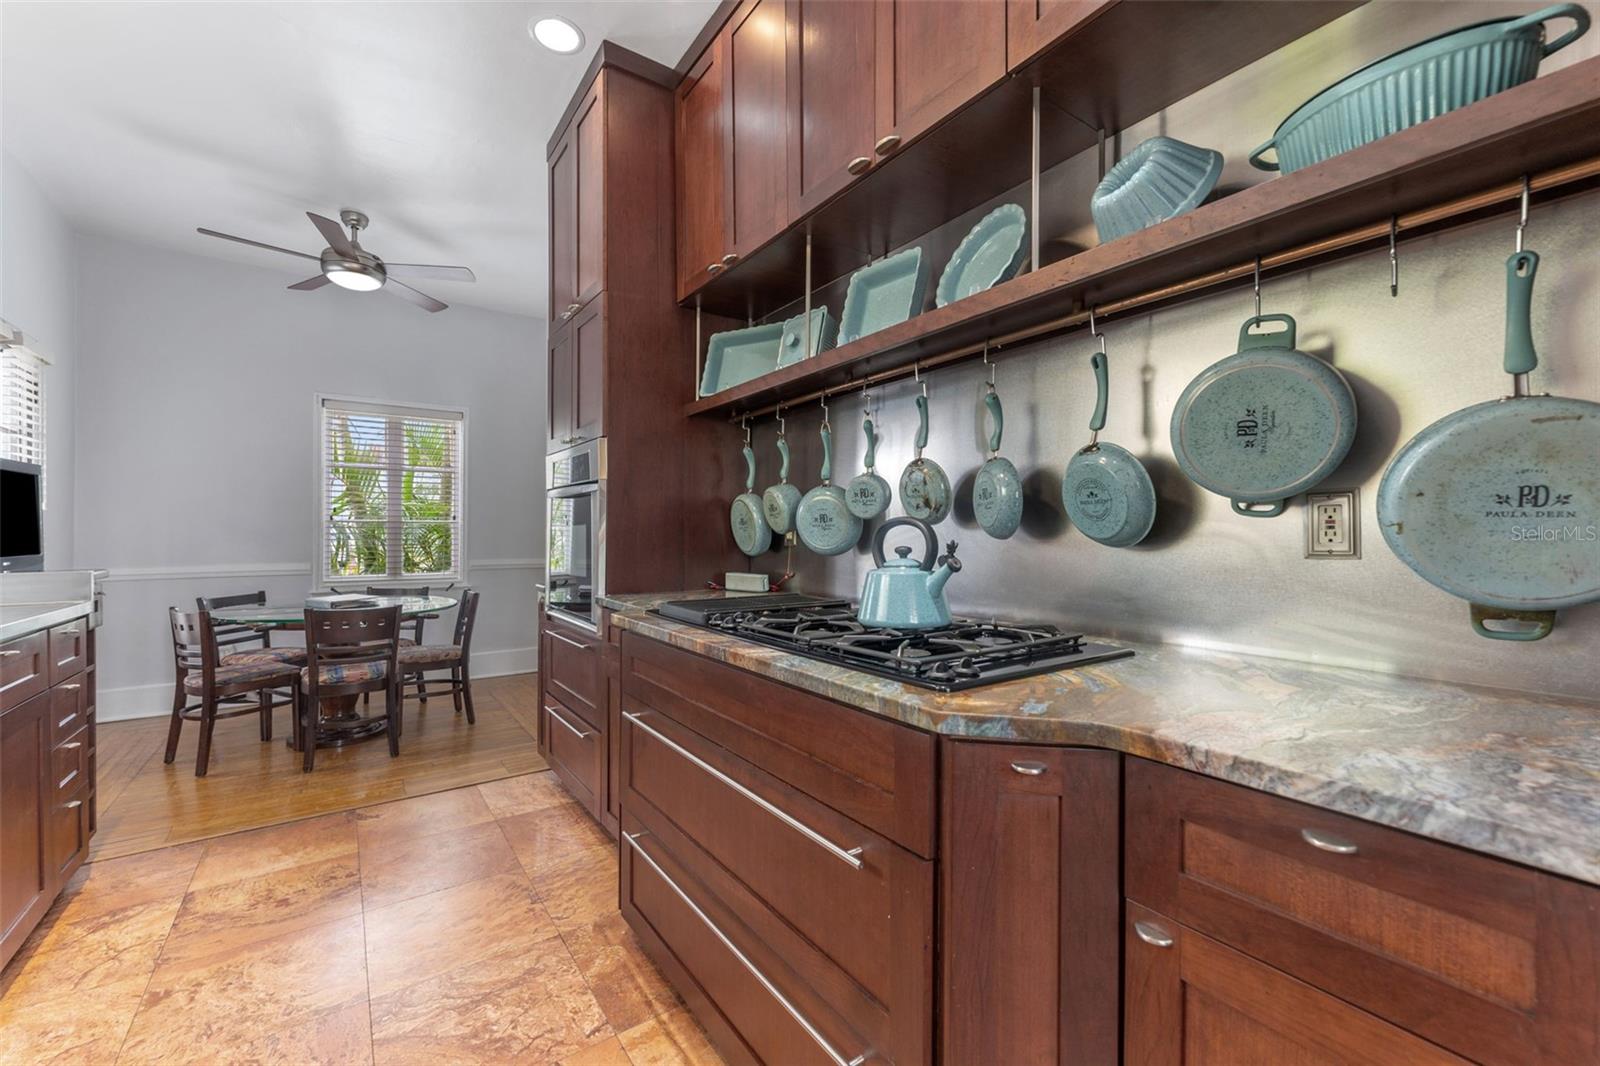
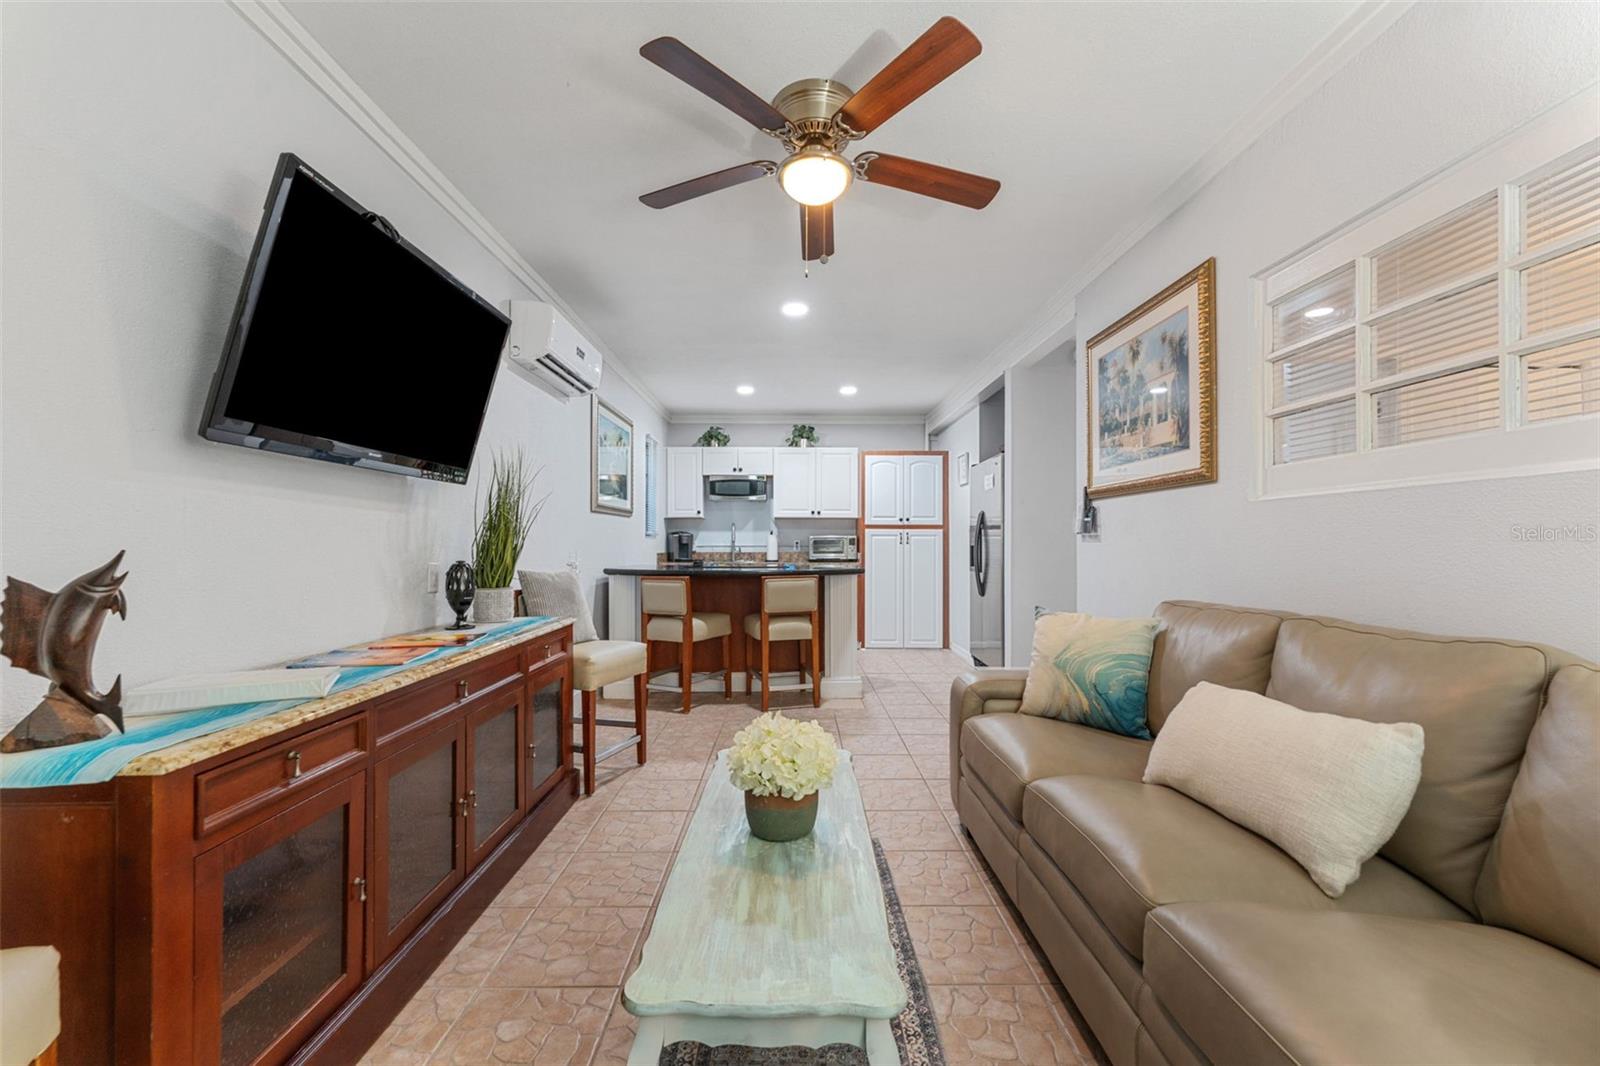
Live in Resort-Style Luxury While Earning Passive Income! Welcome to paradise in the heart of Clearwater — just 10 minutes from the world-renowned Clearwater Beach, within walking distance to Clearwater Country Club, and in an A-RATED school district. This beautifully updated and income-generating MULTIFAMILY QUADPLEX resort combines timeless elegance with modern upgrades, offering a truly unique blend of residential comfort and business potential. Whether you're looking to live in style while offsetting your mortgage or expand your portfolio with proven 5-star short and long term rental success, this property delivers. Zoned for FIVE UNITS, with the potential of earning over $200,000 in annual rental income, this high-performing asset comes fully furnished and turnkey — ready for immediate occupancy for multigenerational living or continued rental use. Set on a spacious 1/3 acre CORNER LOT, the centerpiece is a 1925 Mediterranean masterpiece bursting with original charm and character. Inside you’ll find terracotta tile floors, original red oak hardwood floors and red oak accents through out, soaring ceilings, 10" baseboards, rope twist door and window molding, a cozy fireplace, natural gas burning appliances, AND an ATTACHED MOTHER IN LAW SUITE WITH A PRIVATE ENTRANCE! The chef-inspired kitchen features a gas range, granite countertops, stainless steel appliances, and ample cabinet space. The primary home features an attached mother in law suite that can either be utilized with main home access or can remain separate to create two units. The other two apartments are located in the detached building adjacent to the pool. Each of the four units on this property boasts private entrances and has been thoughtfully remodeled with modern touches and inviting décor — perfect for vacationers or long-term tenants alike. Step outside to your private oasis: a resort-style pool with a brand new gas heater surrounded by a pavered entertaining deck complete with an outdoor kitchen and bar, brand new $12,000 hot tub, pool table, and a variety of games — ideal for hosting guests or relaxing in style. Additional features include a woodworking shed and storage shed for hobbyists or added storage, a 40-foot parking space for an RV or camper with electrical hookups and water, and fully landscaped grounds offering privacy and charm. This multifunctional property is a rare gem in one of Clearwater’s most desirable locations, nestled within the historic Glenwood neighborhood. Whether you want a luxe home with unmatched character, an income stream, or both — this quadplex is the ultimate lifestyle and investment package.
Additional Information
- Interior Features
- Ceiling Fans(s), Eat-in Kitchen, Elevator, Primary Bedroom Main Floor, PrimaryBedroom Upstairs, Stone Counters, Thermostat, Walk-In Closet(s)
- Exterior Features
- Awning(s), Courtyard, French Doors, Lighting, Outdoor Grill, Outdoor Kitchen, Outdoor Shower, Private Mailbox, Rain Gutters, Sidewalk, Storage
- Financing
- Cash, Conventional, Owner Financing, Special Funding, VA Loan
- Location
- Corner Lot, Historic District, Landscaped, Near Golf Course, Near Public Transit, Oversized Lot, Private, Sidewalk, Paved
- Community Features
- Street Lights, No Deed Restriction
- Property Description
- Two Story
- Zoning
- MULTI-FAM
- Appliances
- Bar Fridge, Dishwasher, Dryer, Microwave, Range, Range Hood, Refrigerator, Tankless Water Heater, Washer
- Heating
- Central, Other
- Air Conditioning
- Central Air, Mini-Split Unit(s)
- Exterior Construction
- Block, Concrete
- Exterior Features
- Awning(s), Courtyard, French Doors, Lighting, Outdoor Grill, Outdoor Kitchen, Outdoor Shower, Private Mailbox, Rain Gutters, Sidewalk, Storage
- Stories
- 2
- Levels
- Two
- Roof
- Other, Tile
- Foundation
- Slab
- Pool
- Yes
- Pool Type
- Heated, In Ground, Lighting
- Garage
- 2 Car Garage
- Garage Spaces
- 2
- Elementary School
- Skycrest Elementary-Pn
- Middle School
- Dunedin Highland Middle-Pn
- High School
- Clearwater High-PN
Listing courtesy of COMPASS FLORIDA LLC. (305) 851-2820
Mortgage Calculator
StellarMLS is the source of this information via Internet Data Exchange Program. All listing information is deemed reliable but not guaranteed and should be independently verified through personal inspection by appropriate professionals. Listings displayed on this website may be subject to prior sale or removal from sale. Availability of any listing should always be independently verified. Listing information is provided for consumer personal, non-commercial use, solely to identify potential properties for potential purchase. All other use is strictly prohibited and may violate relevant federal and state law. Data last updated on