408 E Palm Avenue, Tampa, FL 33602
- $875,000
- 3
- BD
- 3
- BA
- 1,851
- SqFt






- List Price
- $875,000
- Status
- ACTIVE
- Days on Market
- 334
- Price Change
- ▼ $15,000 1784084865
- MLS#
- TB8432111
- Subtype
- Residential
- Style
- One Story
- Architectural Style
- Ranch
- Year Built
- 1947
- Bedrooms
- 3
- Bathrooms
- 3
- Full Baths
- 3
- Living Area
- 1,851
- Lot Size
- 9,044
- Acres
- 0.21
- Subdivision
- Fuchs Sub Of Blocks 1
- MLS Area Major
- Tampa
Property Description
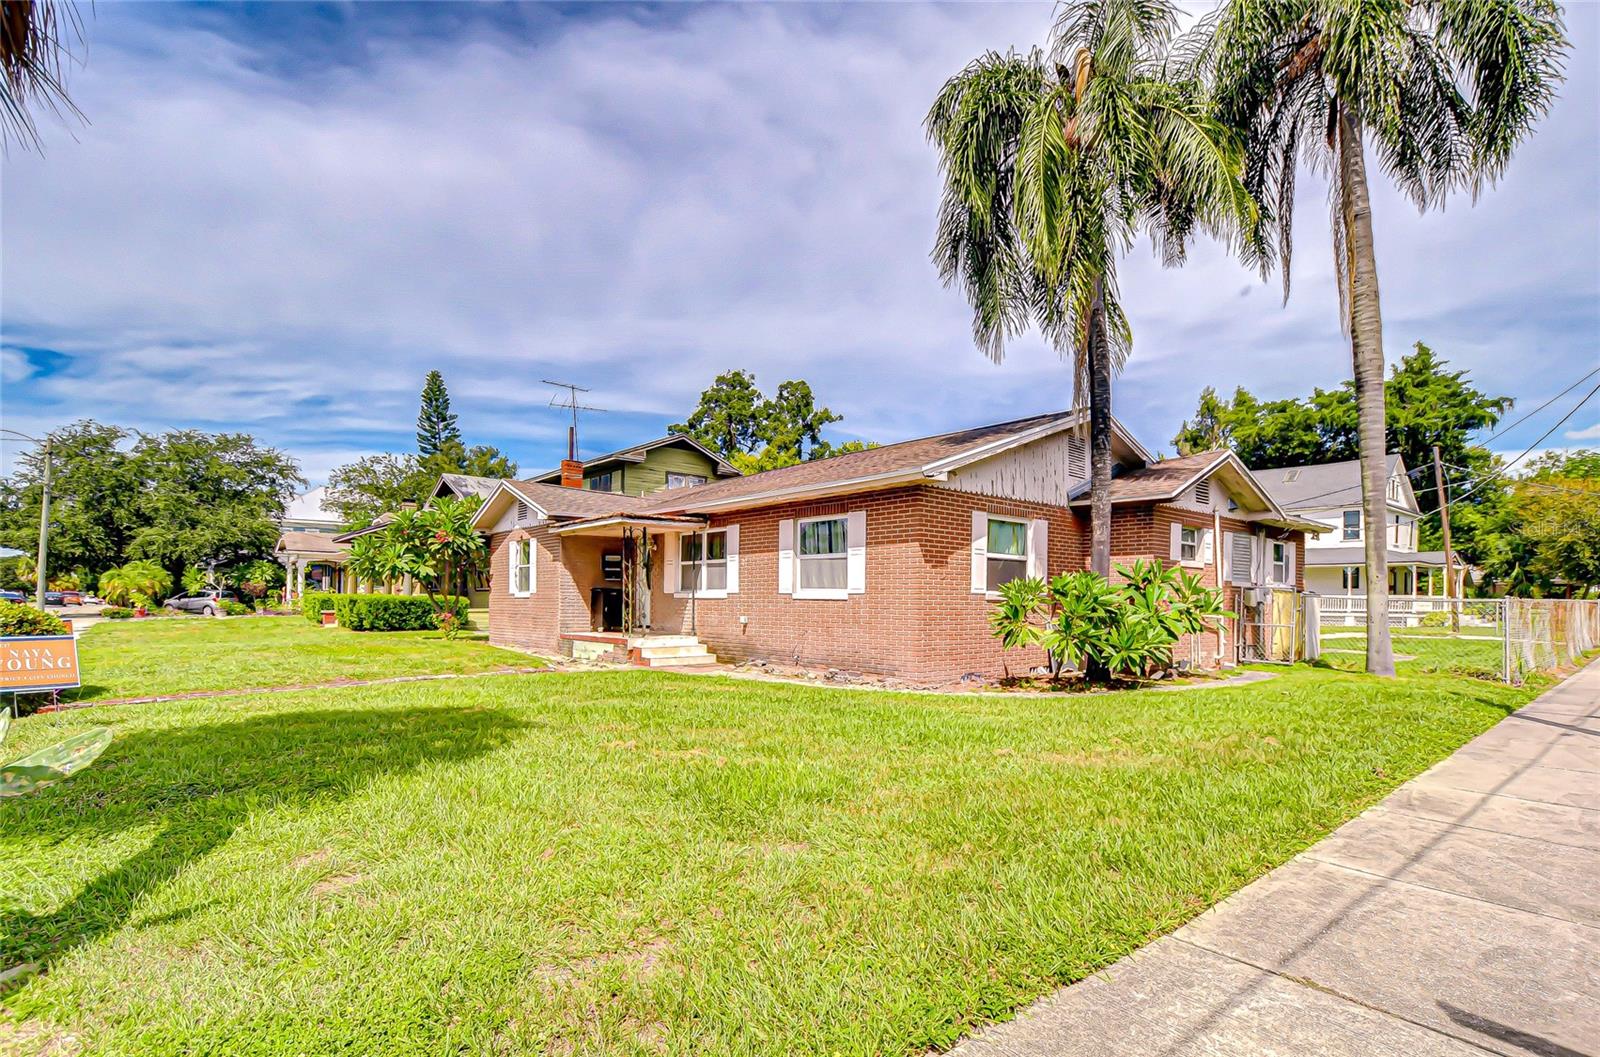
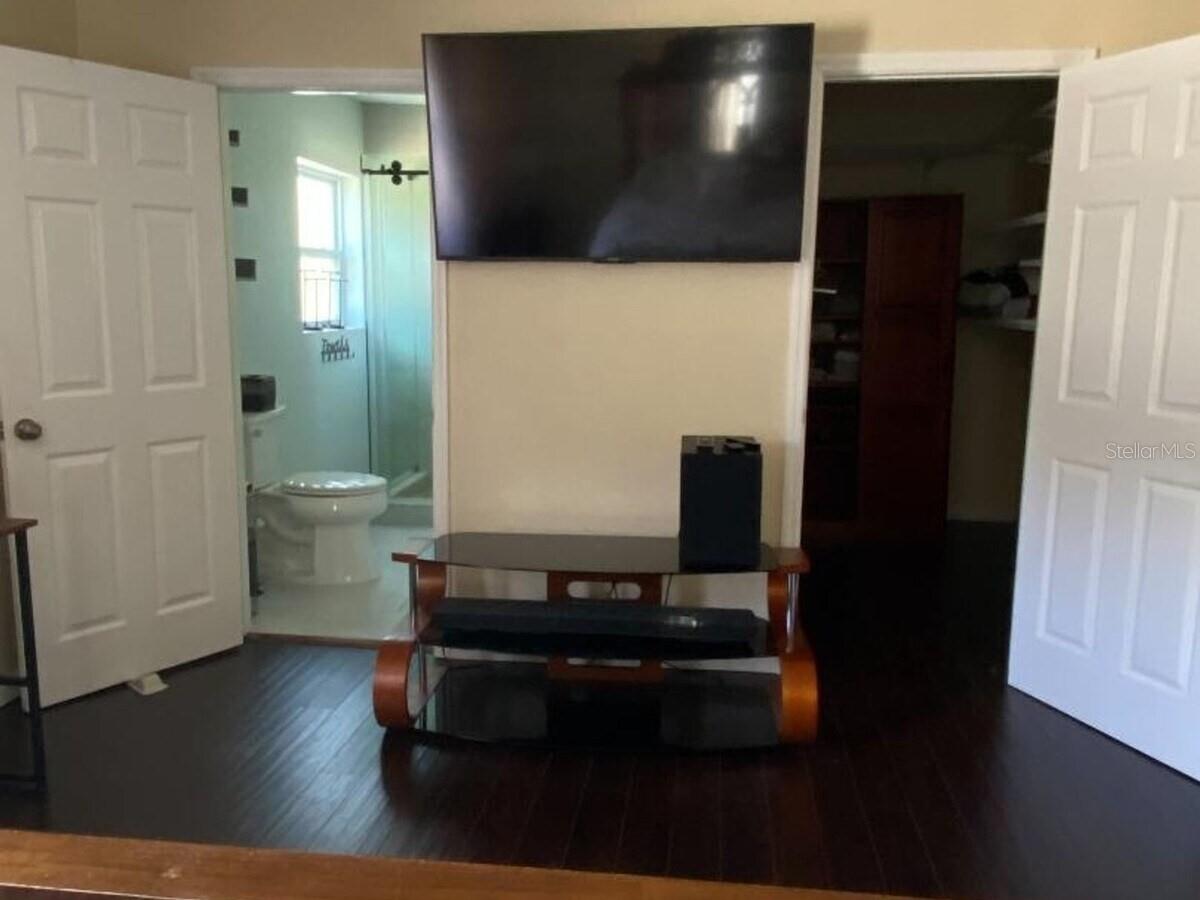
Corner infill development site in Tampa Heights. Highly visible ±9,044 SF parcel with approximately 68' frontage on E Palm Ave and 133' along Central Ave, offering flexible site orientation and efficient design potential. RM-24 zoning (24 units per acre) may support a 4-unit townhome or multifamily project, subject to buyer verification and City of Tampa approvals. Rear alley access further enhances layout efficiency and parking design options. The property is located in Flood Zone X (buyer to verify). The site’s dimensions and dual frontage provide multiple configuration opportunities for builders seeking efficient unit layouts. An existing 3BR/2BA single-family residence (±1,851 SF) offers potential interim rental income or can be cleared for redevelopment. Additional density or mixed-use potential may be achievable through a Planned Development process, subject to municipal approvals. Tampa Heights is one of Tampa’s most active infill submarkets, driven by strong multifamily fundamentals and proximity to Downtown Tampa, Armature Works, and the Riverwalk.
Additional Information
- Interior Features
- Ceiling Fans(s), Split Bedroom, Thermostat, Walk-In Closet(s), Window Treatments
- Exterior Features
- Sidewalk
- Financing
- Cash, Conventional
- Location
- Cleared, Corner Lot, Historic District, City Limits, Level, Sidewalk, Paved
- Community Features
- No Deed Restriction
- Property Description
- One Story
- Zoning
- RM-24
- Appliances
- Dishwasher, Dryer, Range, Range Hood, Refrigerator, Washer
- Heating
- Central
- Air Conditioning
- Central Air
- Exterior Construction
- Brick, Stucco, Frame
- Exterior Features
- Sidewalk
- Stories
- 1
- Levels
- One
- Roof
- Shingle
- Foundation
- Slab
- Parking
- Alley Access, Driveway, Off Street, On Street, Parking Pad
- Parking Features
- Alley Access, Driveway, Off Street, On Street, Parking Pad
- Garage Features
- Alley Access, Driveway, Off Street, On Street, Parking Pad
- Elementary School
- Graham-Hb
- Middle School
- Stewart-Hb
- High School
- Hillsborough-HB
Listing courtesy of EZ CHOICE REALTY. 813-653-9676
Mortgage Calculator
StellarMLS is the source of this information via Internet Data Exchange Program. All listing information is deemed reliable but not guaranteed and should be independently verified through personal inspection by appropriate professionals. Listings displayed on this website may be subject to prior sale or removal from sale. Availability of any listing should always be independently verified. Listing information is provided for consumer personal, non-commercial use, solely to identify potential properties for potential purchase. All other use is strictly prohibited and may violate relevant federal and state law. Data last updated on