5646 Paddock Trail Drive, Tampa, FL 33624
- $475,000
- 4
- BD
- 2
- BA
- 2,024
- SqFt







- List Price
- $475,000
- Status
- ACTIVE
- Days on Market
- 297
- Price Change
- ▼ $19,900 1784150433
- MLS#
- TB8433986
- Subtype
- Residential
- Style
- One Story
- Architectural Style
- Florida
- Year Built
- 1997
- Bedrooms
- 4
- Bathrooms
- 2
- Full Baths
- 2
- Living Area
- 2,024
- Lot Size
- 5,500
- Acres
- 0.13
- Subdivision
- Paddock Trail
- MLS Area Major
- Tampa / Northdale
Property Description
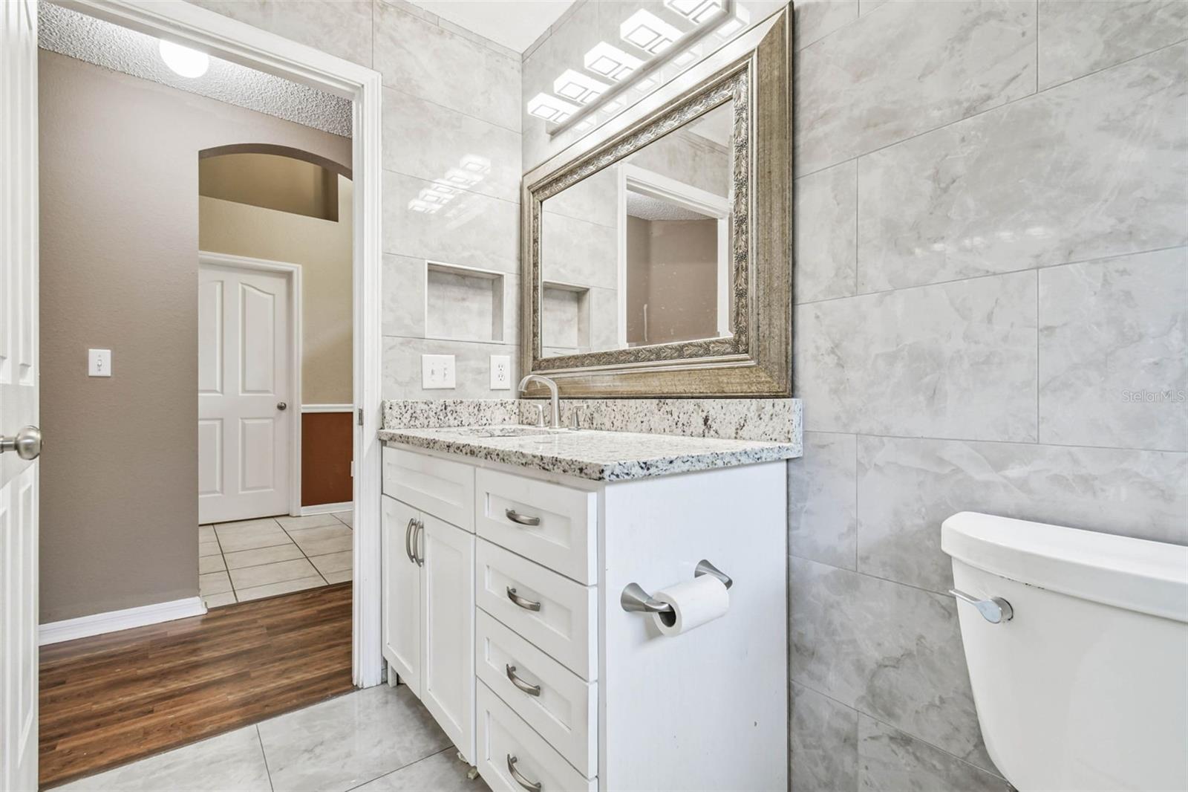
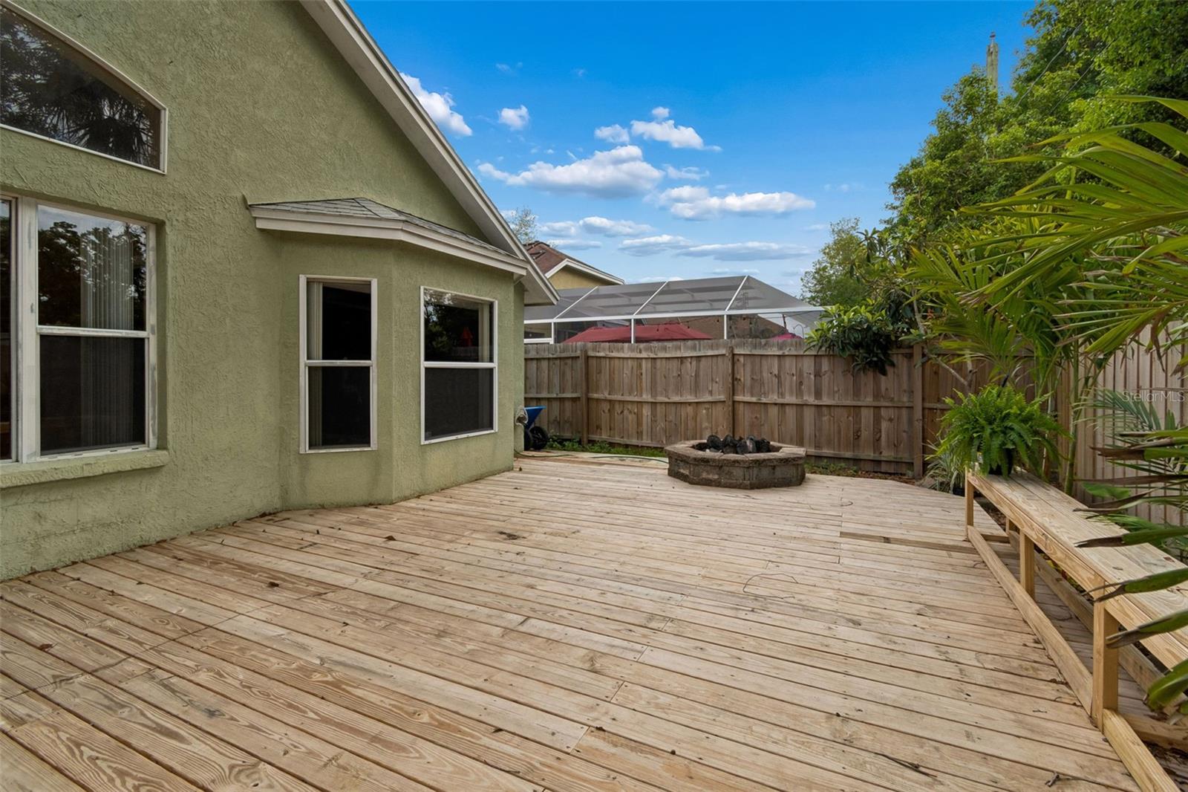
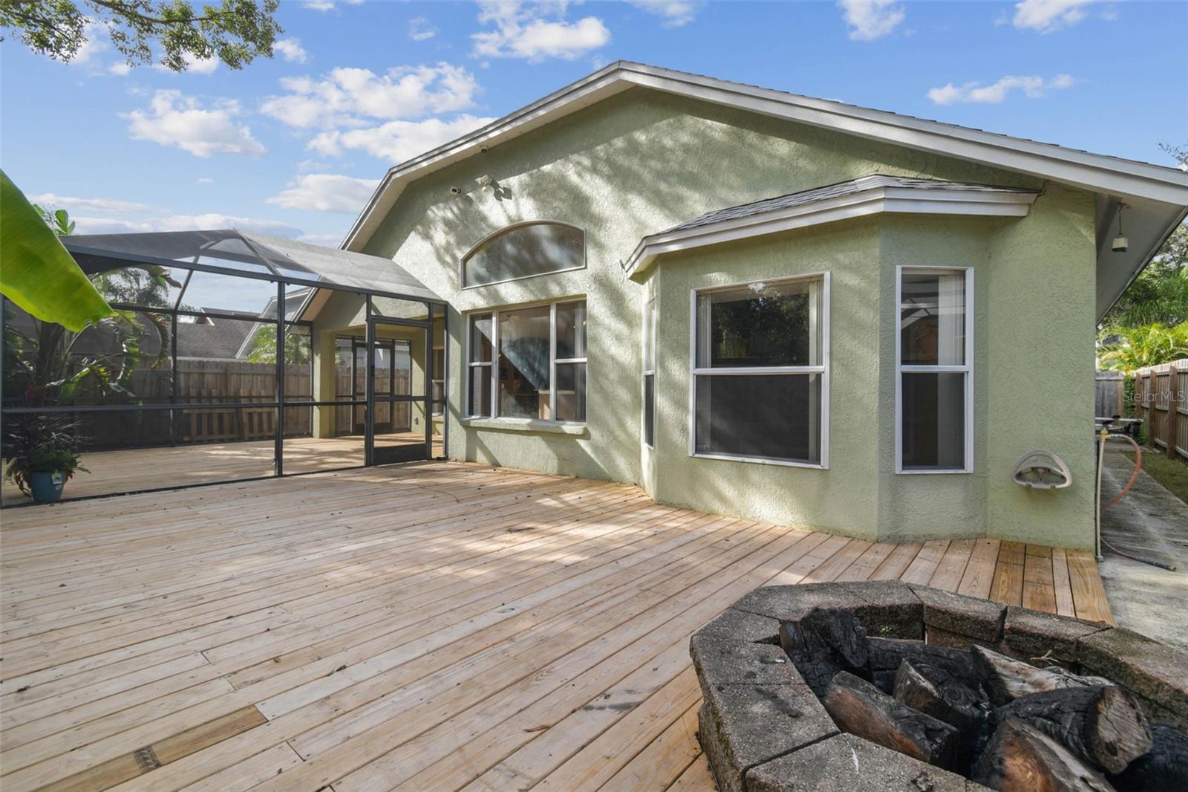
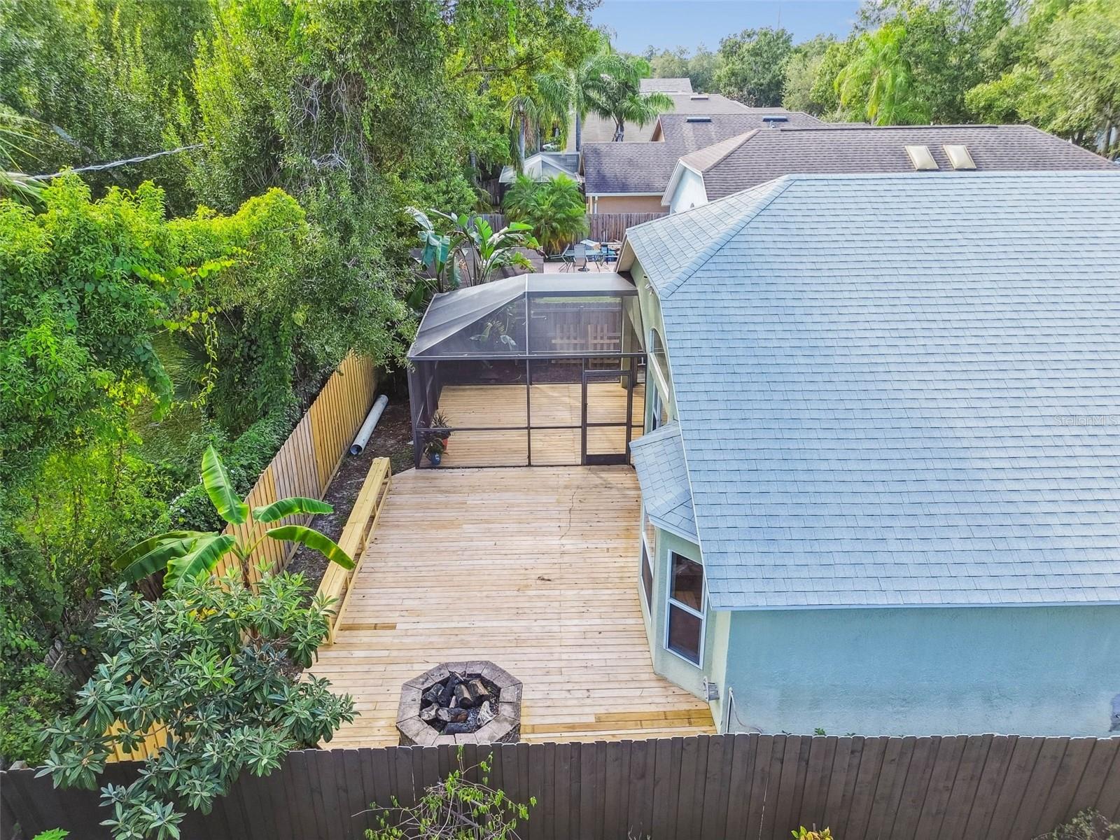
Back on the market with updated flooring throughout the home and a beautiful palm tree in the backyard! This move-in-ready four-bedroom, two-bath home with a two-car garage is located in the desirable Paddock Trail community of Carrollwood. The well-maintained residence features vaulted ceilings, an open floor plan, and abundant natural light, creating a bright and inviting atmosphere. The primary suite is privately situated on one side of the home and includes an en-suite bath for added comfort. The kitchen offers granite countertops, an oversized sink, an upgraded faucet, and plenty of workspace for cooking and entertaining. On the opposite side, you’ll find three additional bedrooms with laminate flooring—perfect for family, guests, or a home office. Step outside to enjoy low-maintenance living with a wood deck and a screened-in patio, ideal for relaxing or entertaining while embracing Florida’s outdoor lifestyle. Schedule your private showing today and see everything this Carrollwood home has to offer!
Additional Information
- Interior Features
- Ceiling Fans(s), Open Floorplan, Split Bedroom, Thermostat, Walk-In Closet(s)
- Exterior Features
- Private Mailbox, Sidewalk, Sliding Doors
- HOA Fee
- $450
- HOA Freqency
- Annually
- Financing
- Cash, Conventional, FHA, VA Loan
- Location
- Sidewalk, Paved
- Community Features
- No Deed Restriction
- Property Description
- One Story
- Zoning
- PD
- Appliances
- Dishwasher, Dryer, Electric Water Heater, Microwave, Refrigerator, Washer
- Heating
- Central
- Air Conditioning
- Central Air
- Exterior Construction
- Block
- Exterior Features
- Private Mailbox, Sidewalk, Sliding Doors
- Levels
- One
- Roof
- Shingle
- Foundation
- Slab
- Garage
- 2 Car Garage
- Garage Spaces
- 2
Listing courtesy of PREMIER SOTHEBYS INTL REALTY. 813-217-5288
Mortgage Calculator
StellarMLS is the source of this information via Internet Data Exchange Program. All listing information is deemed reliable but not guaranteed and should be independently verified through personal inspection by appropriate professionals. Listings displayed on this website may be subject to prior sale or removal from sale. Availability of any listing should always be independently verified. Listing information is provided for consumer personal, non-commercial use, solely to identify potential properties for potential purchase. All other use is strictly prohibited and may violate relevant federal and state law. Data last updated on