11429 Zenith Circle, Tampa, FL 33635
- $730,000
- 5
- BD
- 3
- BA
- 3,219
- SqFt















- List Price
- $730,000
- Status
- ACTIVE
- Days on Market
- 273
- Price Change
- ▼ $20,000 1783393344
- MLS#
- TB8442946
- Subtype
- Residential
- Style
- Two Story
- Year Built
- 1992
- Bedrooms
- 5
- Bathrooms
- 3
- Full Baths
- 2
- Half Baths
- 1
- Living Area
- 3,219
- Lot Size
- 10,073
- Acres
- 0.23
- Subdivision
- Countryway Prcl B Trct 13 & 14
- MLS Area Major
- Tampa
Property Description
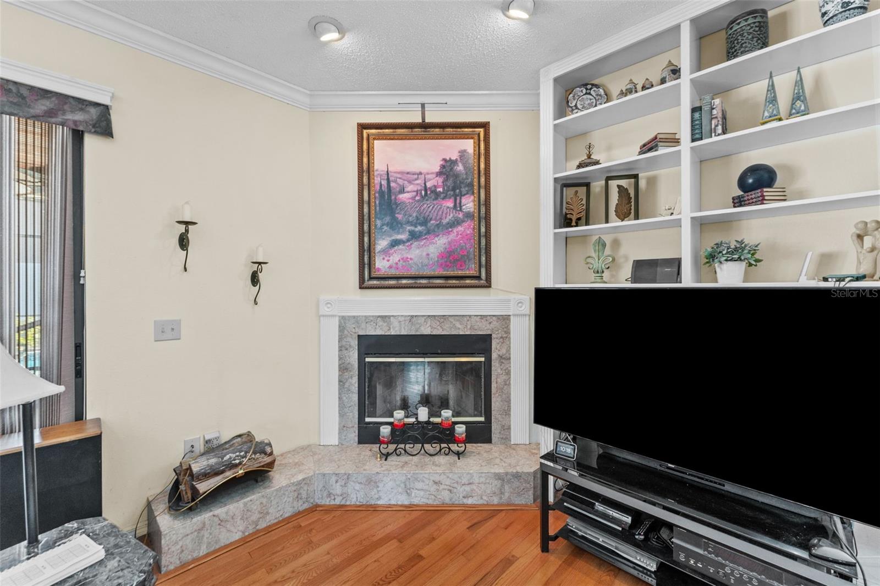
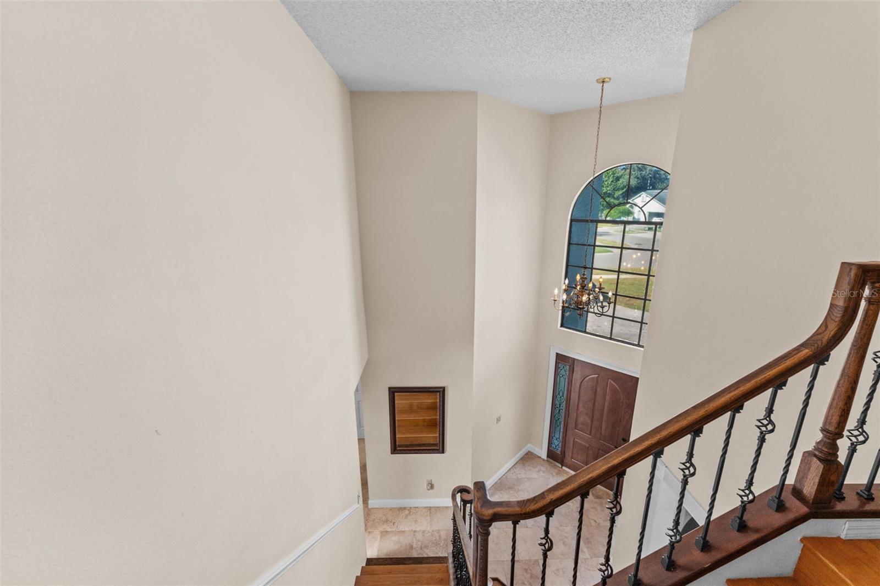
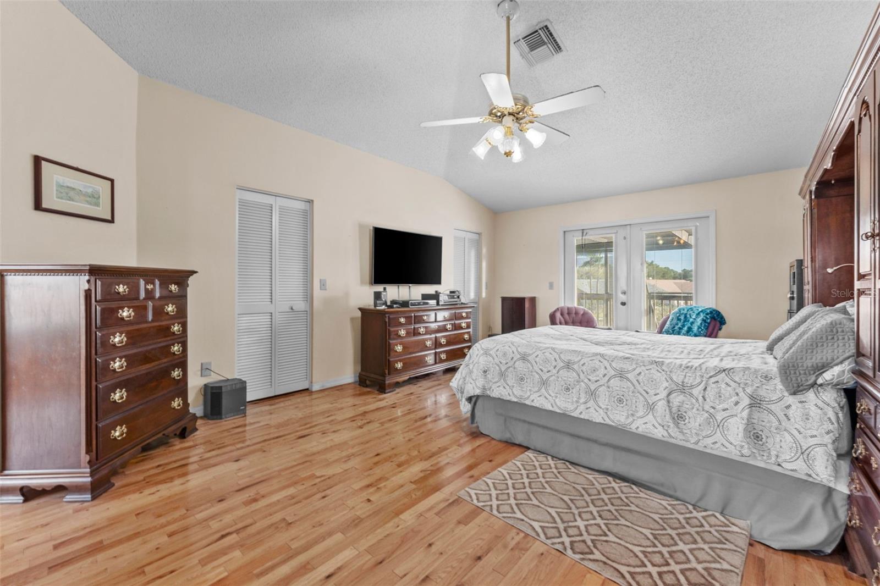
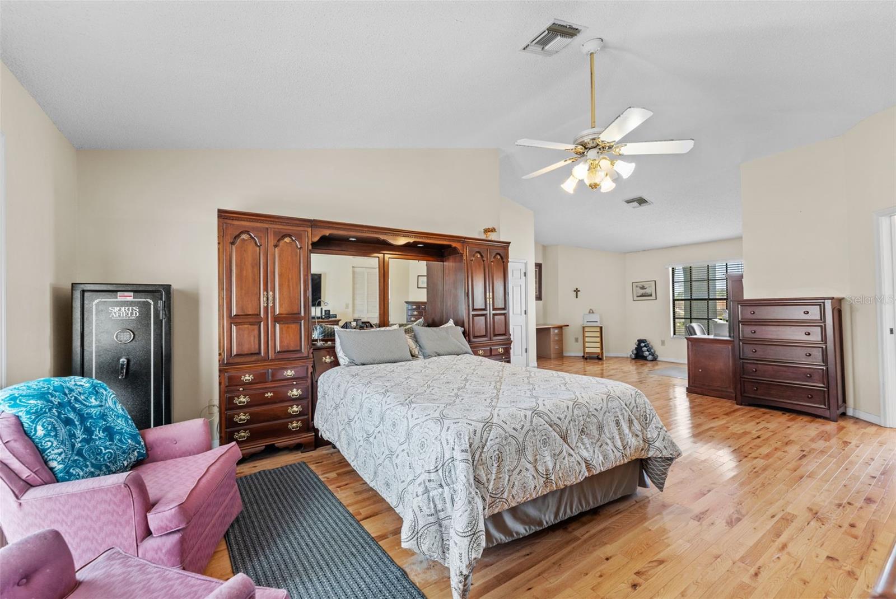
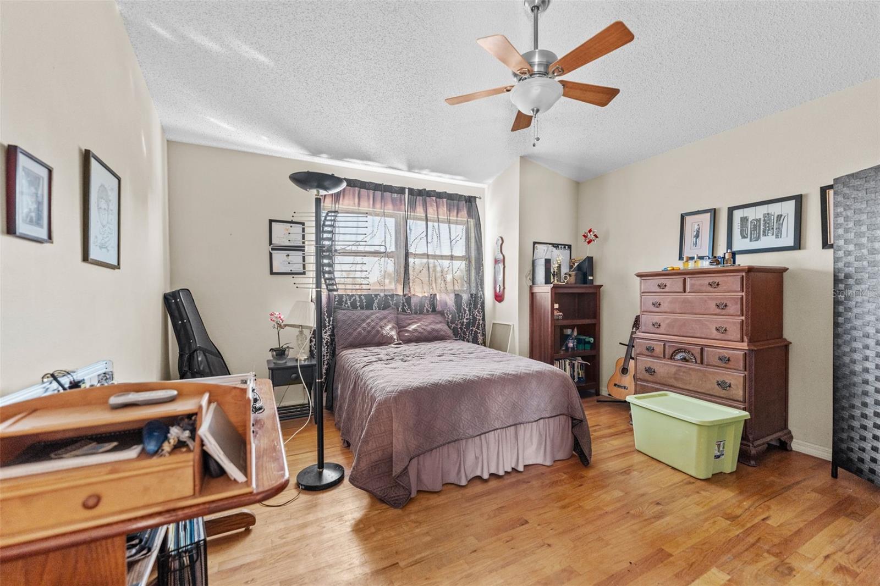
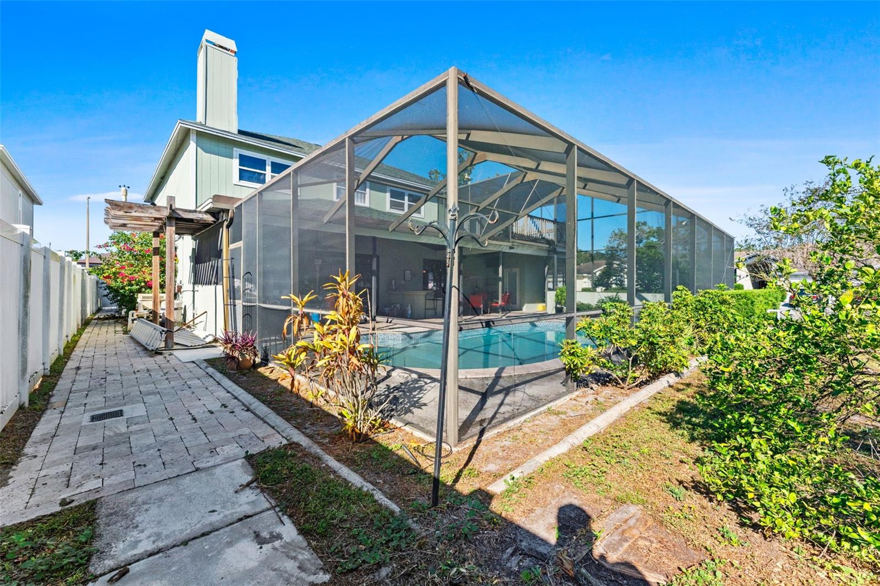
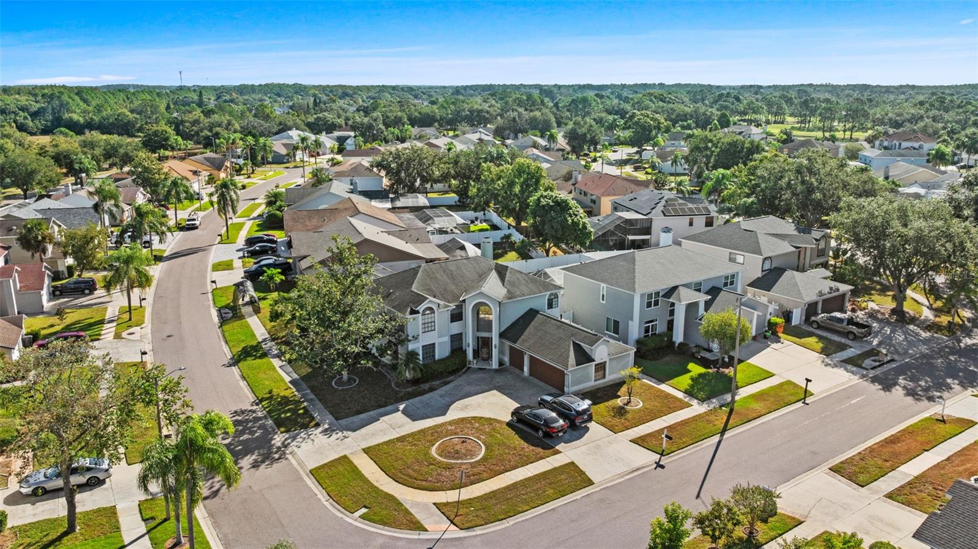
Welcome to your dream home in the highly sought-after Country Way neighborhood near Westchase in Tampa! This stunning 2-story residence boasts 4 spacious bedrooms and 2.5 bathrooms, perfectly designed for comfortable living and entertaining. Step inside to discover a beautiful interior, highlighted by a beautiful kitchen with a sliding glass door that seamlessly connects to the pool area. Enjoy the Florida lifestyle in your own backyard oasis with a stunning pool, complete with an outdoor kitchen. Upstairs you will find a huge master bedroom which is a retreat in itself, complete with a generous walk-in closet. The en-suite bathroom features a garden tub, dual vanity, and a glass-enclosed walk-in shower. Countryway is located in an A+ school district, has LOW HOA fees, NO CDD fees, and neighborhood amenities including 4 tennis courts, softball and soccer fields, a volleyball court, 2 dog parks, 2 basketball courts, a park, a playground, picnic pavilion and more. The is also an executive-style course for GOLF enthusiasts. Countryway is conveniently located near a Y.M.C.A. and the Upper Tampa Bay Trail with more than seven miles of biking, skating, jogging, walking, and other outdoor activities in quiet, scenic surroundings. Close to the Tampa International Airport, Downtown Tampa, Clearwater Beach, shopping malls, movie theaters, and tons of restaurants. This extraordinary and well-kept home won’t last long!
Additional Information
- Interior Features
- Ceiling Fans(s), Crown Molding
- Exterior Features
- Outdoor Kitchen, Sidewalk
- HOA Fee
- $200
- HOA Freqency
- Annually
- Financing
- Cash, Conventional, VA Loan
- Community Features
- No Deed Restriction
- Property Description
- Two Story
- Zoning
- PD
- Appliances
- Built-In Oven, Cooktop, Dishwasher, Dryer, Refrigerator, Washer
- Heating
- Heat Pump
- Air Conditioning
- Central Air
- Exterior Construction
- Block, Stucco
- Exterior Features
- Outdoor Kitchen, Sidewalk
- Levels
- Two
- Roof
- Shingle
- Foundation
- Slab
- Pool
- Yes
- Pool Type
- In Ground
- Garage
- 3 Car Garage
- Garage Spaces
- 3
- Elementary School
- Lowry-Hb
- Middle School
- Farnell-Hb
- High School
- Alonso-HB
Listing courtesy of THE SOMERDAY GROUP PL. 813-520-9123
Mortgage Calculator
StellarMLS is the source of this information via Internet Data Exchange Program. All listing information is deemed reliable but not guaranteed and should be independently verified through personal inspection by appropriate professionals. Listings displayed on this website may be subject to prior sale or removal from sale. Availability of any listing should always be independently verified. Listing information is provided for consumer personal, non-commercial use, solely to identify potential properties for potential purchase. All other use is strictly prohibited and may violate relevant federal and state law. Data last updated on