2602 W Cleveland Street Unit 3, Tampa, FL 33609
- $735,000
- 3
- BD
- 4
- BA
- 1,977
- SqFt






- List Price
- $735,000
- Status
- ACTIVE
- Days on Market
- 317
- Price Change
- ▼ $14,900 1784856981
- MLS#
- TB8443332
- Subtype
- Residential
- Style
- Three+ Story, Attached
- Architectural Style
- Traditional
- Year Built
- 2020
- Bedrooms
- 3
- Bathrooms
- 4
- Full Baths
- 3
- Half Baths
- 1
- Living Area
- 1,977
- Lot Size
- 1,296
- Acres
- 0.03
- Subdivision
- South Tampania Twnhms
- Building Name
- 2602
- MLS Area Major
- Tampa / Palma Ceia
Property Description
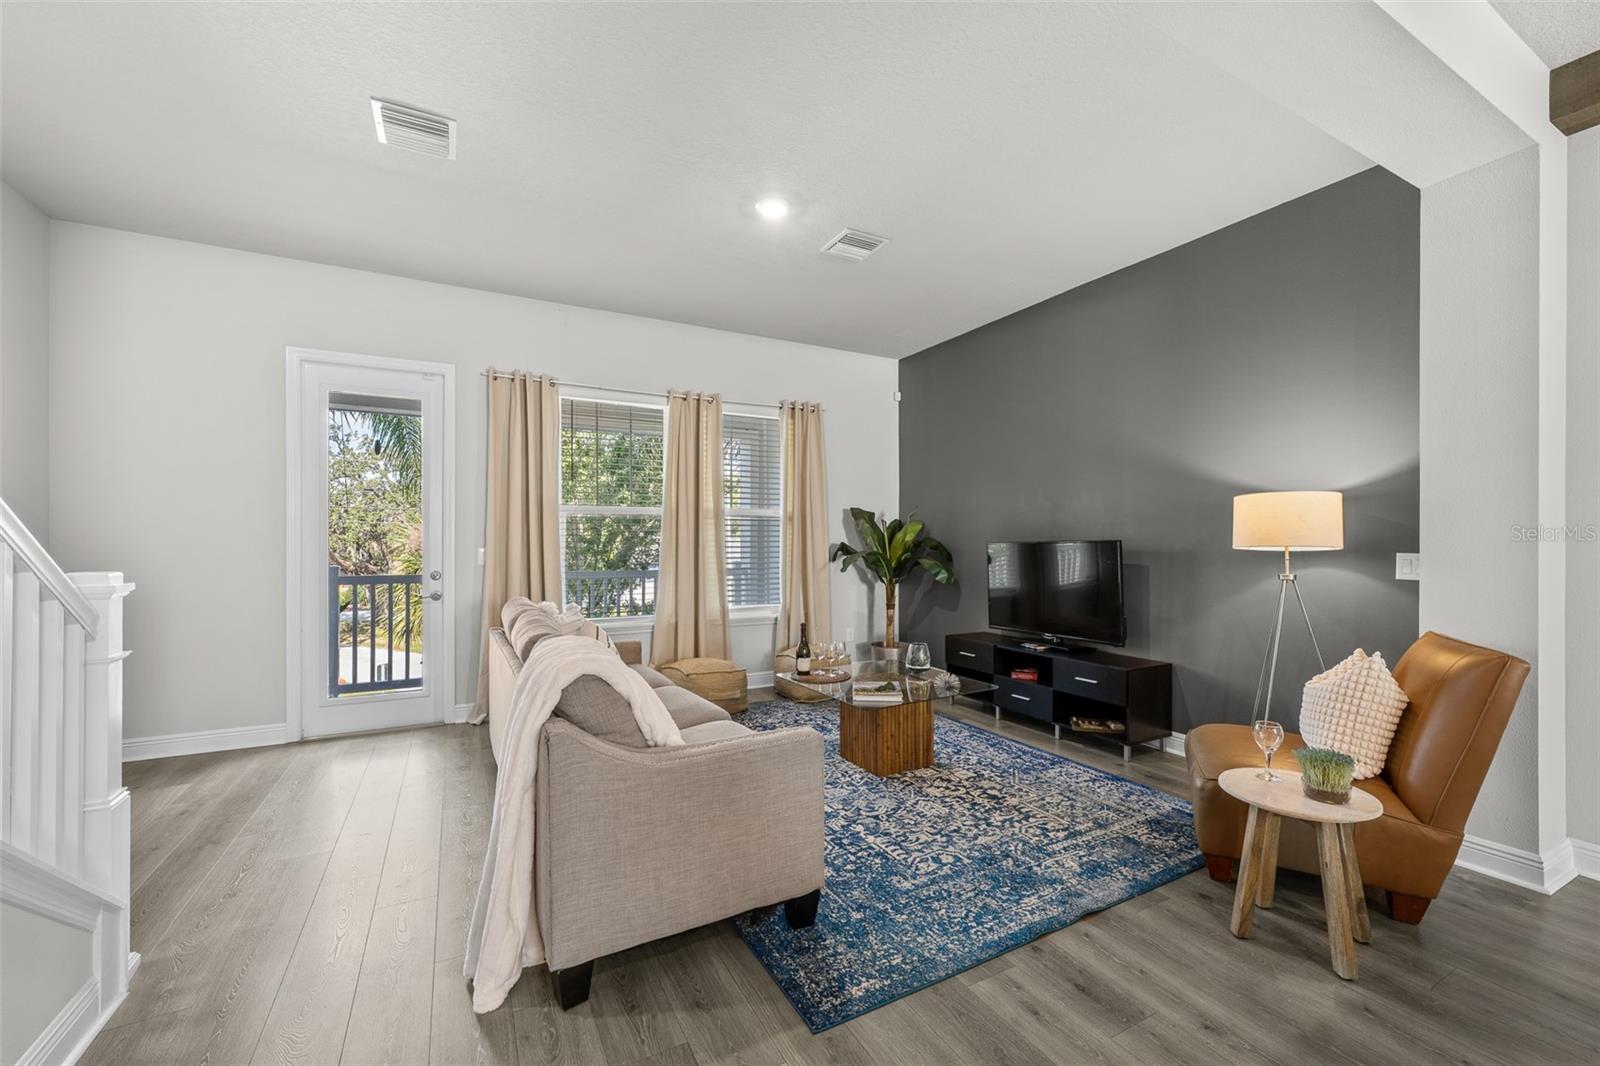
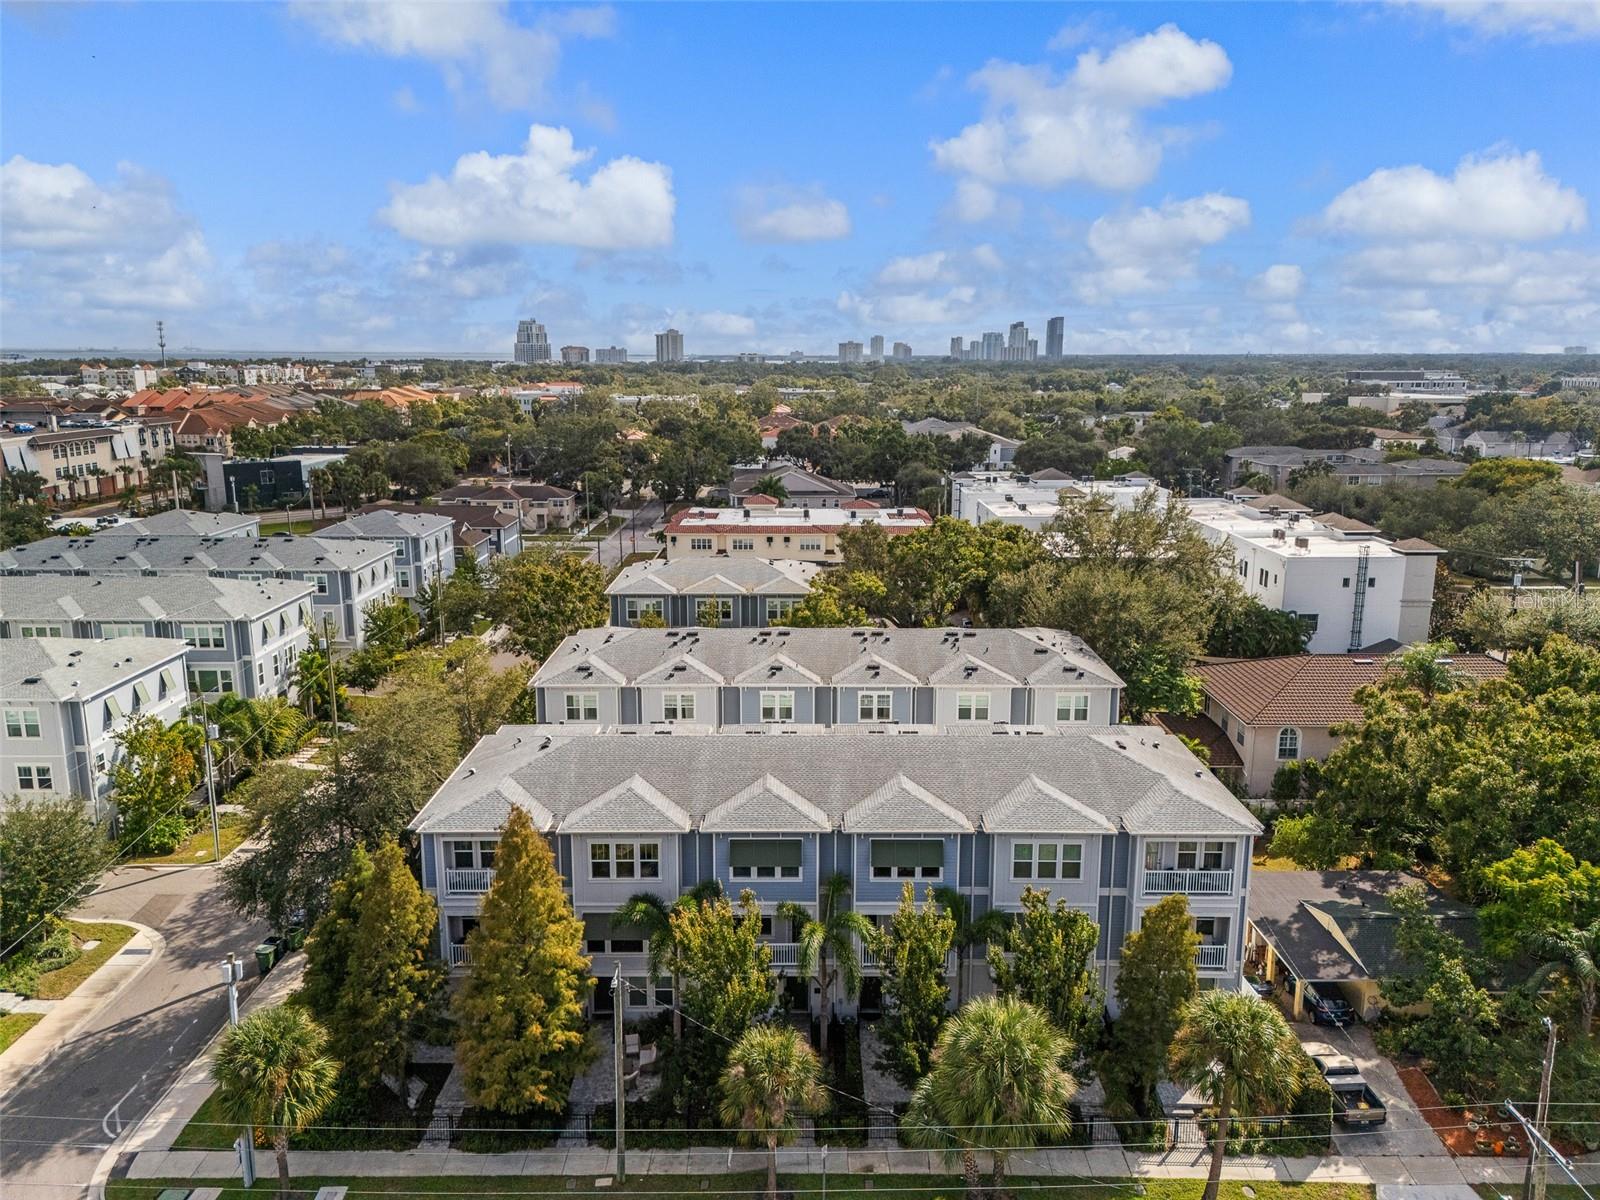
Nearly new South Tampa residence offering a blend of modern luxury and prime location. This three-bedroom, three-and-a-half-bath townhome features an open-concept living and entertaining space with high ceilings and wood accents. The gourmet kitchen boasts a gas cooktop, hood vent, quartz countertops, large island with breakfast bar and a walk-in pantry. Enjoy seamless indoor-outdoor living with a covered balcony off the main living area and large paver patio ideal for grilling and alfresco dining on the first level. The primary bedroom is generous in size and offers tray ceiling and en-suite bath equipped with dual vanity, large glass-enclosed shower, private water closet and a custom walk-in. Additionally, a secondary bedroom with en-suite bath and built-ins is conveniently on the third level, while the first-floor bedroom with private bath and walk-in closet is ideal for guests or a home office. Additional highlights include a two-car rear-entry garage, energy-efficient, hurricane-rated windows and in-wall pest system. All this while being in the heart of South Tampa just minutes from Hyde Park Village, downtown Tampa, top-rated dining, shopping, Tampa International Airport and the Gulf beaches.
Additional Information
- Interior Features
- Built-in Features, Ceiling Fans(s), Eat-in Kitchen, High Ceilings, In Wall Pest System, Living Room/Dining Room Combo, Open Floorplan, Solid Surface Counters, Solid Wood Cabinets, Split Bedroom, Tray Ceiling(s), Walk-In Closet(s), Window Treatments
- Exterior Features
- Balcony, Dog Run, Lighting, Rain Gutters, Sidewalk
- HOA Fee
- $542
- HOA Freqency
- Monthly
- Financing
- Cash, Conventional, VA Loan
- Location
- Landscaped, Sidewalk, Paved
- Community Features
- Dog Park, Irrigation-Reclaimed Water, Sidewalks, No Deed Restriction
- Property Description
- Three+ Story, Attached
- Zoning
- PD
- Appliances
- Cooktop, Dishwasher, Disposal, Dryer, Exhaust Fan, Gas Water Heater, Microwave, Range Hood, Refrigerator, Tankless Water Heater, Washer
- Heating
- Central
- Air Conditioning
- Central Air
- Exterior Construction
- Block, Frame
- Exterior Features
- Balcony, Dog Run, Lighting, Rain Gutters, Sidewalk
- Levels
- Three Or More
- Roof
- Shingle, Tile
- Foundation
- Slab
- Parking
- Garage Door Opener, Garage Faces Rear, Guest
- Parking Features
- Garage Door Opener, Garage Faces Rear, Guest
- Garage
- 2 Car Garage
- Garage Spaces
- 2
- Garage Features
- Garage Door Opener, Garage Faces Rear, Guest
- View
- Park/Greenbelt
Listing courtesy of PREMIER SOTHEBYS INTL REALTY. 813-217-5288
Mortgage Calculator
StellarMLS is the source of this information via Internet Data Exchange Program. All listing information is deemed reliable but not guaranteed and should be independently verified through personal inspection by appropriate professionals. Listings displayed on this website may be subject to prior sale or removal from sale. Availability of any listing should always be independently verified. Listing information is provided for consumer personal, non-commercial use, solely to identify potential properties for potential purchase. All other use is strictly prohibited and may violate relevant federal and state law. Data last updated on