3605 W Flora Street, Tampa, FL 33614
- $470,000
- 4
- BD
- 2
- BA
- 1,962
- SqFt








- List Price
- $470,000
- Status
- ACTIVE
- Days on Market
- 271
- Price Change
- ▼ $5,000 1784620458
- MLS#
- TB8443485
- Subtype
- Residential
- Style
- One Story
- Architectural Style
- Florida
- Year Built
- 1963
- Bedrooms
- 4
- Bathrooms
- 2
- Full Baths
- 2
- Living Area
- 1,962
- Lot Size
- 11,500
- Acres
- 0.26
- Subdivision
- Oakwood Villa
- MLS Area Major
- Tampa
Property Description
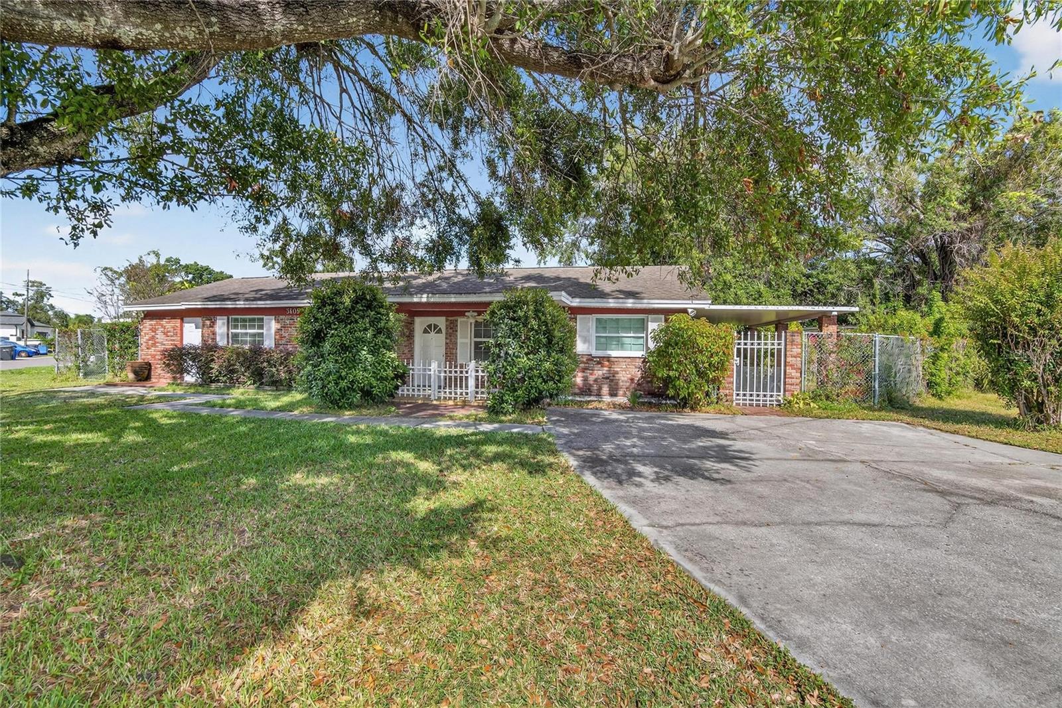
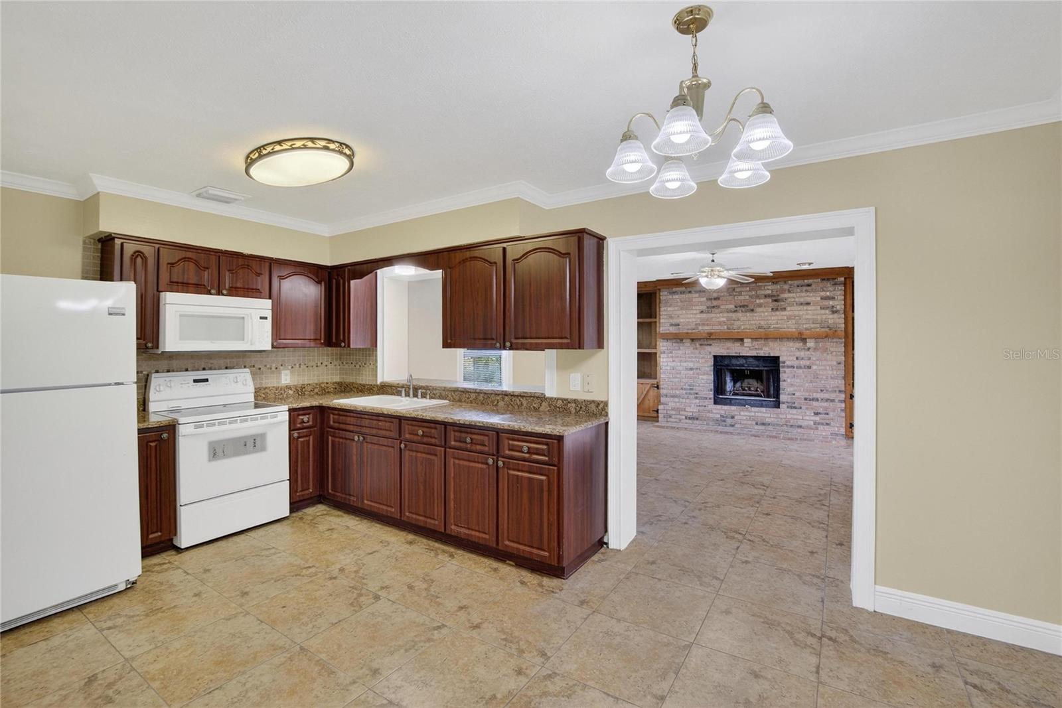
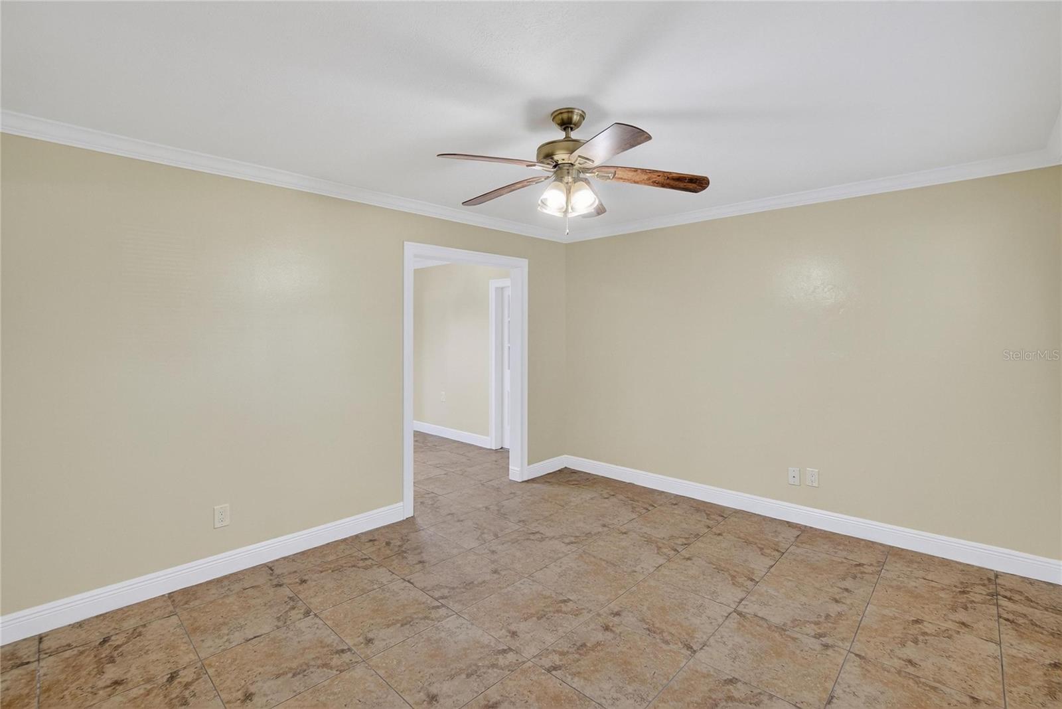
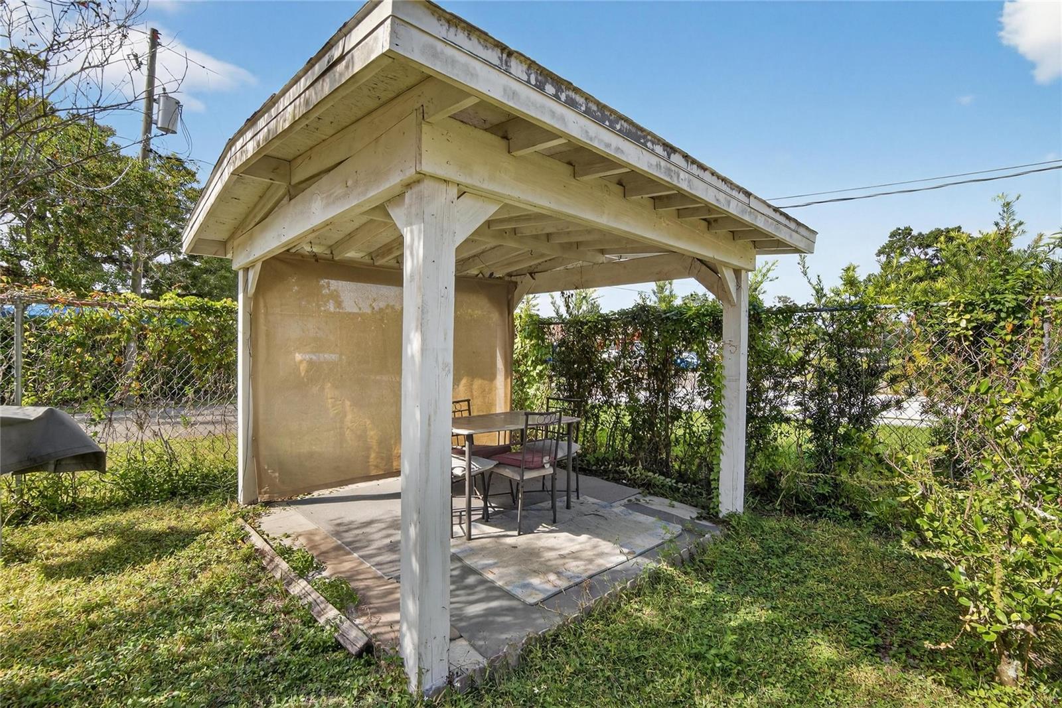
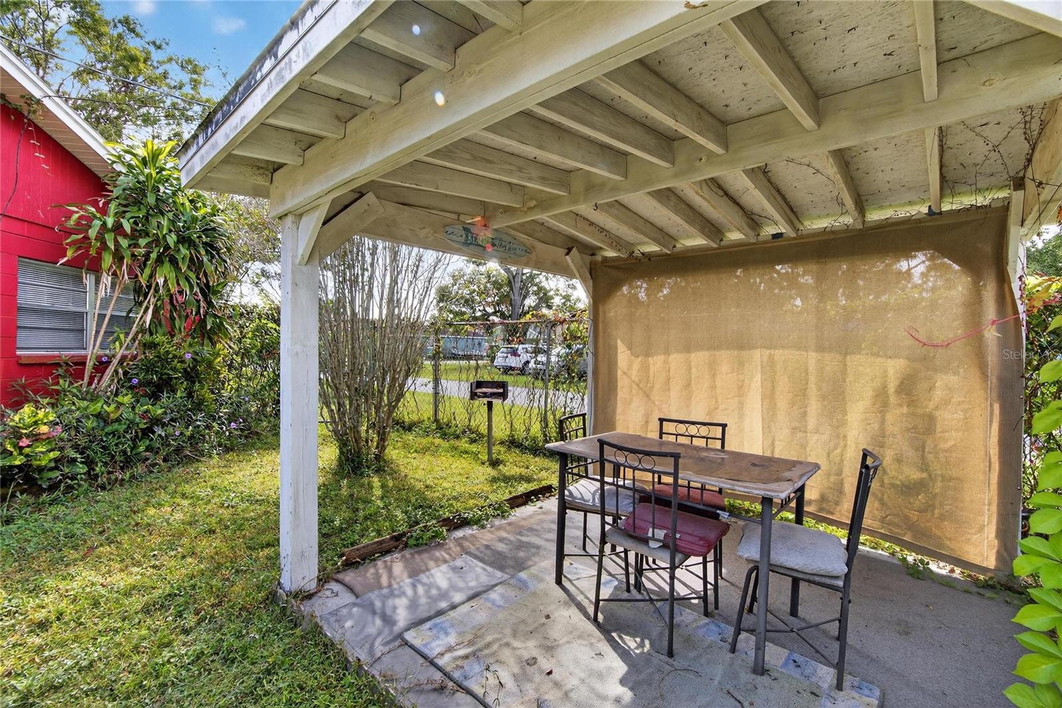
BACK ON MARKET after buyer financing fell through. Situated on a DOUBLE-LOT totaling 0.26 acres, this versatile property offers multiple living spaces, endless potential, and room to grow. The main home features 3 bedrooms and 1 bathroom, including a bonus room with private entrance -- ideal for a home office, guest suite, or creative studio. Recent interior paint and door trim updates give the space a fresh, turnkey feel. An additional 1 bedroom, 1 bathroom attached apartment provides outstanding flexibility. Whether you’re looking for rental income, multigenerational living, or a private guest retreat, this added space opens the door to many possibilities. Outside, the oversized double lot offers opportunities that are increasingly hard to find in this area—space for a garden, expansion, or storage for recreational toys. There are two freestanding gazebos in the back yard, one for each living unit. Built in 1963, the home blends original charm with modern functionality and sits close to major conveniences: shopping, dining, Midtown, Tampa International Airport, Raymond James Stadium, and more. Whether you’re an owner-occupant, investor, or someone seeking flexible living in a prime location, 3605 W Flora St delivers size, location, and value that you won’t want to miss.
Additional Information
- Interior Features
- Ceiling Fans(s), Crown Molding, Primary Bedroom Main Floor, Thermostat
- Exterior Features
- Dog Run, Lighting, Outdoor Grill, Private Mailbox, Storage
- Financing
- Cash, Conventional, FHA, VA Loan
- Location
- Corner Lot, Oversized Lot
- Community Features
- No Deed Restriction
- Property Description
- One Story
- Zoning
- RSC-9
- Appliances
- Microwave, Range, Refrigerator
- Heating
- Electric
- Air Conditioning
- Central Air
- Exterior Construction
- Block, Stucco
- Exterior Features
- Dog Run, Lighting, Outdoor Grill, Private Mailbox, Storage
- Levels
- One
- Roof
- Shingle
- Foundation
- Slab
- Parking
- Driveway, Off Street, Oversized
- Parking Features
- Driveway, Off Street, Oversized
- Garage Features
- Driveway, Off Street, Oversized
- Elementary School
- Egypt Lake-Hb
- Middle School
- Memorial-Hb
- High School
- Hillsborough-HB
Listing courtesy of EXP REALTY LLC. 888-883-8509
Mortgage Calculator
StellarMLS is the source of this information via Internet Data Exchange Program. All listing information is deemed reliable but not guaranteed and should be independently verified through personal inspection by appropriate professionals. Listings displayed on this website may be subject to prior sale or removal from sale. Availability of any listing should always be independently verified. Listing information is provided for consumer personal, non-commercial use, solely to identify potential properties for potential purchase. All other use is strictly prohibited and may violate relevant federal and state law. Data last updated on