4605 W Vasconia Street, Tampa, FL 33629
- $1,649,000
- 4
- BD
- 4
- BA
- 3,406
- SqFt

















- List Price
- $1,649,000
- Status
- ACTIVE
- Days on Market
- 263
- Price Change
- ▼ $99,900 1782275204
- MLS#
- TB8445045
- Subtype
- Residential
- Style
- Two Story
- Architectural Style
- Mediterranean
- Year Built
- 2001
- Bedrooms
- 4
- Bathrooms
- 4
- Full Baths
- 4
- Living Area
- 3,406
- Lot Size
- 7,950
- Acres
- 0.18
- Subdivision
- Bel Mar Rev Unit 1
- MLS Area Major
- Tampa / Palma Ceia
Property Description
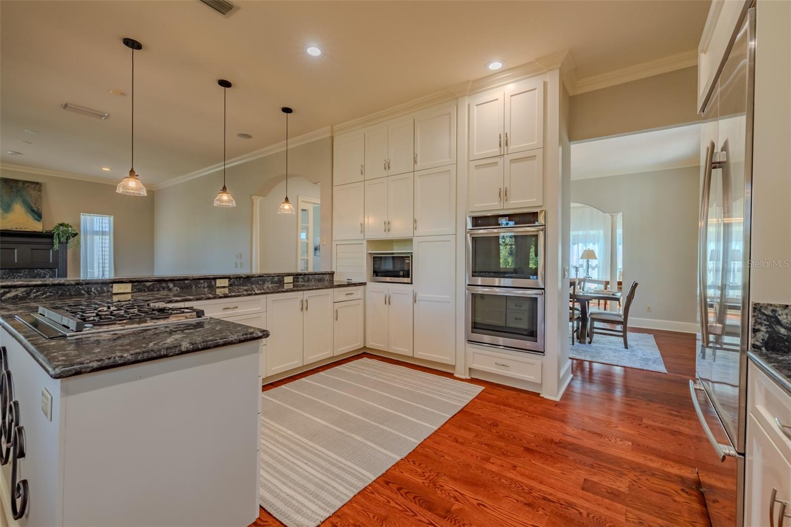
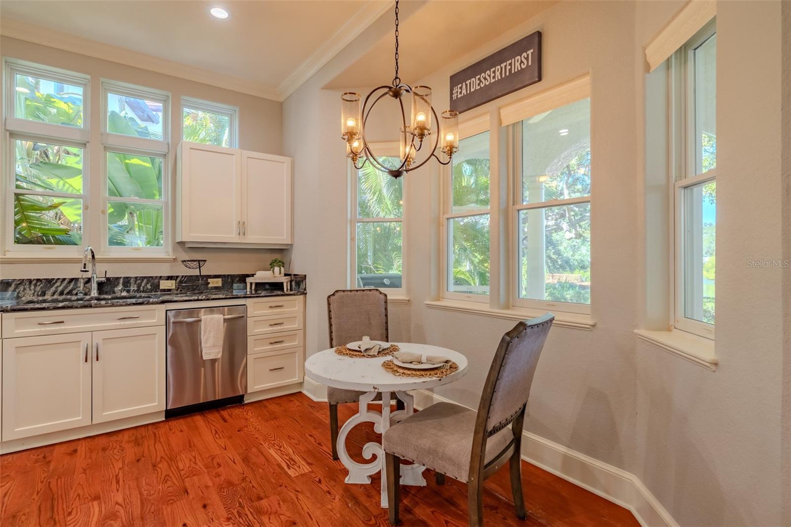
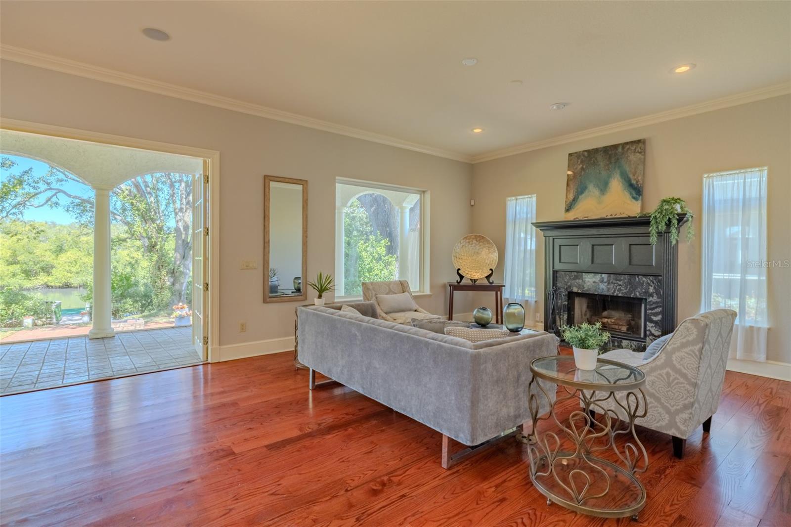
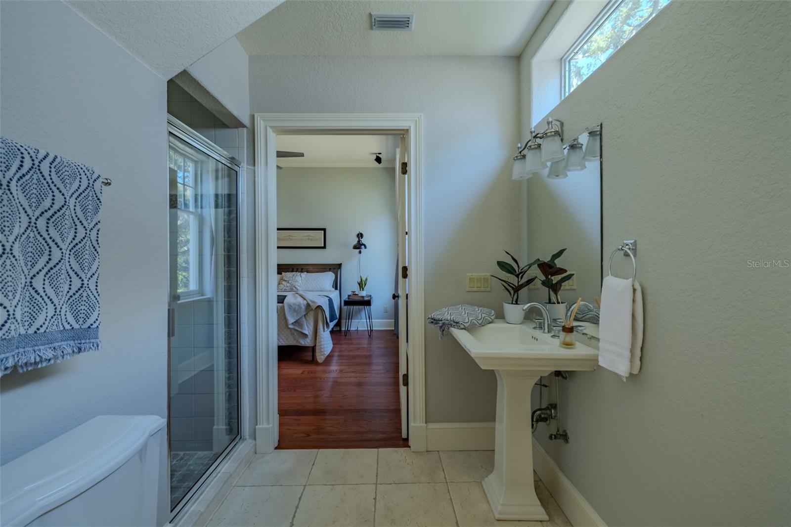
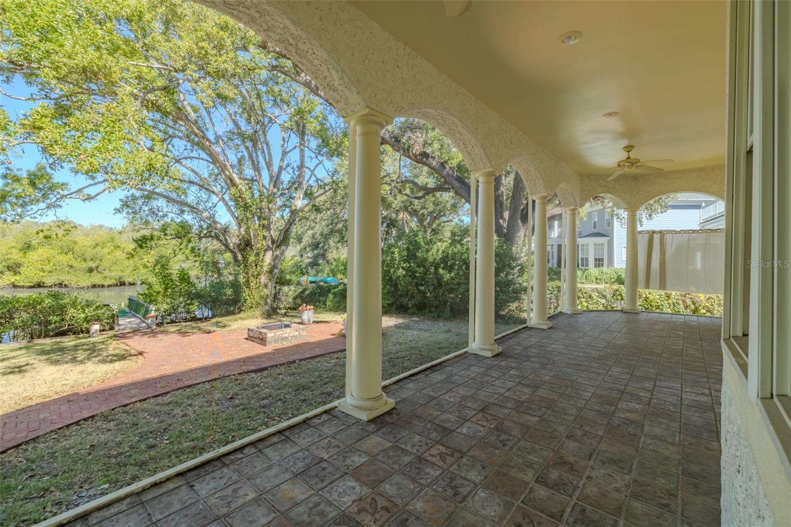
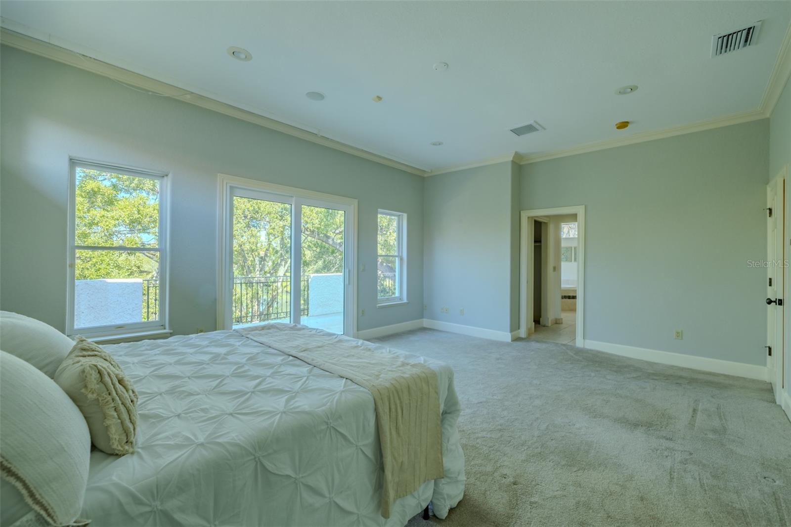
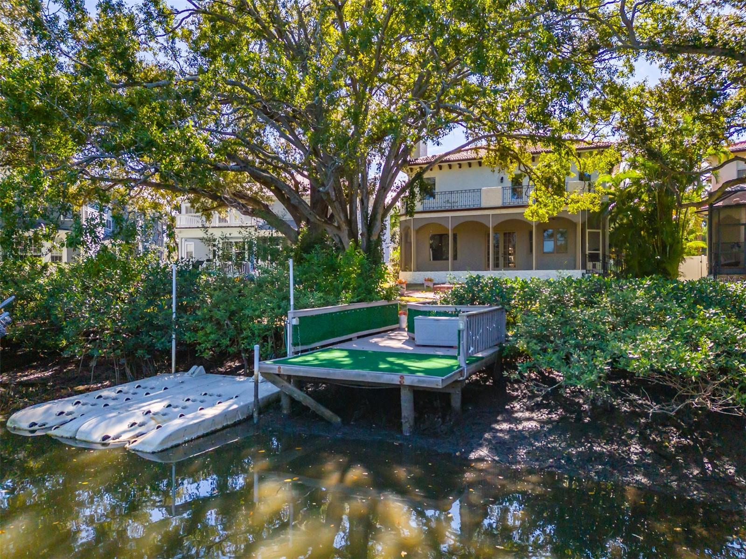
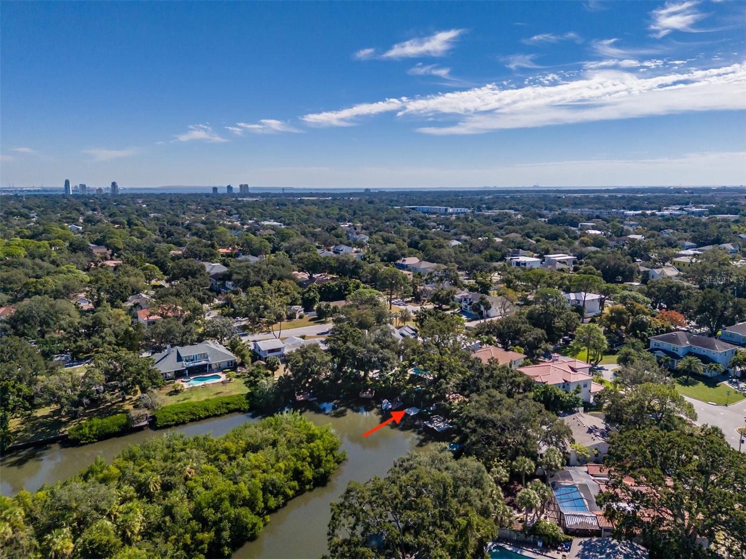
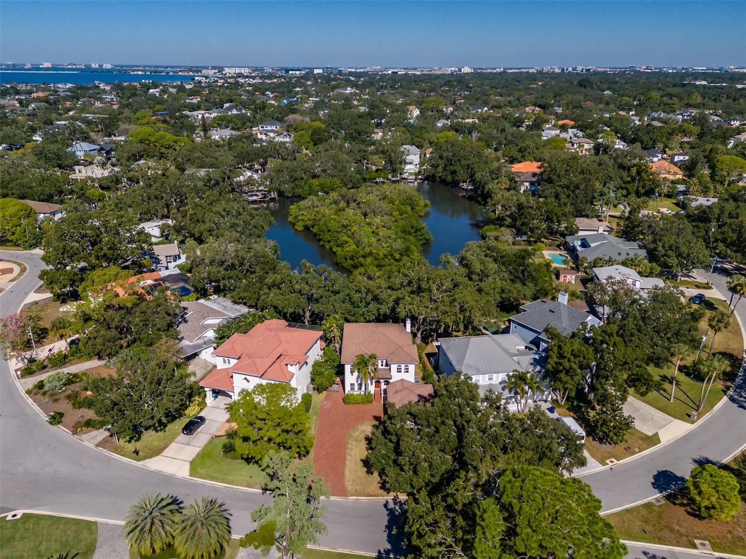
Rare South Tampa Elevated Waterfront Property with No Hurricane Damage — a true gem in the coveted Bel Mar neighborhood. Nestled along one of South Tampa’s most desirable tree-lined streets, this elevated waterfront residence perfectly combines luxury, comfort, and tranquility. With over 3,400 square feet on an oversized lot, the home offers direct access to Old Tampa Bay, where dolphins and manatees are frequent visitors, and every sunset feels like your own private show. From your backyard, hop on your Jet Ski and arrive at a quiet, sandy beach in less than five minutes — the perfect way to unwind and enjoy the ultimate Florida lifestyle. Inside, elegant craftsmanship and water views abound. The home features five spacious bedrooms and four full bathrooms designed for both entertaining and relaxation. The first-floor den or office includes built-in shelving, surround sound, and an ensuite bath, offering flexibility for guests or work-from-home needs. The chef’s kitchen is a standout with granite countertops, high-end appliances including gas cooktop, floor to ceiling cabinetry, a cozy breakfast nook and gleaming hardwood floors that flow seamlessly into the formal living and dining rooms. The family room exudes warmth and sophistication with a granite-outlined gas fireplace, hardwood floors, and French doors opening to a serene backyard with room for a pool. Crown molding abut the ten foot ceilings throughout the first floor and add an elegant finishing touch. The front door—an art piece from one of Tampa Bay’s historic cigar factories—creates a truly distinctive entry. Upstairs, the primary suite offers sweeping water views, his-and-her closets, and a spa-inspired bathroom with dual vanities, a garden tub overlooking the bay, and a separate walk-in shower. Enjoying your morning coffee on your private balcony is the perfect way to start the day. Bedrooms three and four share a Jack-and-Jill bath, while the fifth bedroom offers a private ensuite bath and walk-in closet. A laundry room with newer LG washer and dryer is conveniently located near all bedrooms. The oversized side-entry two-car garage includes a tankless water heater, water softener, and full filtration system. Step outside to the enclosed patio with a gas line for your grill, ideal for entertaining or relaxing. The exterior is equally impressive with a Spanish-tile roof, mature landscaping, extended brick-paver driveway, and a 20x12 dock equipped with electricity and water, plus a Jet Ski lift for water enthusiasts. Located just minutes from Downtown Tampa, Hyde Park, Bayshore Boulevard, International Plaza, and Tampa International Airport, this exceptional home offers access to top-rated schools, renowned restaurants, boutique shopping, medical facilities, and all that makes South Tampa living extraordinary. Elevated construction, timeless design, and an unmatched location make this rare waterfront property a true South Tampa treasure.
Additional Information
- Interior Features
- Ceiling Fans(s), Crown Molding, High Ceilings, Open Floorplan, Primary Bedroom Main Floor, PrimaryBedroom Upstairs, Stone Counters
- Exterior Features
- Awning(s), Balcony, Rain Gutters, Sidewalk
- Financing
- Cash, Conventional, VA Loan
- Location
- Flag Lot, Flood Insurance Required, City Limits, Landscaped, Sidewalk, Paved
- Community Features
- No Deed Restriction
- Property Description
- Two Story
- Zoning
- RS-75
- Appliances
- Cooktop, Dishwasher, Dryer, Range, Refrigerator, Washer
- Heating
- Central
- Air Conditioning
- Central Air
- Exterior Construction
- Block, Stucco
- Exterior Features
- Awning(s), Balcony, Rain Gutters, Sidewalk
- Stories
- 2
- Levels
- Two
- Roof
- Tile
- Foundation
- Slab
- Garage
- 2 Car Garage
- Garage Spaces
- 2
- Elementary School
- Dale Mabry Elementary-Hb
- Middle School
- Coleman-Hb
- High School
- Plant-HB
- View
- Water
Listing courtesy of DALTON WADE INC. 888-668-8283
Mortgage Calculator
StellarMLS is the source of this information via Internet Data Exchange Program. All listing information is deemed reliable but not guaranteed and should be independently verified through personal inspection by appropriate professionals. Listings displayed on this website may be subject to prior sale or removal from sale. Availability of any listing should always be independently verified. Listing information is provided for consumer personal, non-commercial use, solely to identify potential properties for potential purchase. All other use is strictly prohibited and may violate relevant federal and state law. Data last updated on