17904 Cachet Isle Drive, Tampa, FL 33647
- $1,900,000
- 5
- BD
- 4
- BA
- 5,391
- SqFt




- List Price
- $1,900,000
- Status
- ACTIVE
- Days on Market
- 294
- MLS#
- TB8445196
- Subtype
- Residential
- Style
- Two Story
- Year Built
- 1998
- Bedrooms
- 5
- Bathrooms
- 4
- Full Baths
- 3
- Half Baths
- 1
- Living Area
- 5,391
- Lot Size
- 15,400
- Acres
- 0.35
- Subdivision
- Cory Lake Isles Ph 1 Unit 1
- MLS Area Major
- Tampa / Tampa Palms
Property Description
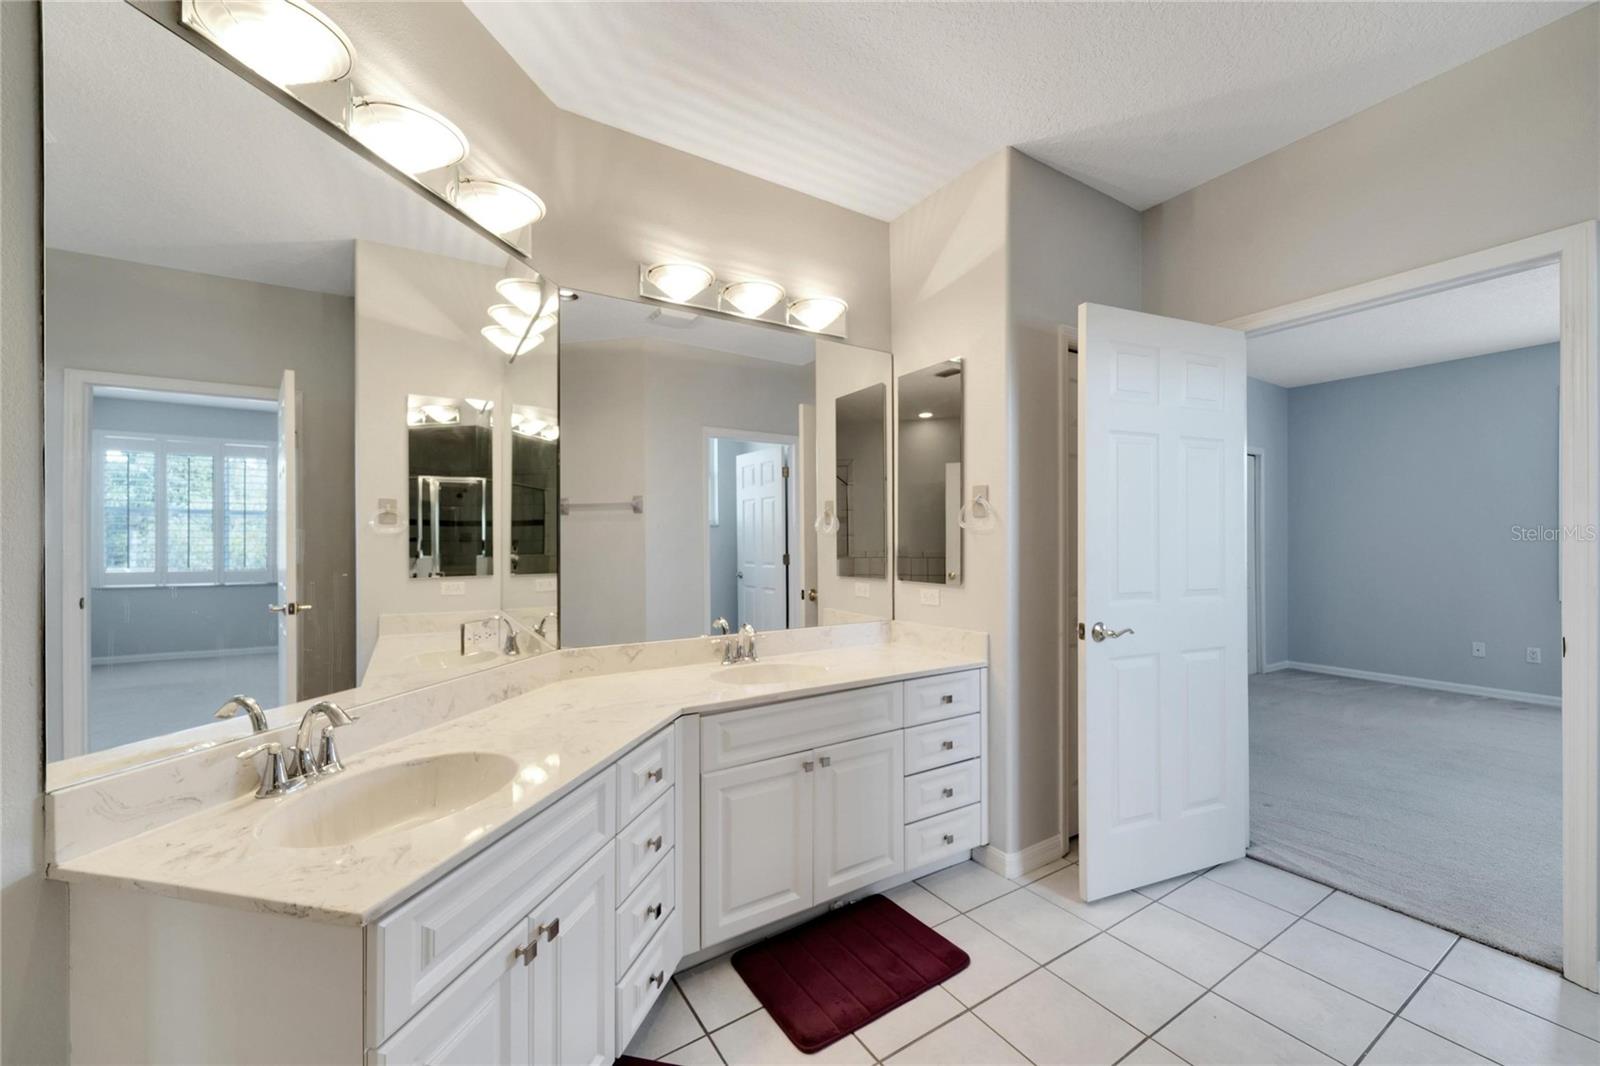
Welcome to an exceptional custom lakefront executive pool home in the highly sought-after, 24-hour guard-gated community of Cory Lake Isles. This residence offers over 5,300 square feet of thoughtfully designed living space, including 5 bedrooms, 3.5 bathrooms, an office, a bonus room, a theatre room, and an oversized side-entry 3-car garage. The floor plan is spacious and functional, ideal for both everyday living and entertaining. The kitchen sits at the heart of the home, featuring a large center island and eat-in area that opens directly to the family room. The main level primary suite offers a private retreat with walk-in closets, a garden tub, and a large walk-in shower. Upstairs, you’ll find additional bedrooms and flexible living spaces to accommodate a variety of needs. Step outside to your screened lanai and private pool, complete with a built-in outdoor grill and beverage refrigerator. The expansive backyard includes water access and a private dock, creating a true Florida waterfront lifestyle with space to relax, host gatherings, and enjoy the view. Cory Lake Isles offers resort-style amenities, including a community pool with waterslide, beach area, tennis courts, basketball court, hockey rink, and more. Conveniently located near shopping, dining, top-rated schools, and major roadways. A paint credit from Chroma Elite Paint is being offered. Don’t miss the chance to make this remarkable home your own. INCENTIVES: $2,500 CHROMA ELITE PAINT CREDIT OR $2,500 CREDIT FOR DESIGN, OR $2,500 CREDIT with an accepted offer by 12/31/2025! Schedule your private showing today.
Additional Information
- Amenities
- Basketball Court, Tennis Court(s)
- Interior Features
- Built-in Features, Ceiling Fans(s), Open Floorplan, PrimaryBedroom Upstairs, Walk-In Closet(s)
- Exterior Features
- Outdoor Grill
- Taxes
- $3,141
- HOA Fee
- $316
- HOA Freqency
- Monthly
- Financing
- Cash, Conventional, FHA, VA Loan
- Community Features
- Clubhouse, Deed Restrictions, Fitness Center, Playground, Pool, Tennis Court(s)
- Property Description
- Two Story
- Zoning
- PD
- Appliances
- Built-In Oven, Cooktop, Dishwasher, Disposal, Microwave, Refrigerator
- Heating
- Central
- Air Conditioning
- Central Air
- Exterior Construction
- Stucco, Frame
- Exterior Features
- Outdoor Grill
- Stories
- 2
- Levels
- Two
- Roof
- Tile
- Foundation
- Slab
- Pool
- Yes
- Pool Type
- In Ground
- Garage
- 3 Car Garage
- Garage Spaces
- 3
- Elementary School
- Hunter's Green-Hb
- Middle School
- Benito-Hb
- High School
- Wharton-HB
- View
- Water
Listing courtesy of ALIGN RIGHT REALTY SUNCOAST. 813-512-2100
Mortgage Calculator
StellarMLS is the source of this information via Internet Data Exchange Program. All listing information is deemed reliable but not guaranteed and should be independently verified through personal inspection by appropriate professionals. Listings displayed on this website may be subject to prior sale or removal from sale. Availability of any listing should always be independently verified. Listing information is provided for consumer personal, non-commercial use, solely to identify potential properties for potential purchase. All other use is strictly prohibited and may violate relevant federal and state law. Data last updated on