5018 S The Riviera Street, Tampa, FL 33609
- $3,749,000
- 5
- BD
- 6
- BA
- 5,621
- SqFt




- List Price
- $3,749,000
- Status
- ACTIVE
- Days on Market
- 164
- Price Change
- ▼ $50,000 1775666141
- MLS#
- TB8452301
- Subtype
- Residential
- Style
- Two Story
- Architectural Style
- Contemporary
- Year Built
- 1976
- Bedrooms
- 5
- Bathrooms
- 6
- Full Baths
- 5
- Half Baths
- 1
- Living Area
- 5,621
- Lot Size
- 13,650
- Acres
- 0.31
- Subdivision
- Beach Park
- MLS Area Major
- Tampa / Palma Ceia
Property Description
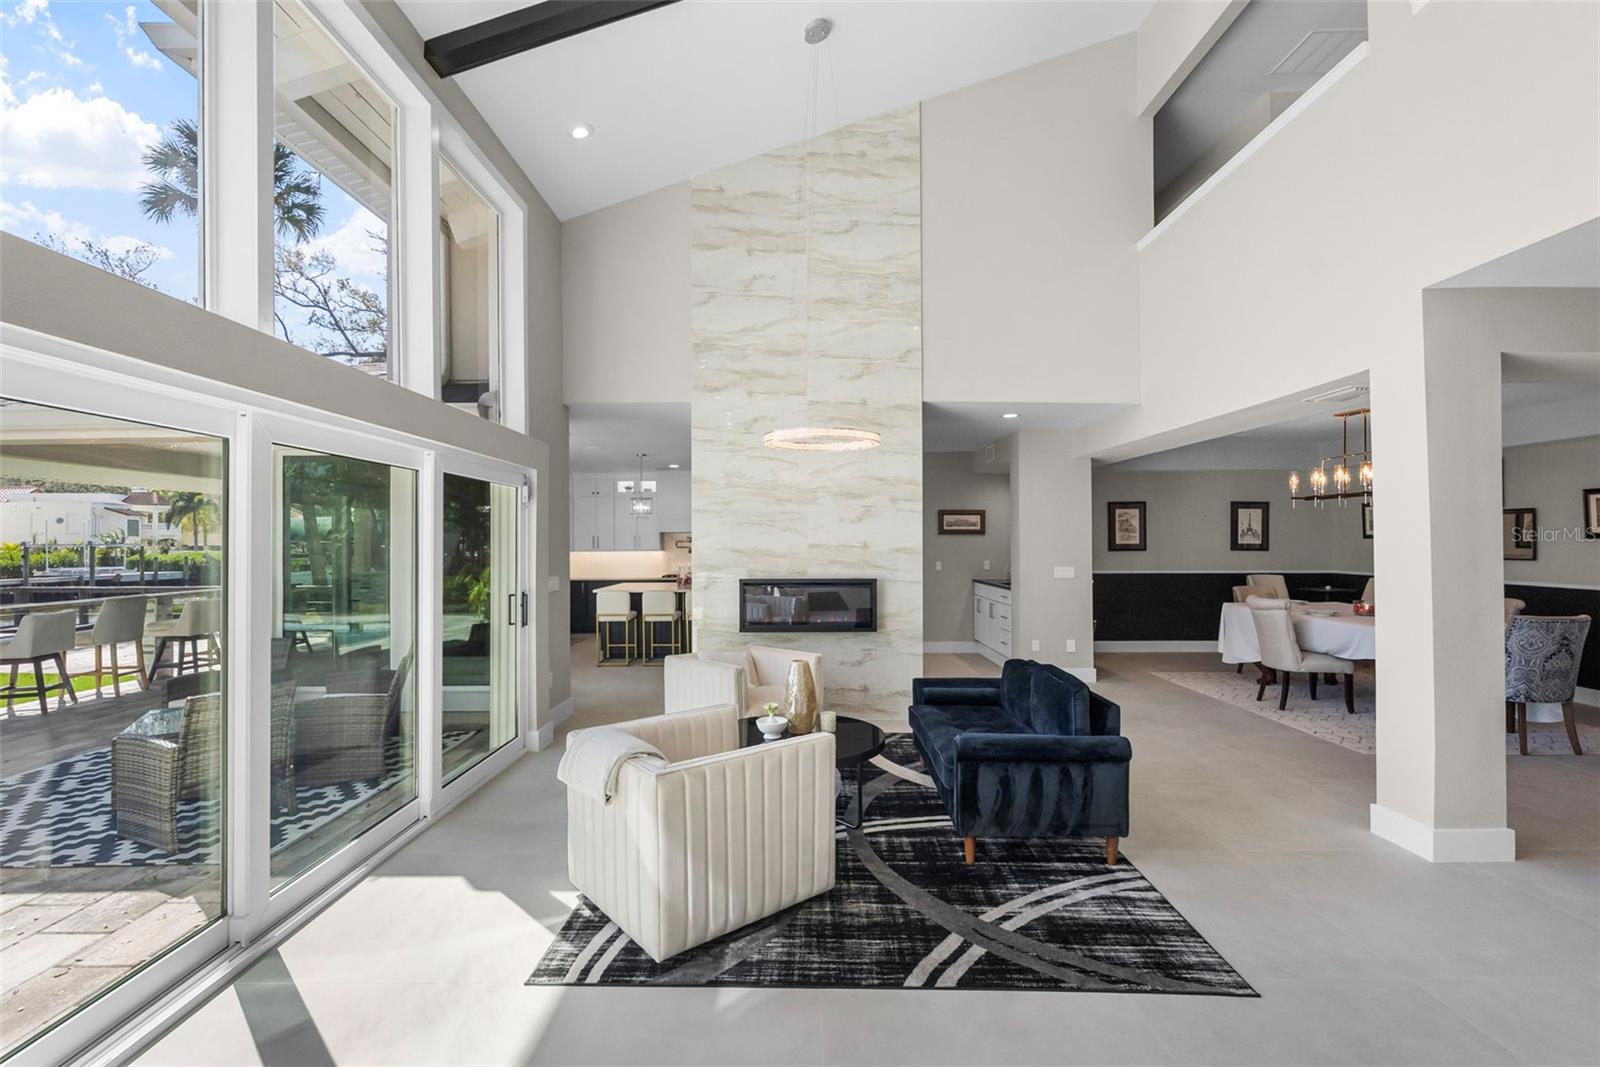
This stunning contemporary was completely TRANSFORMED in 2019 into the ideal entertaining home. The renovation included a new roof, impact rated windows, HVAC systems, plumbing and more! Tucked away beyond the circular drive on an oversized lot, this beauty does not appear to be 5,621sf, but prepare to be impressed! As you approach the double door entry, note the exterior foyer lending itself to a special welcome for visitors throughout the seasons. Upon entering, take a moment to appreciate the abundance of natural light . Your eyes will be drawn to the wall of windows with views of the expansive back yard and canal. The family room offers space to mingle. Select your favorite bottle of wine from the temperature-controlled display and play a round of pool or relax by the fire. The dining room can accommodate a large dinner party. Guests can also sit and mingle with the chef at the large island. The kitchen features solid quartz counters, a six-burner gas cook top, double oven with speed cook and convection features and ample storage including a walk-in pantry. The French doors lead to a covered patio and outdoor grill with bar seating. Or open the wall of sliders off the family room to the outdoor sitting area. This is where you will want to gather! Imagine the events you can host on the pavered patio spanning over to the sprawling 16x32 feet pool. It's the perfect place to take a dip after a day on the boat. The covered dock offers a 13,000LB BOAT LIFT. Another unique feature is the 528sf of added deck that is grandfathered on to the property. Back inside, past the powder bath, find a FIRST-FLOOR PRIMARY suite with two walk-in closets. The bath features a dual sink vanity, freestanding tub, and walk in shower. Upstairs features three more secondary bedrooms each with their own baths. The fifth bedroom is a sizable IN-LAW SUITE. It is connected to a spacious media room by a kitchenette. Or guests can enter via the back staircase that leads to the mudroom off the garage. Other features include a Control4 home system, an invisible pet fence, EV Charging outlet, whole house filtration and water softener system, closet shelving systems, exterior cameras, updated electrical, mosquito mist system, plumbing, HVACS, roof and more! Thanks to its location, you have easy access to Tampa International, St Pete, downtown Tampa and more! It is also zoned for A rated schools (Plant High School). There are some established neighborhoods that embody what makes south Tampa special. Sidewalks for strolling and visiting neighbors, deep canals leading to the open bay, and spacious lots with mature landscaping providing privacy and serene settings. BEACH PARK is such a place. And 5018 S THE RIVIERA is in the heart of it all!
Additional Information
- Interior Features
- Built-in Features, Cathedral Ceiling(s), Ceiling Fans(s), Central Vaccum, Crown Molding, Dry Bar, Eat-in Kitchen, High Ceilings, Kitchen/Family Room Combo, Open Floorplan, Primary Bedroom Main Floor, Solid Surface Counters, Solid Wood Cabinets, Thermostat, Vaulted Ceiling(s), Walk-In Closet(s), Window Treatments
- Exterior Features
- Lighting, Misting System, Outdoor Kitchen, Sidewalk, Sliding Doors
- Financing
- Cash, Conventional
- Location
- City Limits, Landscaped, Oversized Lot, Sidewalk, Paved
- Community Features
- Street Lights, No Deed Restriction
- Property Description
- Two Story
- Zoning
- RS-75
- Appliances
- Built-In Oven, Convection Oven, Cooktop, Dishwasher, Disposal, Microwave, Range Hood, Refrigerator, Tankless Water Heater, Water Filtration System, Wine Refrigerator
- Heating
- Central, Natural Gas
- Air Conditioning
- Central Air, Zoned
- Exterior Construction
- Block, Stucco, Frame
- Exterior Features
- Lighting, Misting System, Outdoor Kitchen, Sidewalk, Sliding Doors
- Stories
- 2
- Levels
- Two
- Roof
- Shingle
- Foundation
- Slab
- Pool
- Yes
- Pool Type
- In Ground, Lighting
- Parking
- Electric Vehicle Charging Station(s), Garage Door Opener, Oversized
- Parking Features
- Electric Vehicle Charging Station(s), Garage Door Opener, Oversized
- Garage
- 2 Car Garage
- Garage Spaces
- 2
- Garage Features
- Electric Vehicle Charging Station(s), Garage Door Opener, Oversized
- Elementary School
- Grady-Hb
- Middle School
- Coleman-Hb
- High School
- Plant-HB
- View
- Water
Listing courtesy of SMITH & ASSOCIATES REAL ESTATE. 813-839-3800
Mortgage Calculator
StellarMLS is the source of this information via Internet Data Exchange Program. All listing information is deemed reliable but not guaranteed and should be independently verified through personal inspection by appropriate professionals. Listings displayed on this website may be subject to prior sale or removal from sale. Availability of any listing should always be independently verified. Listing information is provided for consumer personal, non-commercial use, solely to identify potential properties for potential purchase. All other use is strictly prohibited and may violate relevant federal and state law. Data last updated on