9481 Highland Oak Drive Unit 1709, Tampa, FL 33647
- $168,900
- 2
- BD
- 2
- BA
- 1,164
- SqFt











- List Price
- $168,900
- Status
- ACTIVE
- Days on Market
- 235
- Price Change
- ▼ $3,099 1777245134
- MLS#
- TB8452308
- Subtype
- Residential
- Style
- One Story
- Architectural Style
- Contemporary, Other
- Year Built
- 1992
- Bedrooms
- 2
- Bathrooms
- 2
- Full Baths
- 2
- Living Area
- 1,164
- Lot Size
- 1,247
- Acres
- 0.03
- Subdivision
- Highlands At Hunters Green A Condo
- Building Name
- 9481
- MLS Area Major
- Tampa / Tampa Palms
Property Description
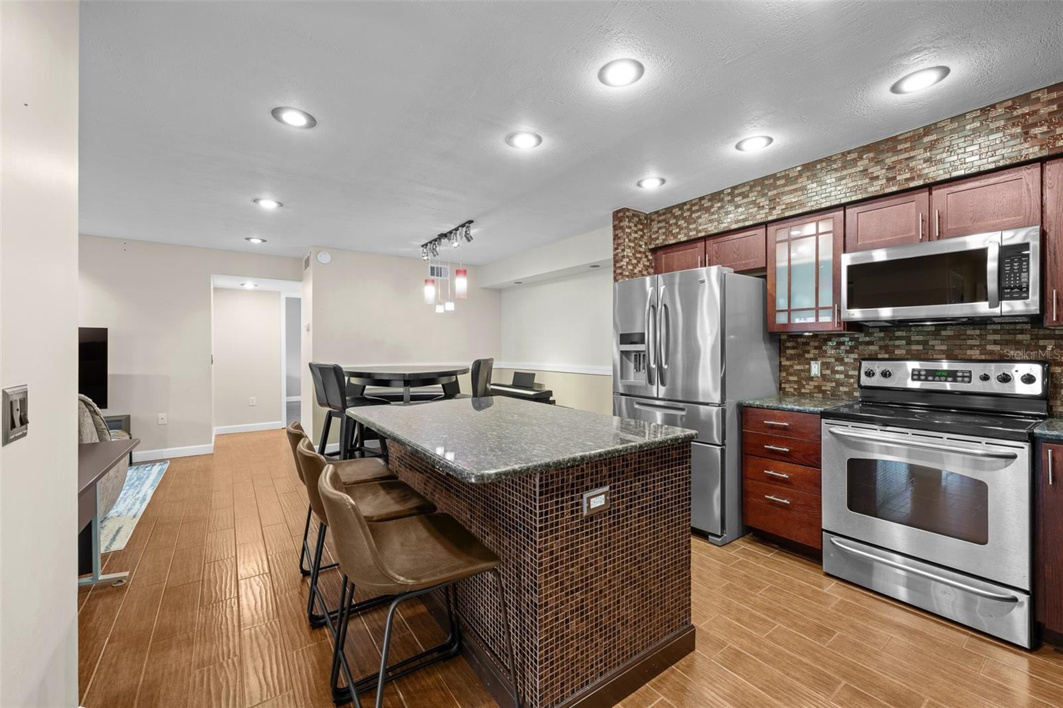
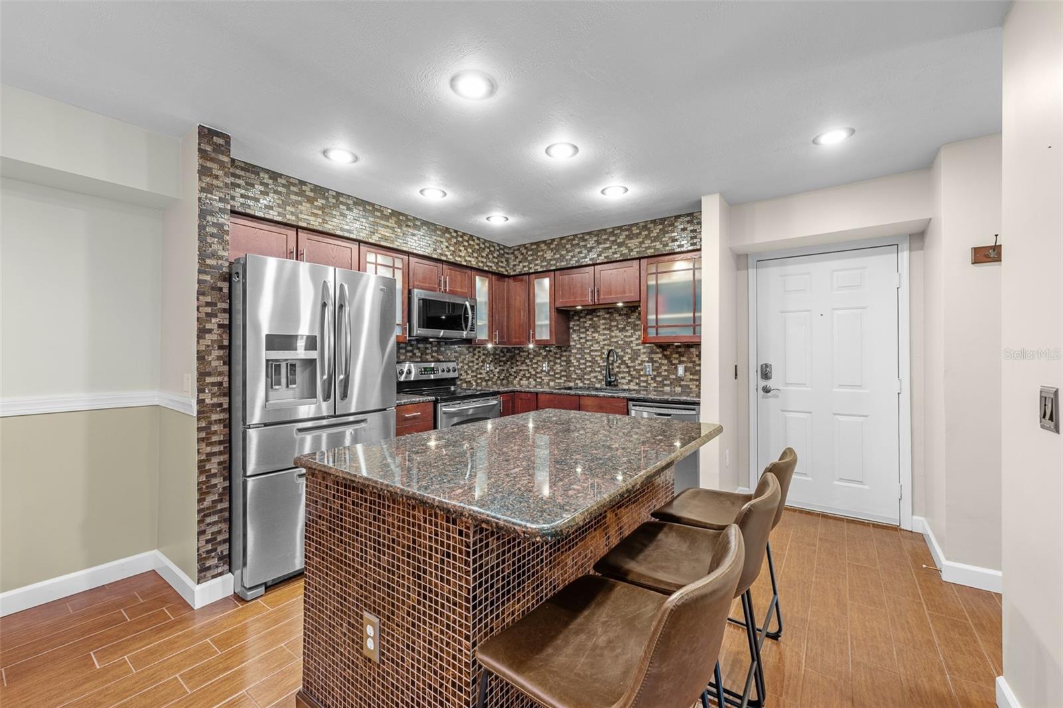
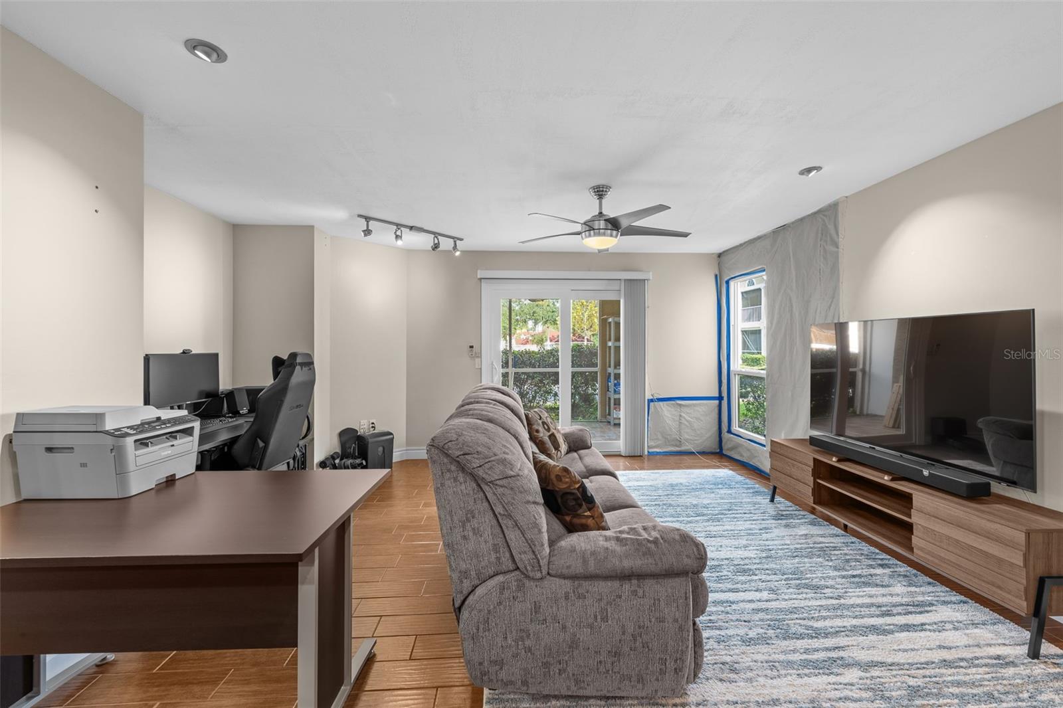
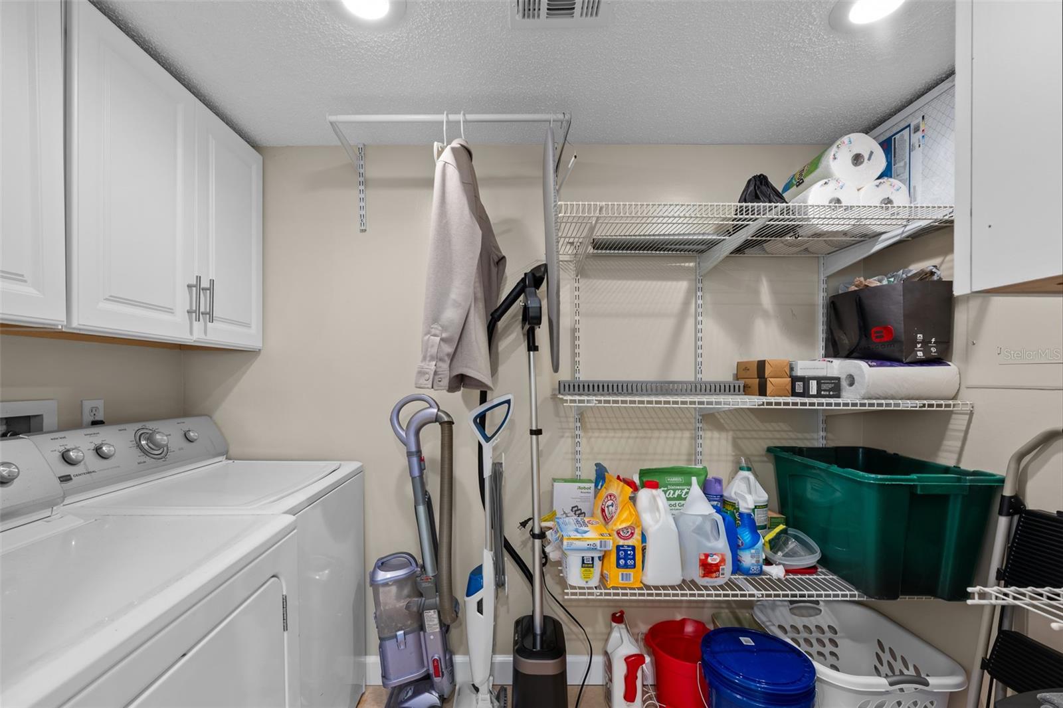
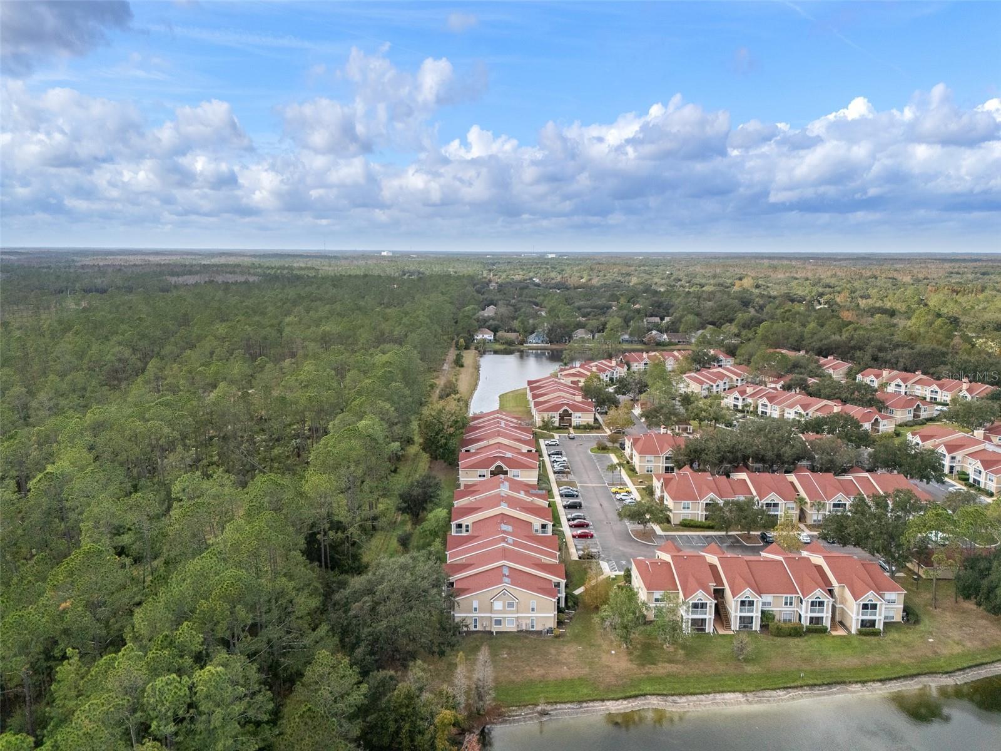
Discover the pinnacle of modern comfort in this beautifully updated 2-bedroom, 2-bath condo, perfectly situated within the guard-gated Highlands at Hunters Green Community. This home is a seamless blend of contemporary style and resort-style living, offering an exceptional lifestyle in one of Tampa’s most sought-after neighborhoods. Step into an inviting open-concept floor plan designed for effortless entertaining and daily comfort. The living, dining, and kitchen areas flow seamlessly, all grounded by elegant, durable wood-look tile flooring that extends throughout the area. The gourmet kitchen is a chef’s delight, fully "decked out" with high-end granite countertops, a stylish backsplash, under-cabinet lighting, stainless steel appliances, and updated fixtures. An elegant central island provides the perfect hub for meal prep, casual dining, and making memories. Both generously sized bedrooms provide the utmost privacy and abundant natural light. The master suite features a luxurious en-suite bathroom with a modern walk-in shower, while the secondary bedroom also boasts easy access to its own updated bathroom. A convenient interior laundry room, complete with a washer and dryer, offers significant storage space. Enjoy peace of mind with significant updates: energy-efficient windows and sliding glass doors (installed 2017), along with a replaced AC unit (July 2017) ensure comfort year-round. Lifestyle perks abound just outside your front door! Enjoy immediate access to a glistening neighborhood pool, fitness center, and miles of shaded walking paths. Whether you're playing a set of tennis, shooting hoops, relaxing lakeside, or utilizing the dedicated pet areas, recreation is always within reach. Plus, optional memberships are available at the neighboring private country club . The Highlands at Hunters Green offers the ultimate security with a 24/7 manned gatehouse and unbeatable access to the best of New Tampa. You're just minutes from I-75, simplifying commutes to Downtown Tampa, Tampa International Airport, and the beautiful beaches of St. Petersburg and Clearwater. Everyday conveniences are just outside the gates at The Village at Hunters Lake, featuring Sprouts, Starbucks, restaurants, and more.
Additional Information
- Amenities
- Fitness Center, Park, Playground, Recreation Facilities, Security
- Interior Features
- Cathedral Ceiling(s), Ceiling Fans(s), Eat-in Kitchen, High Ceilings, Kitchen/Family Room Combo, Living Room/Dining Room Combo, Primary Bedroom Main Floor, Solid Surface Counters, Solid Wood Cabinets, Split Bedroom, Stone Counters, Vaulted Ceiling(s), Walk-In Closet(s)
- Exterior Features
- Rain Gutters, Sliding Doors, Storage
- HOA Fee
- $678
- HOA Freqency
- Monthly
- Condo Fees Term
- Monthly
- Pets Allowed
- Yes
- Pets
- Yes
- Max Pet Weight
- 60
- Pet Size
- Medium (36-60 Lbs.)
- Building Name
- 9481
- Financing
- Cash, Conventional
- Location
- City Limits, In County, Near Public Transit, Sidewalk, Paved
- Community Features
- Deed Restrictions, Fitness Center, Park, Playground, Pool, Security
- Property Description
- One Story
- Zoning
- PD-A
- Appliances
- Dishwasher, Electric Water Heater, Range, Refrigerator
- Heating
- Central
- Air Conditioning
- Central Air
- Exterior Construction
- Stucco, Frame
- Exterior Features
- Rain Gutters, Sliding Doors, Storage
- Stories
- 2
- Levels
- One
- Roof
- Shingle
- Foundation
- Slab
- Pool
- Yes
- Pool Type
- Gunite, In Ground
- Parking
- Assigned, None, On Street
- Parking Features
- Assigned, None, On Street
- Garage
- None
- Garage Features
- Assigned, None, On Street
- Elementary School
- Hunter's Green-Hb
- Middle School
- Benito-Hb
- High School
- Wharton-HB
Listing courtesy of CHARLES RUTENBERG REALTY INC. 866-580-6402
Mortgage Calculator
StellarMLS is the source of this information via Internet Data Exchange Program. All listing information is deemed reliable but not guaranteed and should be independently verified through personal inspection by appropriate professionals. Listings displayed on this website may be subject to prior sale or removal from sale. Availability of any listing should always be independently verified. Listing information is provided for consumer personal, non-commercial use, solely to identify potential properties for potential purchase. All other use is strictly prohibited and may violate relevant federal and state law. Data last updated on