1310 Mountain View Drive Unit 105, Tampa, FL 33612
- $179,900
- 2
- BD
- 3
- BA
- 1,048
- SqFt






- List Price
- $179,900
- Status
- ACTIVE
- Days on Market
- 227
- Price Change
- ▲ $5,000 1784163712
- MLS#
- TB8452495
- Subtype
- Residential
- Style
- Two Story
- Year Built
- 1986
- Bedrooms
- 2
- Bathrooms
- 3
- Full Baths
- 2
- Half Baths
- 1
- Living Area
- 1,048
- Lot Size
- 2
- Subdivision
- Carlyle Garden Twnhms A Con
- Building Name
- Building C
- MLS Area Major
- Tampa / Forest Hills
Property Description
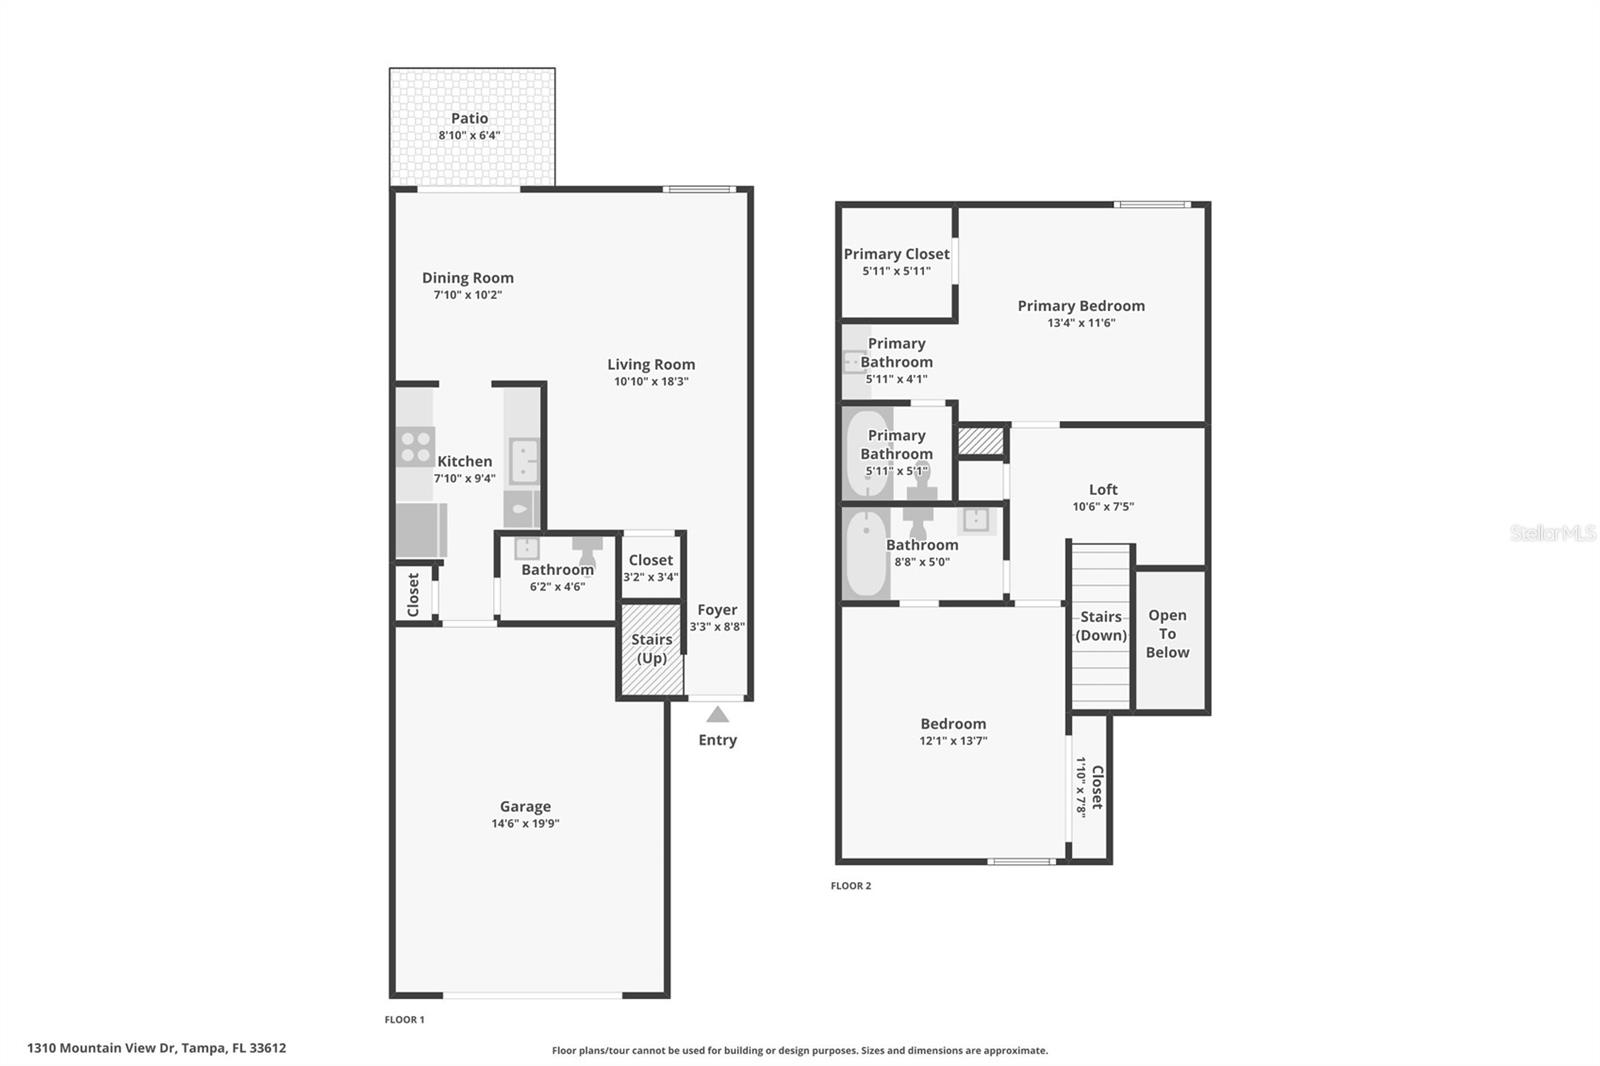
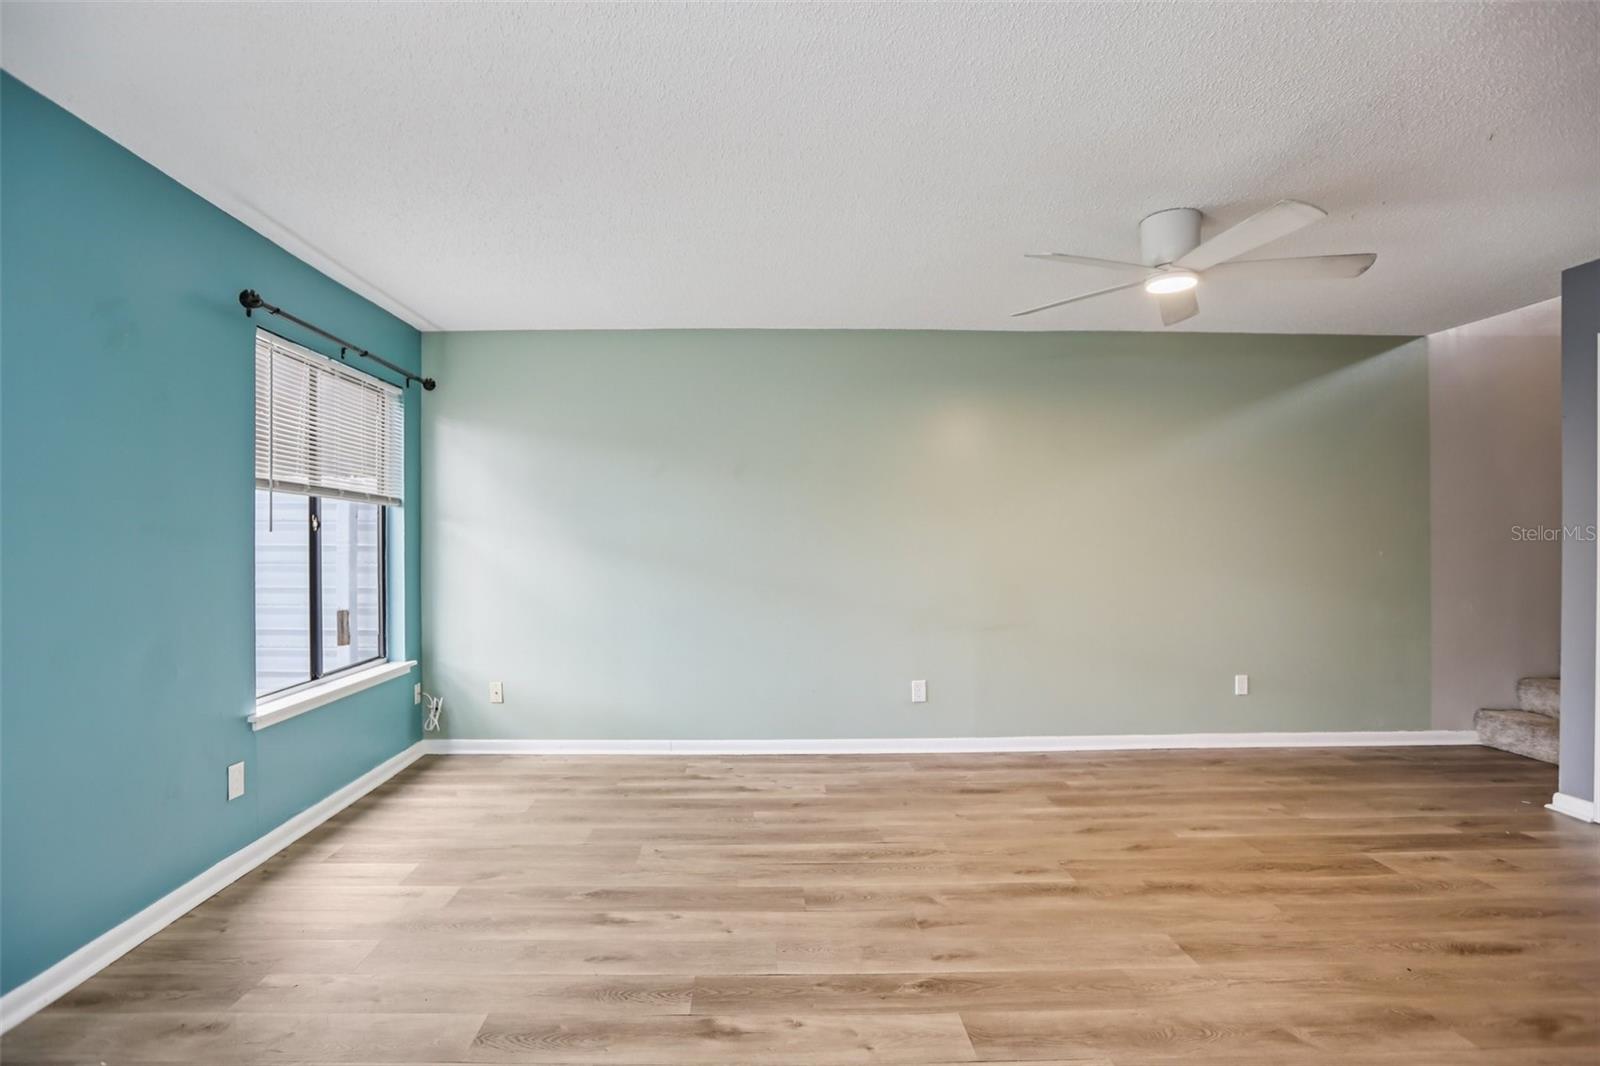
BACK ON THE MARKET AGAIN! BUYERS FINANCING FELL THROUGH DAY BEFORE CLOSING! BELOW MARKET VALUE! INSTANT EQUITY! Experience modern living in this beautifully remodeled smart townhouse, perfectly located just minutes from Busch Gardens, the University of South Florida, and convenient commuter routes including I-275, I-75, and I-4. This stylish two-bedroom, two-and-a-half-bath condominium seamlessly blends comfort, technology, and contemporary design for the ideal Tampa lifestyle. From the moment you enter, the attention to detail is apparent. The main level showcases newer luxury vinyl plank flooring that enhances the natural light and spaciousness of the open-concept living area. A remote-controlled ceiling fan provides comfort year-round. The fully renovated kitchen will delight both everyday cooks and entertainers alike, featuring new cabinets, striking granite countertops, a custom tile backsplash, and sleek stainless steel appliances that make meal preparation an enjoyable experience. Sliding doors open to a private fenced patio, designed for relaxing or entertaining in a peaceful outdoor setting. Upstairs, two spacious bedrooms provide ideal retreat spaces, each with plush carpeting underfoot for warmth and comfort. The primary suite impresses with a vanity topped in marble, stylish modern fixtures, and elegant finishes that create a relaxing spa-like feel. Every bath reflects meticulous renovation and thoughtful design, continuing the home’s cohesive sense of quality and renewal. Equipped with smart home technology throughout, convenience and security come naturally here. Control the smart thermostat, lighting, and smart lock front deadbolt right from your smartphone. The home also includes a Ring doorbell system for extra peace of mind and a smart garage door opener that offers both ease of access and enhanced safety. In late 2021, the homeowners association approved substantial exterior upgrades—including a new roof, fresh stucco, A/C, May 2018 and exterior paint for all units that was completed in 2022. These improvements elevate curb appeal and protect long-term value and peace of mind for years to come. When my buyer bought this property in 2022, she spent $12,000 replumbing all of the piping and updated the polybutylene to current plumbing standards. With its ideal location, state-of-the-art smart features, and complete renovation inside and out, this townhome is move-in ready. Whether you’re a first-time buyer, savvy investor, or downsizing to enjoy a maintenance-free lifestyle close to Tampa’s best attractions, this property offers exceptional value and style. Opportunities like this rarely last long—schedule your private tour today and discover the perfect blend of convenience, technology, and comfort waiting for you to call home.
Additional Information
- Interior Features
- Ceiling Fans(s), Living Room/Dining Room Combo, PrimaryBedroom Upstairs
- Exterior Features
- Rain Gutters, Sliding Doors
- HOA Fee
- $500
- HOA Freqency
- Monthly
- Financing
- Cash, Conventional, FHA, VA Loan
- Community Features
- Buyer Approval Required, Deed Restrictions
- Property Description
- Two Story
- Zoning
- RMC-20
- Appliances
- Built-In Oven, Dishwasher, Disposal, Electric Water Heater, Ice Maker, Microwave, Range, Refrigerator
- Heating
- Central, Electric
- Air Conditioning
- Central Air
- Exterior Construction
- Stucco
- Exterior Features
- Rain Gutters, Sliding Doors
- Stories
- 2
- Levels
- Two
- Roof
- Shingle
- Foundation
- Slab
- Parking
- Driveway, Ground Level, Open
- Parking Features
- Driveway, Ground Level, Open
- Garage
- 1 Car Garage
- Garage Spaces
- 1
- Garage Features
- Driveway, Ground Level, Open
- Elementary School
- Miles-Hb
- Middle School
- Liberty-Hb
- High School
- Freedom-HB
Listing courtesy of COLDWELL BANKER REALTY. 813-286-6563
Mortgage Calculator
StellarMLS is the source of this information via Internet Data Exchange Program. All listing information is deemed reliable but not guaranteed and should be independently verified through personal inspection by appropriate professionals. Listings displayed on this website may be subject to prior sale or removal from sale. Availability of any listing should always be independently verified. Listing information is provided for consumer personal, non-commercial use, solely to identify potential properties for potential purchase. All other use is strictly prohibited and may violate relevant federal and state law. Data last updated on