20041 Satin Leaf Avenue, Tampa, FL 33647
- $440,000
- 4
- BD
- 3
- BA
- 2,276
- SqFt


- List Price
- $440,000
- Status
- ACTIVE
- Days on Market
- 220
- Price Change
- ▼ $20,000 1770849724
- MLS#
- TB8457776
- Subtype
- Residential
- Style
- Two Story
- Architectural Style
- Other
- Year Built
- 2013
- Bedrooms
- 4
- Bathrooms
- 3
- Full Baths
- 2
- Half Baths
- 1
- Living Area
- 2,276
- Lot Size
- 5,581
- Acres
- 0.13
- Subdivision
- Live Oak Preserve 2c Villages
- MLS Area Major
- Tampa / Tampa Palms
Property Description
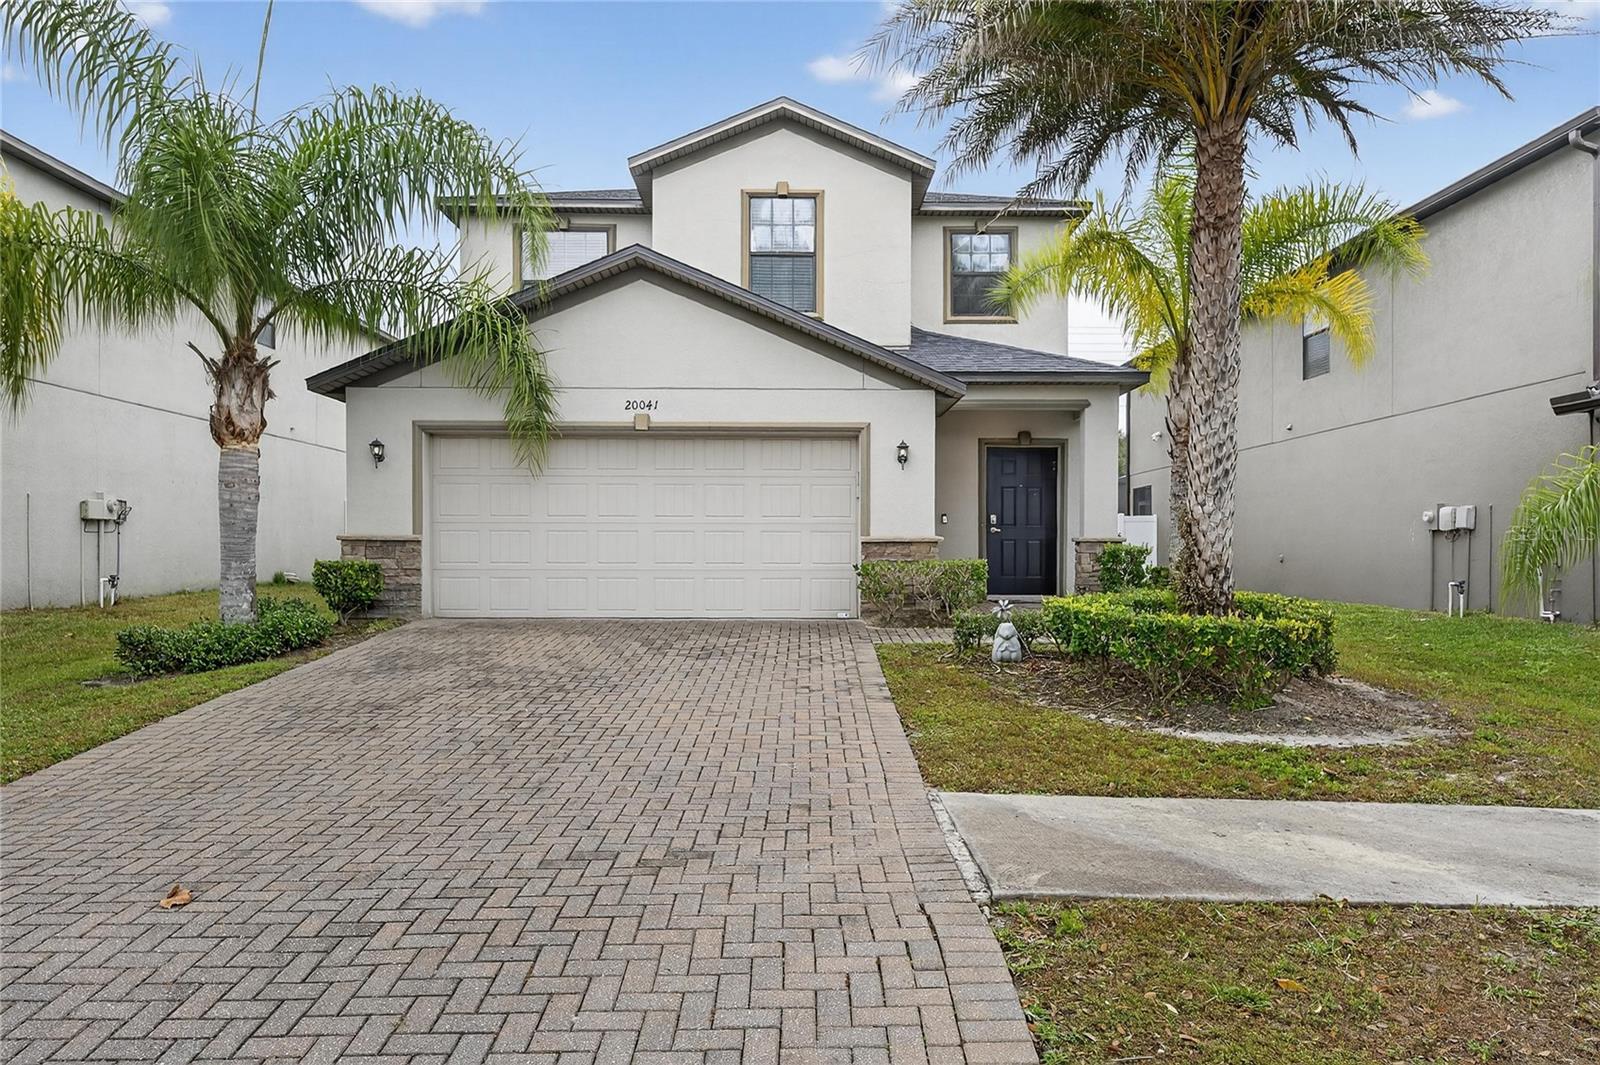
***Back on the Market*** Welcome to 20041 Satin Leaf Ave, a move-in-ready 4-bedroom, 2.5-bathroom two-story home (available fully furnished) nestled in the gated, amenity-rich community of Live Oak Preserve. With 2,276 square feet of well-designed living space, this home blends comfort, style, and convenience in one of Tampa’s most sought-after neighborhoods. Downstairs, enjoy an open-concept layout with a spacious kitchen overlooking the living and dining areas, perfect for everyday living or entertaining guests. Upstairs, a large second-floor family room/loft offers flexible space for a media room, home office, playroom, or whatever suits your lifestyle. All bedrooms are generously sized, and the primary suite features a walk-in closet and ensuite bath with dual vanities and separate shower. The home sits on a quiet street with a backyard ready for personalization — think weekend BBQs or morning coffee in peace. Live Oak Preserve offers resort-style amenities including a clubhouse, pool, fitness center, tennis courts, playgrounds, and top-rated schools nearby. Easy access to I-75, Wiregrass Mall, Tampa Premium Outlets, and all the shops and dining of New Tampa.
Additional Information
- Interior Features
- Living Room/Dining Room Combo, Primary Bedroom Main Floor, Solid Surface Counters, Walk-In Closet(s), Window Treatments
- Exterior Features
- Sprinkler Metered
- Taxes
- $1,083
- HOA Fee
- $150
- HOA Freqency
- Monthly
- Financing
- Cash, Conventional
- Community Features
- Street Lights, No Deed Restriction
- Property Description
- Two Story
- Zoning
- PD
- Appliances
- Dishwasher, Disposal, Dryer, Electric Water Heater, Microwave, Range, Refrigerator, Washer
- Heating
- Central
- Air Conditioning
- Central Air
- Exterior Construction
- Stucco
- Exterior Features
- Sprinkler Metered
- Stories
- 2
- Levels
- Two
- Roof
- Shingle
- Foundation
- Slab
- Garage
- 2 Car Garage
- Garage Spaces
- 2
- Elementary School
- Turner Elem-Hb
- Middle School
- Bartels Middle
- High School
- Wharton-HB
Listing courtesy of ALIGN RIGHT REALTY RIVERVIEW. 813-563-5995
Mortgage Calculator
StellarMLS is the source of this information via Internet Data Exchange Program. All listing information is deemed reliable but not guaranteed and should be independently verified through personal inspection by appropriate professionals. Listings displayed on this website may be subject to prior sale or removal from sale. Availability of any listing should always be independently verified. Listing information is provided for consumer personal, non-commercial use, solely to identify potential properties for potential purchase. All other use is strictly prohibited and may violate relevant federal and state law. Data last updated on