4102 Causeway Vista Drive, Tampa, FL 33615
- $3,950,000
- 4
- BD
- 5
- BA
- 4,440
- SqFt






















- List Price
- $3,950,000
- Status
- ACTIVE
- Days on Market
- 192
- MLS#
- TB8459298
- Subtype
- Residential
- Style
- Three+ Story
- Architectural Style
- Contemporary
- Year Built
- 2002
- Bedrooms
- 4
- Bathrooms
- 5
- Full Baths
- 4
- Half Baths
- 1
- Living Area
- 4,440
- Lot Size
- 8,930
- Acres
- 0.20
- Subdivision
- The Reserve Of Old Tampa Bay
- MLS Area Major
- Tampa / Town and Country
Property Description
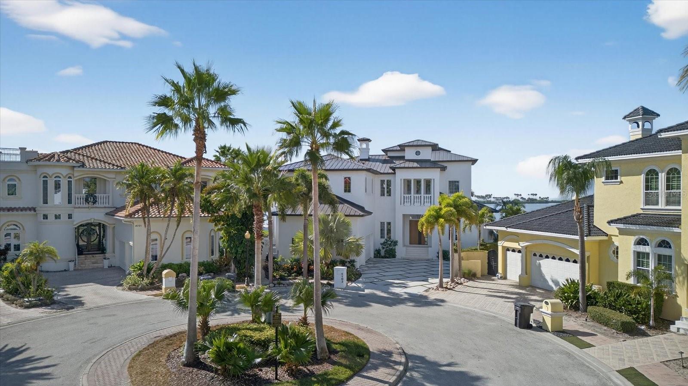
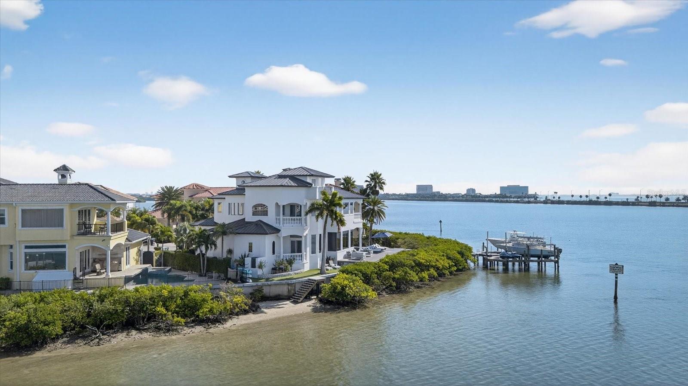
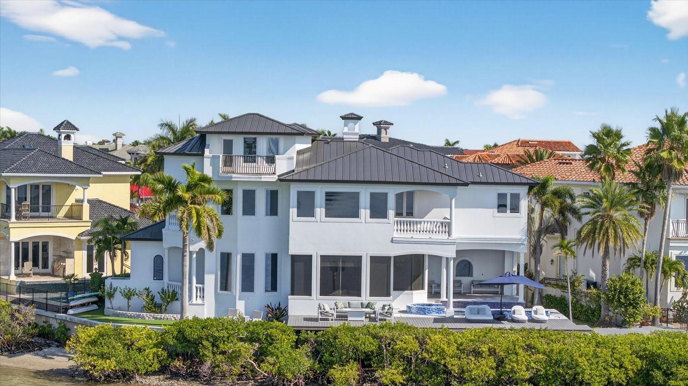
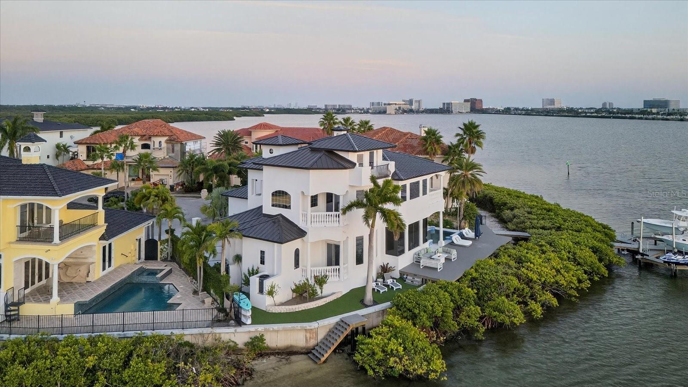
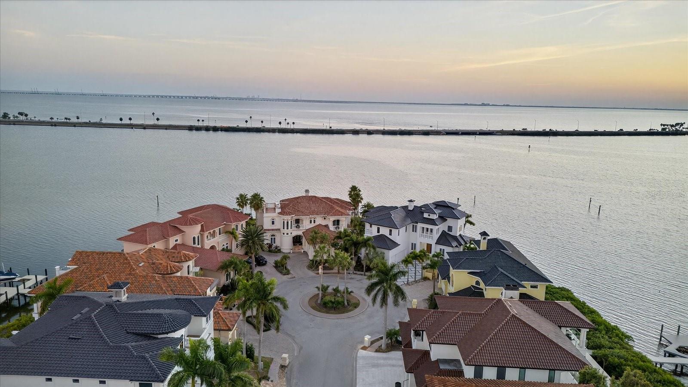
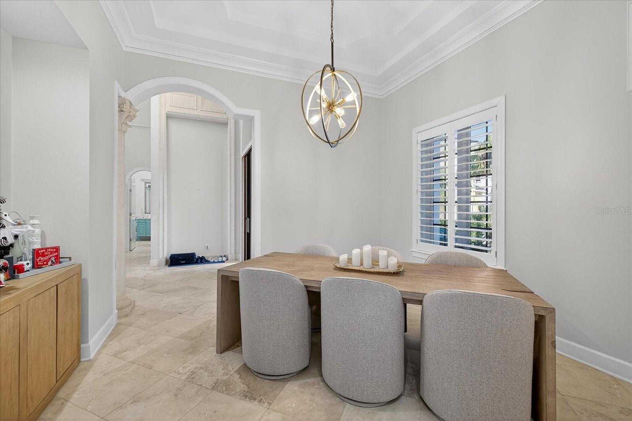
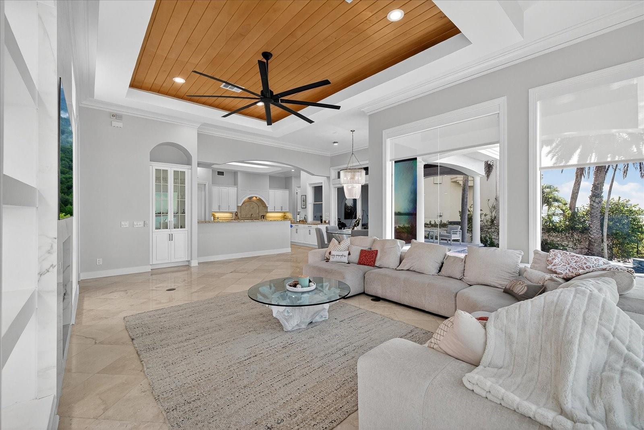
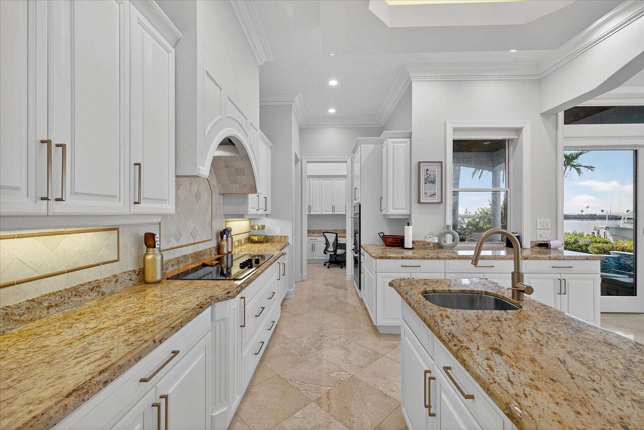
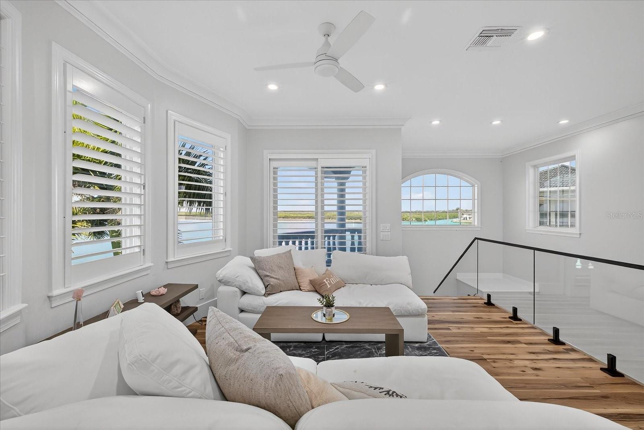
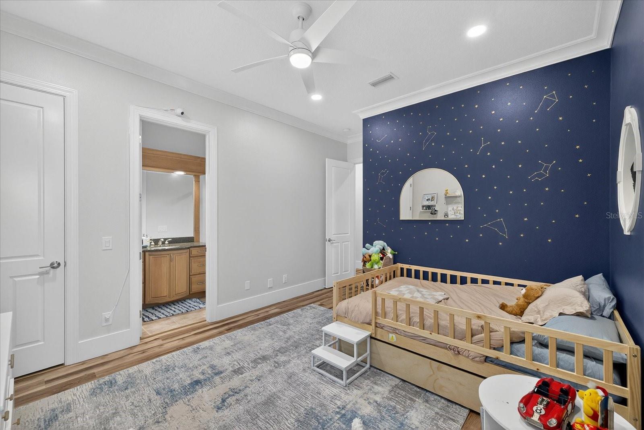
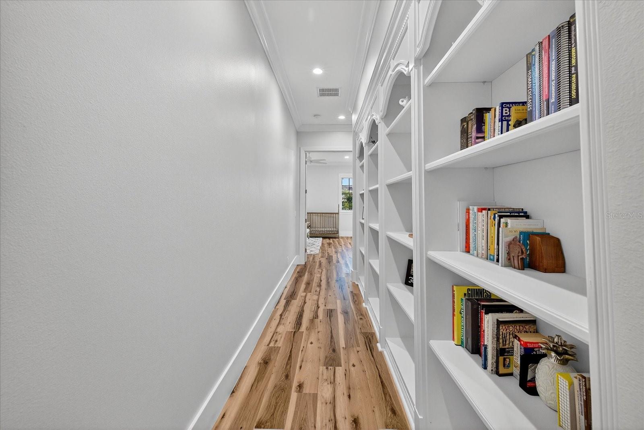
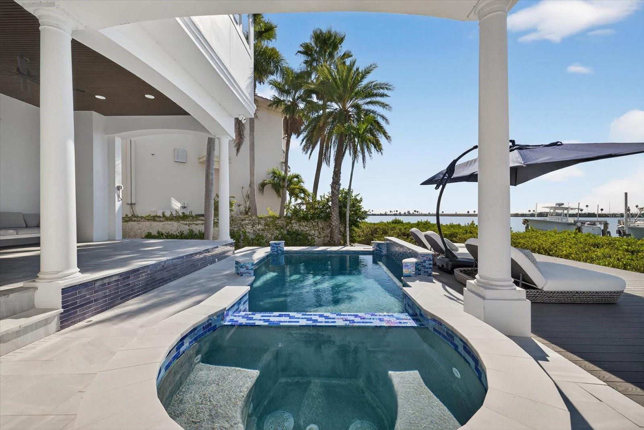
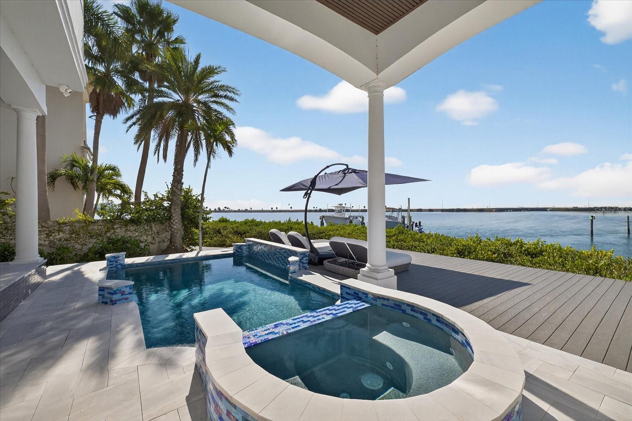
Occupying the premier point of the exclusive gated enclave of The Reserve of Old Tampa Bay, this majestic open water estate represents the pinnacle of Tampa’s luxury real estate market. Positioned at the very tip of the community to capture the most expansive views, the residence exudes elegance, blending timeless design with modern interests. The home’s western orientation serves as a private gallery for Tampa’s most breathtaking sunsets, providing an unobstructed backdrop of glowing horizons and shimmering open water. Ideally located for the discerning family, this sanctuary offers total privacy and security while remaining just five minutes from Tampa’s most prestigious private school. Enjoy the waterfront lifestyle, where dolphins and manatees frequent the shoreline and bald eagles soar past expansive glass walls. For the outdoor enthusiast, a private beach offers the rare luxury of launching paddleboards or kayaks directly from the property into the tranquil waters of the bay. The interior showcases spacious open-concept living areas with soaring ceilings, abundant natural light, and travertine stone flooring across the main living spaces. A chef’s kitchen anchors the home, featuring granite countertops, custom cabinetry, premium stainless-steel appliances, and center island—ideal for entertaining. Living and family rooms flow seamlessly to the outdoor spaces, offering water views from nearly every angle. Step outside to a private waterfront oasis complete with expansive decking, covered patio areas, and a resort-style pool overlooking the open water—perfect for relaxing or hosting guests. The home offers multiple bedrooms with en-suite baths, generous closet space, and a luxurious primary suite with a spa-inspired bathroom. Additional highlights include a dedicated home office with wood flooring, custom built-ins, impact windows, architectural ceilings, and elegant stair detailing. Located in a desirable waterfront community, this exceptional property delivers the ultimate Florida lifestyle with boating, outdoor living, and refined comfort.
Additional Information
- Interior Features
- Attic Ventilator, Built-in Features, Cathedral Ceiling(s), Ceiling Fans(s), Central Vaccum, Chair Rail, Coffered Ceiling(s), Crown Molding, Dry Bar, Eat-in Kitchen, High Ceilings, In Wall Pest System, Kitchen/Family Room Combo, Open Floorplan, PrimaryBedroom Upstairs, Solid Surface Counters, Solid Wood Cabinets, Stone Counters, Thermostat, Walk-In Closet(s), Wet Bar, Window Treatments
- Exterior Features
- Balcony, Lighting, Private Yard, Sidewalk, Sliding Doors
- HOA Fee
- $2,215
- HOA Freqency
- Semi-Annually
- Financing
- Cash, Conventional, Other
- Community Features
- Deed Restrictions, Gated Community - No Guard
- Property Description
- Three+ Story
- Zoning
- PD
- Appliances
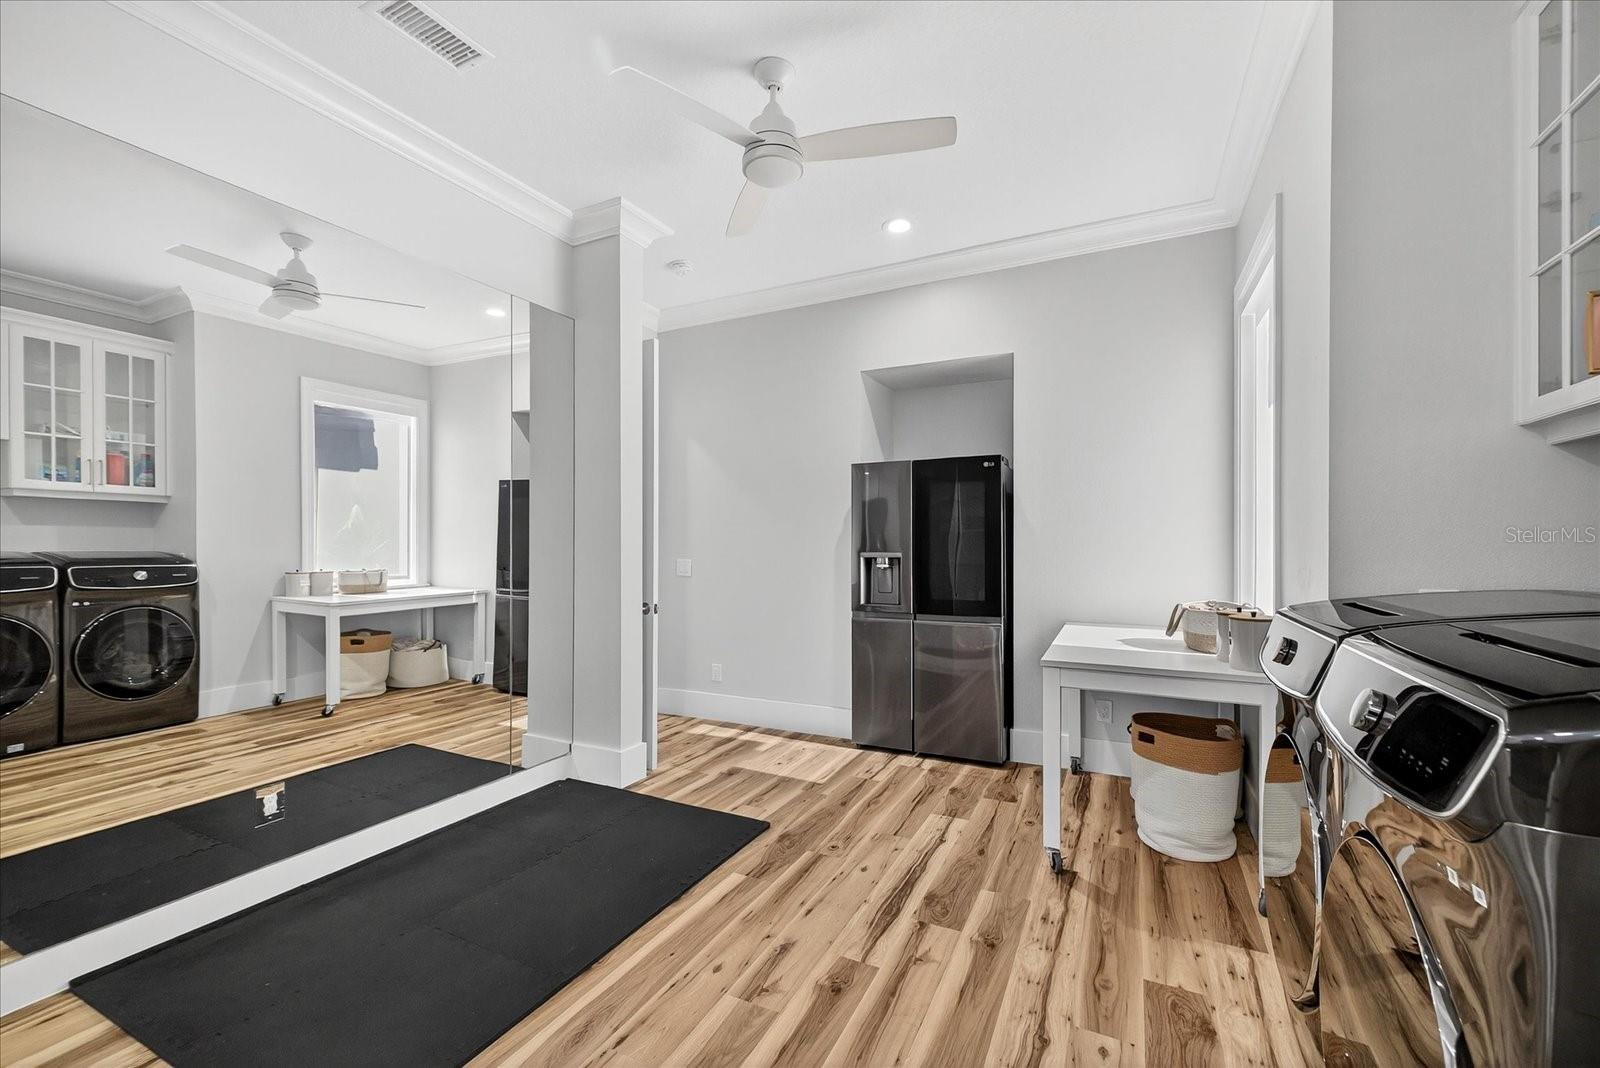
- Built-In Oven, Cooktop, Dishwasher, Disposal, Electric Water Heater, Ice Maker, Microwave, Range Hood, Refrigerator, Touchless Faucet, Water Filtration System, Wine Refrigerator
- Heating
- Central
- Air Conditioning
- Central Air, Attic Fan
- Exterior Construction
- Block, Stucco
- Exterior Features
- Balcony, Lighting, Private Yard, Sidewalk, Sliding Doors
- Levels
- Three Or More
- Roof
- Metal
- Foundation
- Block, Slab
- Pool
- Yes
- Pool Type
- Heated, In Ground, Lighting
- Garage
- 3 Car Garage
- Garage Spaces
- 3
- Elementary School
- Bay Crest-Hb
- Middle School
- Webb-Hb
- High School
- Alonso-HB
Listing courtesy of IMPACT REALTY TAMPA BAY. 813-321-1200
Mortgage Calculator
StellarMLS is the source of this information via Internet Data Exchange Program. All listing information is deemed reliable but not guaranteed and should be independently verified through personal inspection by appropriate professionals. Listings displayed on this website may be subject to prior sale or removal from sale. Availability of any listing should always be independently verified. Listing information is provided for consumer personal, non-commercial use, solely to identify potential properties for potential purchase. All other use is strictly prohibited and may violate relevant federal and state law. Data last updated on