511 E Stratford Avenue, Tampa, FL 33603
- $400,000
- 3
- BD
- 2
- BA
- 1,104
- SqFt












- List Price
- $400,000
- Status
- ACTIVE
- Days on Market
- 206
- Price Change
- ▼ $25,000 1778894294
- MLS#
- TB8460372
- Subtype
- Residential
- Style
- One Story
- Architectural Style
- Bungalow
- Year Built
- 1925
- Bedrooms
- 3
- Bathrooms
- 2
- Full Baths
- 2
- Living Area
- 1,104
- Lot Size
- 7,695
- Acres
- 0.18
- Subdivision
- Stratford Place
- MLS Area Major
- Tampa / Seminole Heights
Property Description
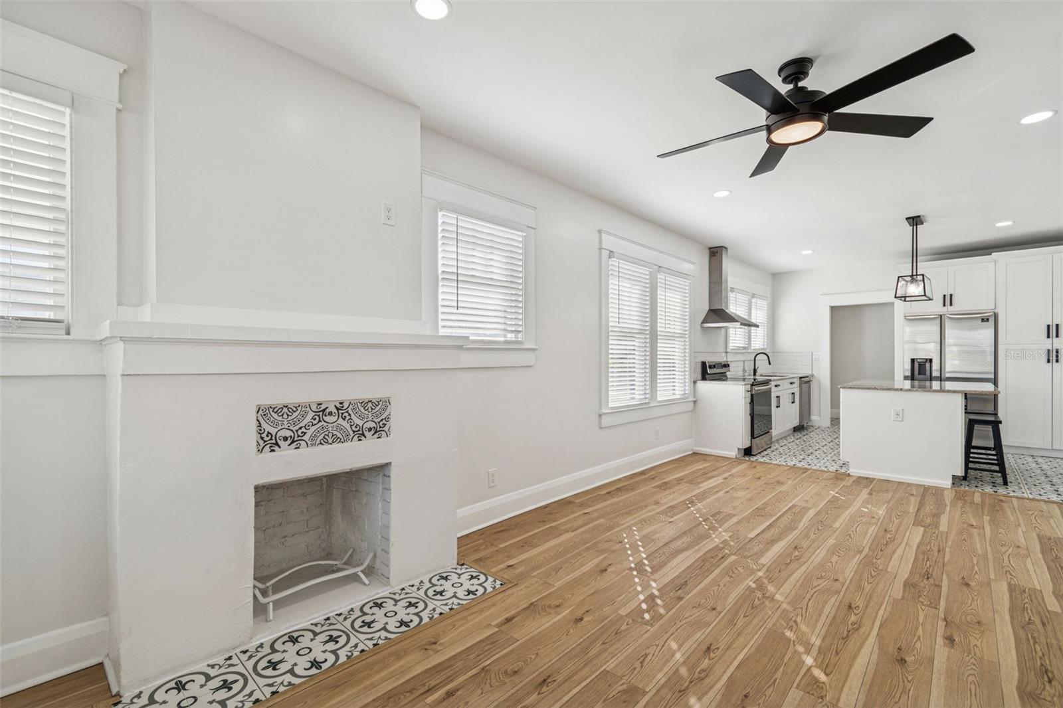
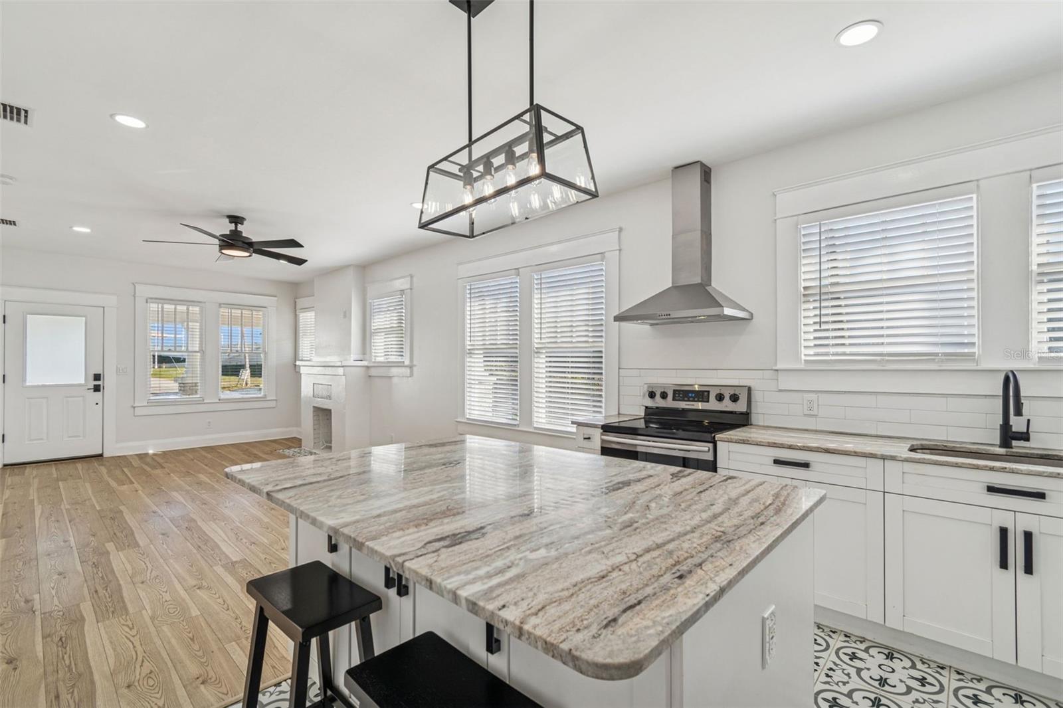
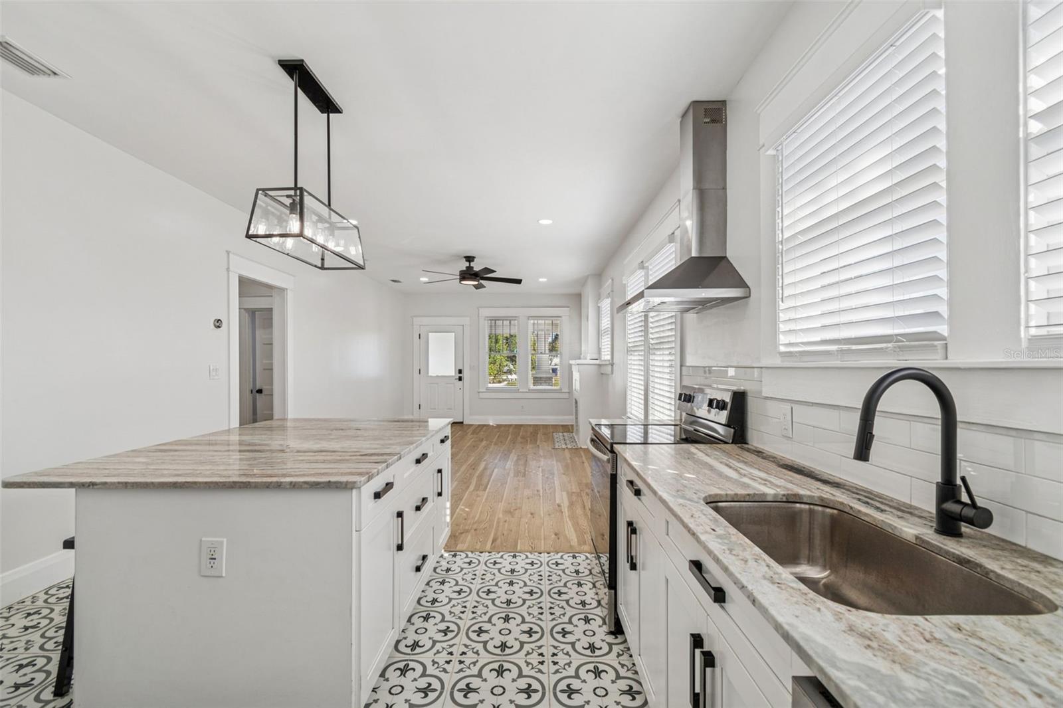
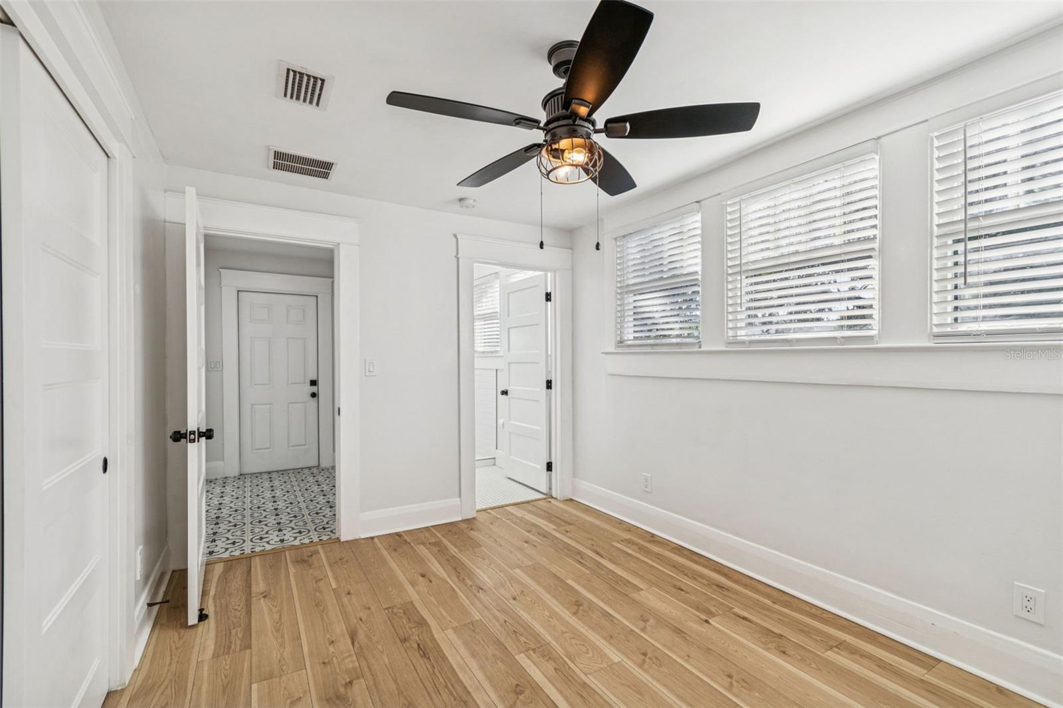
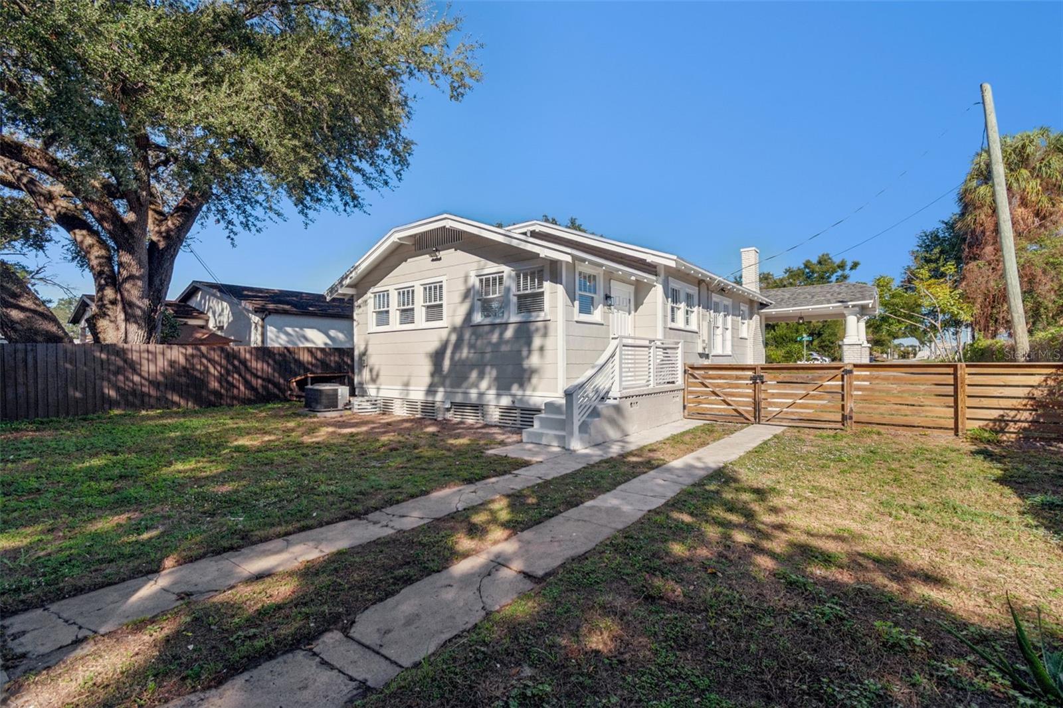
Welcome to this beautifully renovated 3-bedroom, 2-bath bungalow located in the heart of historic Tampa Heights. Thoughtfully updated from top to bottom, this move-in-ready home blends classic character with modern finishes throughout. Inside, you’ll find new flooring, fresh interior paint, updated lighting, and a completely redesigned kitchen and bathrooms. The open-concept living and kitchen area is ideal for entertaining and features a charming fireplace, a spacious island, stainless steel appliances, a range hood, washer/dryer, and stylish finishes that flow seamlessly into the main living space. Both bathrooms have been fully renovated with glass shower/tub combinations, new vanities, updated lighting, and tile flooring. The home sits on an ample lot with a nicely sized front yard and a fenced backyard, offering plenty of space for outdoor enjoyment. Curb appeal shines with the home’s picturesque bungalow design, welcoming front porch, and open carport. While the bedrooms feature smaller closets consistent with classic bungalow architecture, the home offers exceptional living and entertaining spaces throughout. Located just minutes from Downtown Tampa, the Riverwalk, and a wide array of shopping and dining options, this home is perfectly suited for an active lifestyle while enjoying the charm of one of Tampa’s most sought-after historic neighborhoods. The roof was replaced in 2018. The HVAC system and tankless water heater were replaced in 2020.
Additional Information
- Interior Features
- Eat-in Kitchen, Open Floorplan, Primary Bedroom Main Floor, Solid Wood Cabinets, Stone Counters
- Exterior Features
- Private Mailbox, Sidewalk
- Community Features
- No Deed Restriction
- Property Description
- One Story
- Zoning
- RS-50
- Appliances
- Dishwasher, Dryer, Range, Range Hood, Refrigerator, Tankless Water Heater, Washer
- Heating
- Central
- Air Conditioning
- Central Air
- Exterior Construction
- Cement Siding
- Exterior Features
- Private Mailbox, Sidewalk
- Stories
- 1
- Levels
- One
- Roof
- Shingle
- Foundation
- Crawlspace, Pillar/Post/Pier
- Garage
- 1 Car Carport
Listing courtesy of KELLER WILLIAMS SOUTH TAMPA. murraycoleman@kw.com
Mortgage Calculator
StellarMLS is the source of this information via Internet Data Exchange Program. All listing information is deemed reliable but not guaranteed and should be independently verified through personal inspection by appropriate professionals. Listings displayed on this website may be subject to prior sale or removal from sale. Availability of any listing should always be independently verified. Listing information is provided for consumer personal, non-commercial use, solely to identify potential properties for potential purchase. All other use is strictly prohibited and may violate relevant federal and state law. Data last updated on