2510 W Cleveland Street Unit 2, Tampa, FL 33609
- $699,900
- 3
- BD
- 4
- BA
- 1,936
- SqFt








- List Price
- $699,900
- Status
- ACTIVE
- Days on Market
- 241
- Price Change
- ▼ $15,100 1787102156
- MLS#
- TB8463574
- Subtype
- Residential
- Style
- Three+ Story
- Year Built
- 2021
- Bedrooms
- 3
- Bathrooms
- 4
- Full Baths
- 3
- Half Baths
- 1
- Living Area
- 1,936
- Lot Size
- 1,185
- Acres
- 0.03
- Subdivision
- South Tampania Twnhms
- Building Name
- Nathan Square
- MLS Area Major
- Tampa / Palma Ceia
Property Description
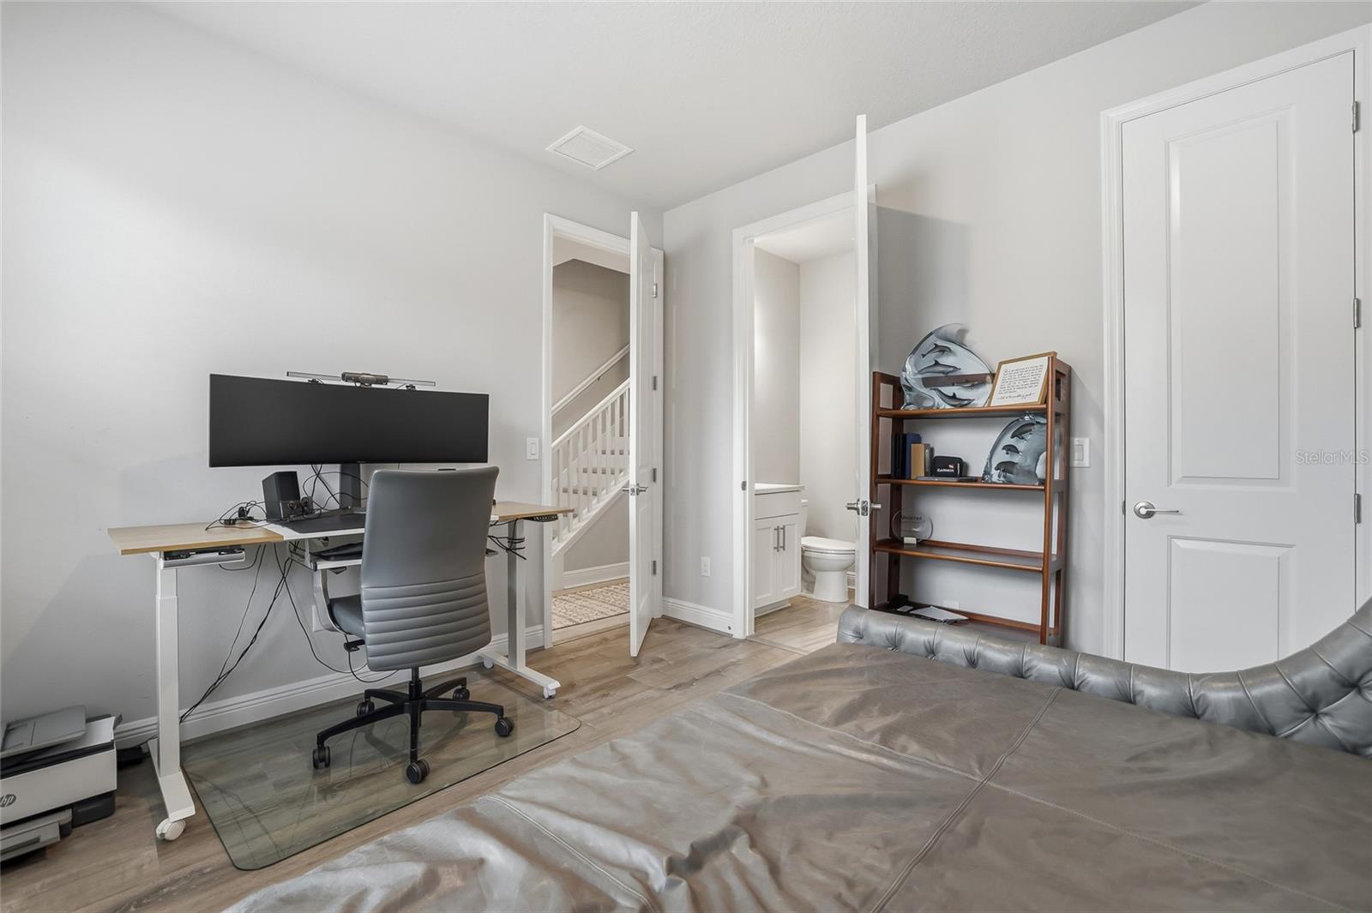
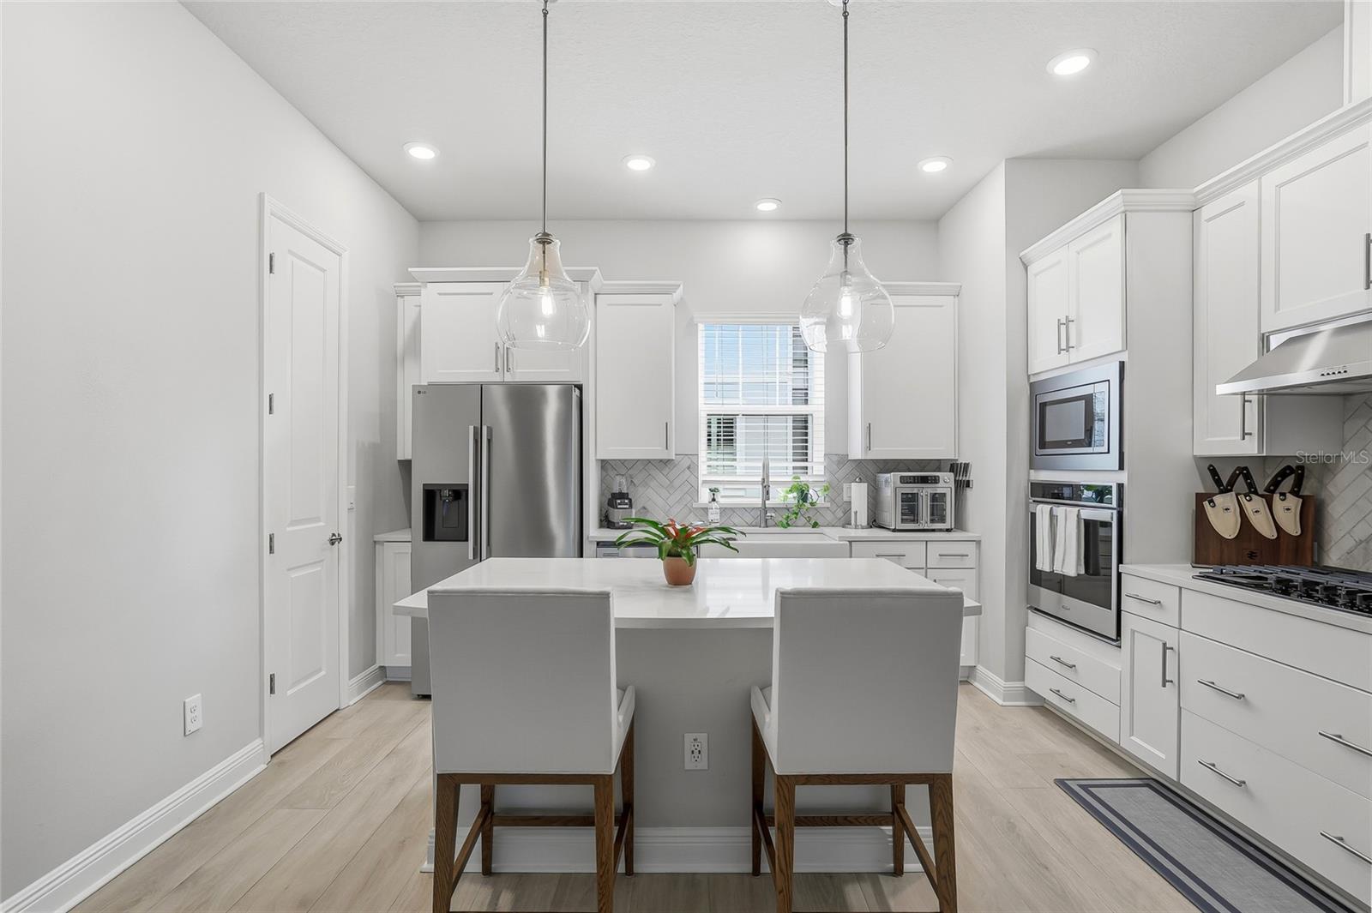
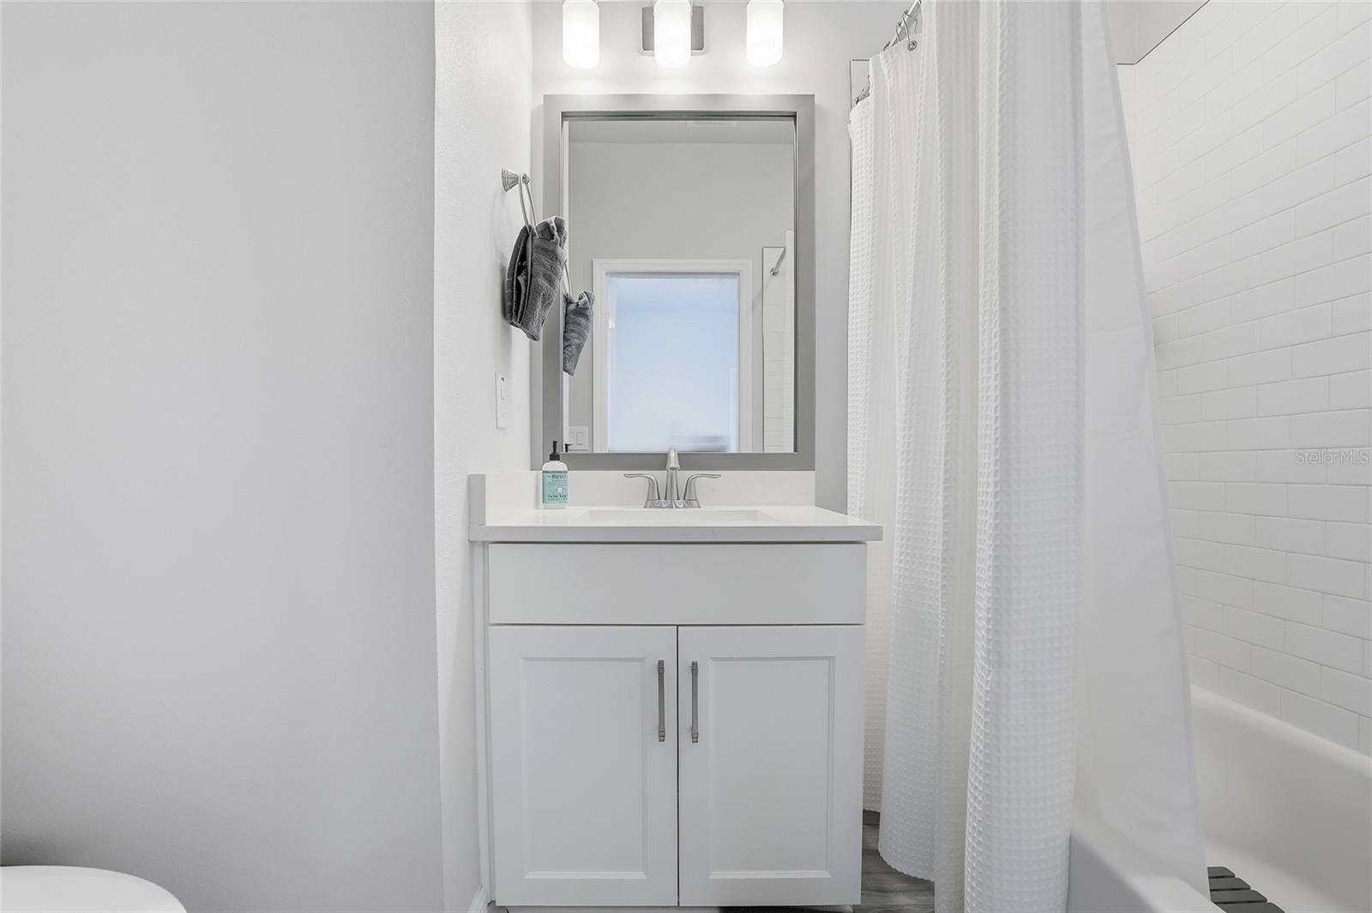
PRICE IMPROVEMENT!!! Seller Motivated!! Newer Construction Townhome in South Tampa’s Desirable Hyde Park District – Nathan Square Welcome to this beautifully designed three-level townhome located in the sought-after Nathan Square community in the heart of South Tampa’s Hyde Park District. Offering modern finishes, thoughtful design, and elevated living, this home combines comfort, style, and convenience. The first floor features a private bedroom with an ensuite bath — perfect for guests, a home office, or multi-generational living. On the second level, enjoy an open-concept living space centered around a chef’s kitchen complete with quartz countertops, energy-efficient appliances, and ample cabinetry, ideal for both everyday living and entertaining. The third floor showcases the spacious primary suite, featuring an elegant and tranquil bathroom along with a custom walk-in closet. This level also includes a third bedroom with ensuite bath and a generously sized laundry closet equipped with a high-end, energy-efficient washer and dryer. Additional highlights include: Private 2-car garage Charming private courtyard entrance, perfect for morning coffee or evening cocktails No Flood Insurance Required High and Dry — No Flooding during the 2024 Helene and Milton hurricanes
Additional Information
- Interior Features
- Ceiling Fans(s), Crown Molding, High Ceilings, Kitchen/Family Room Combo, PrimaryBedroom Upstairs, Walk-In Closet(s), Window Treatments
- Exterior Features
- Lighting, Sidewalk
- HOA Fee
- $538
- HOA Freqency
- Monthly
- Financing
- Cash, Conventional, FHA, VA Loan
- Location
- City Limits, In County, Near Golf Course, Near Public Transit, Paved
- Community Features
- Dog Park, Street Lights, No Deed Restriction
- Property Description
- Three+ Story
- Zoning
- PD
- Appliances
- Convection Oven, Cooktop, Dishwasher, Disposal, Freezer, Gas Water Heater, Ice Maker, Microwave, Range, Refrigerator
- Heating
- Central
- Air Conditioning
- Central Air
- Exterior Construction
- Block, Other, Stucco, Frame
- Exterior Features
- Lighting, Sidewalk
- Levels
- Three Or More
- Roof
- Shingle
- Foundation
- Block
- Parking
- Garage Door Opener
- Parking Features
- Garage Door Opener
- Garage
- 2 Car Garage
- Garage Spaces
- 2
- Garage Features
- Garage Door Opener
- Elementary School
- Mitchell-Hb
- Middle School
- Wilson-Hb
- High School
- Plant-HB
- View
- City
Listing courtesy of LPT REALTY, LLC. 877-366-2213
Mortgage Calculator
StellarMLS is the source of this information via Internet Data Exchange Program. All listing information is deemed reliable but not guaranteed and should be independently verified through personal inspection by appropriate professionals. Listings displayed on this website may be subject to prior sale or removal from sale. Availability of any listing should always be independently verified. Listing information is provided for consumer personal, non-commercial use, solely to identify potential properties for potential purchase. All other use is strictly prohibited and may violate relevant federal and state law. Data last updated on