10908 Brightside Drive, Tampa, FL 33624
- $355,900
- 4
- BD
- 3
- BA
- 1,996
- SqFt






- List Price
- $355,900
- Status
- ACTIVE
- Days on Market
- 192
- Price Change
- ▼ $34,000 1784841213
- MLS#
- TB8463676
- Subtype
- Residential
- Style
- Two Story
- Year Built
- 1985
- Bedrooms
- 4
- Bathrooms
- 3
- Full Baths
- 2
- Half Baths
- 1
- Living Area
- 1,996
- Lot Size
- 4,500
- Acres
- 0.10
- Subdivision
- Brightside Village
- MLS Area Major
- Tampa / Northdale
Property Description
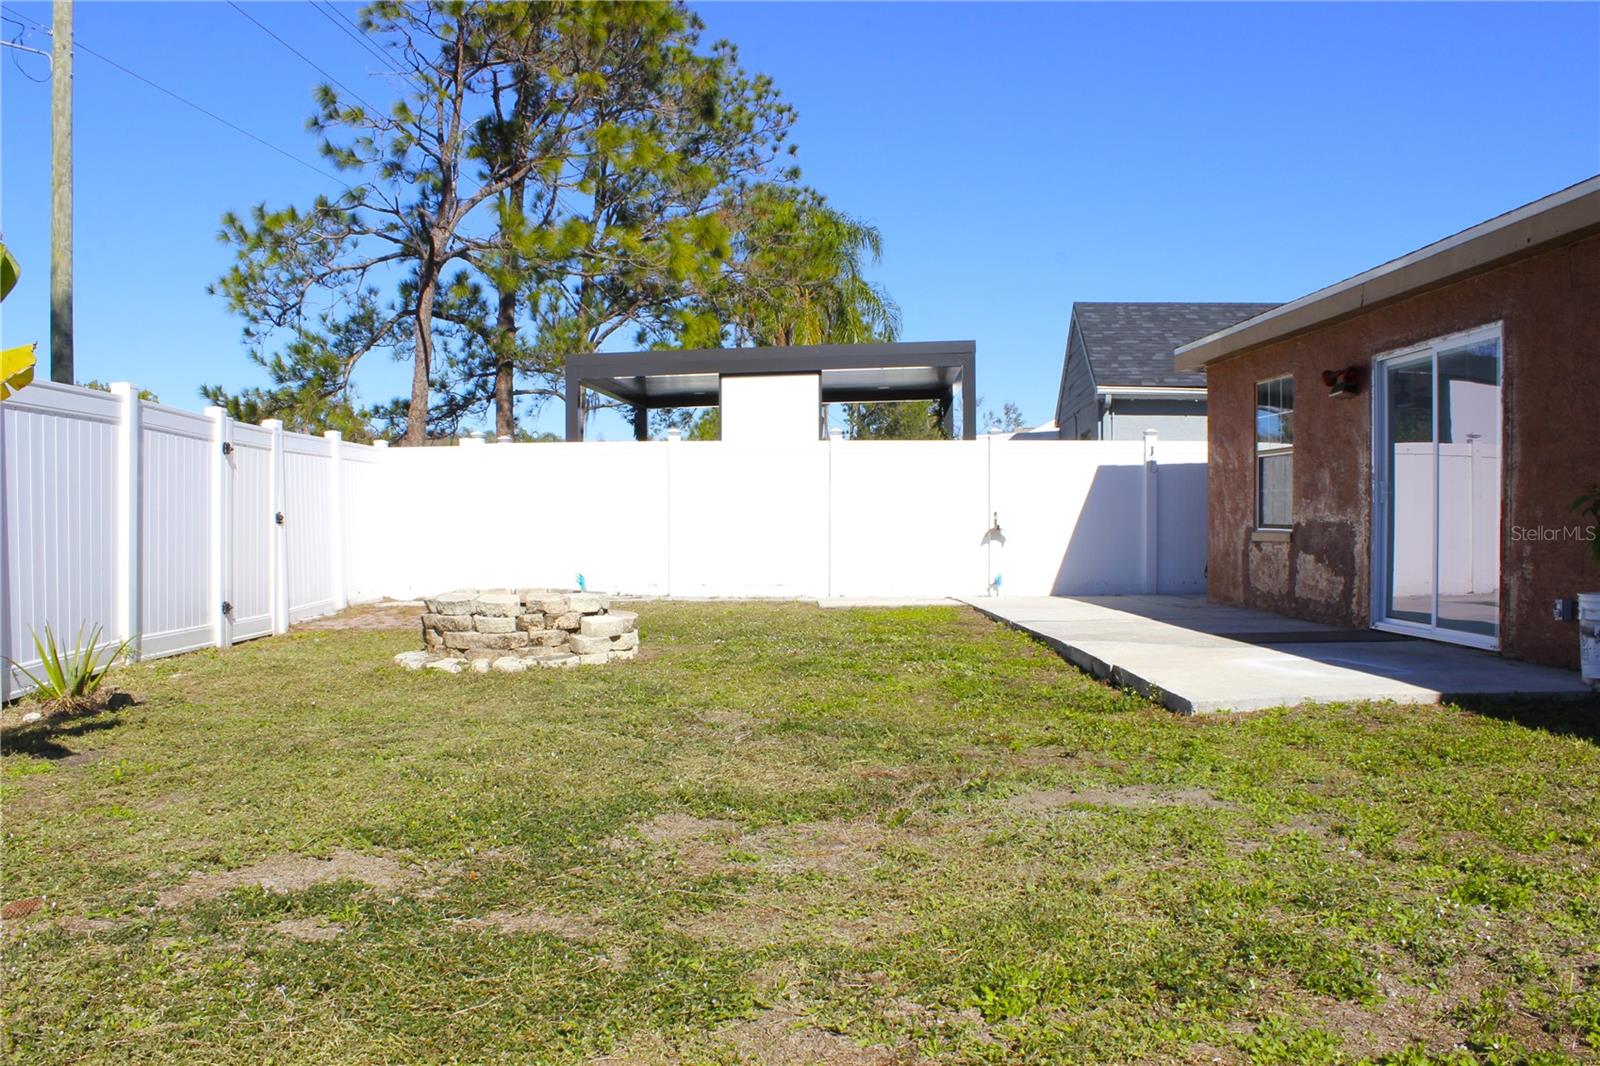
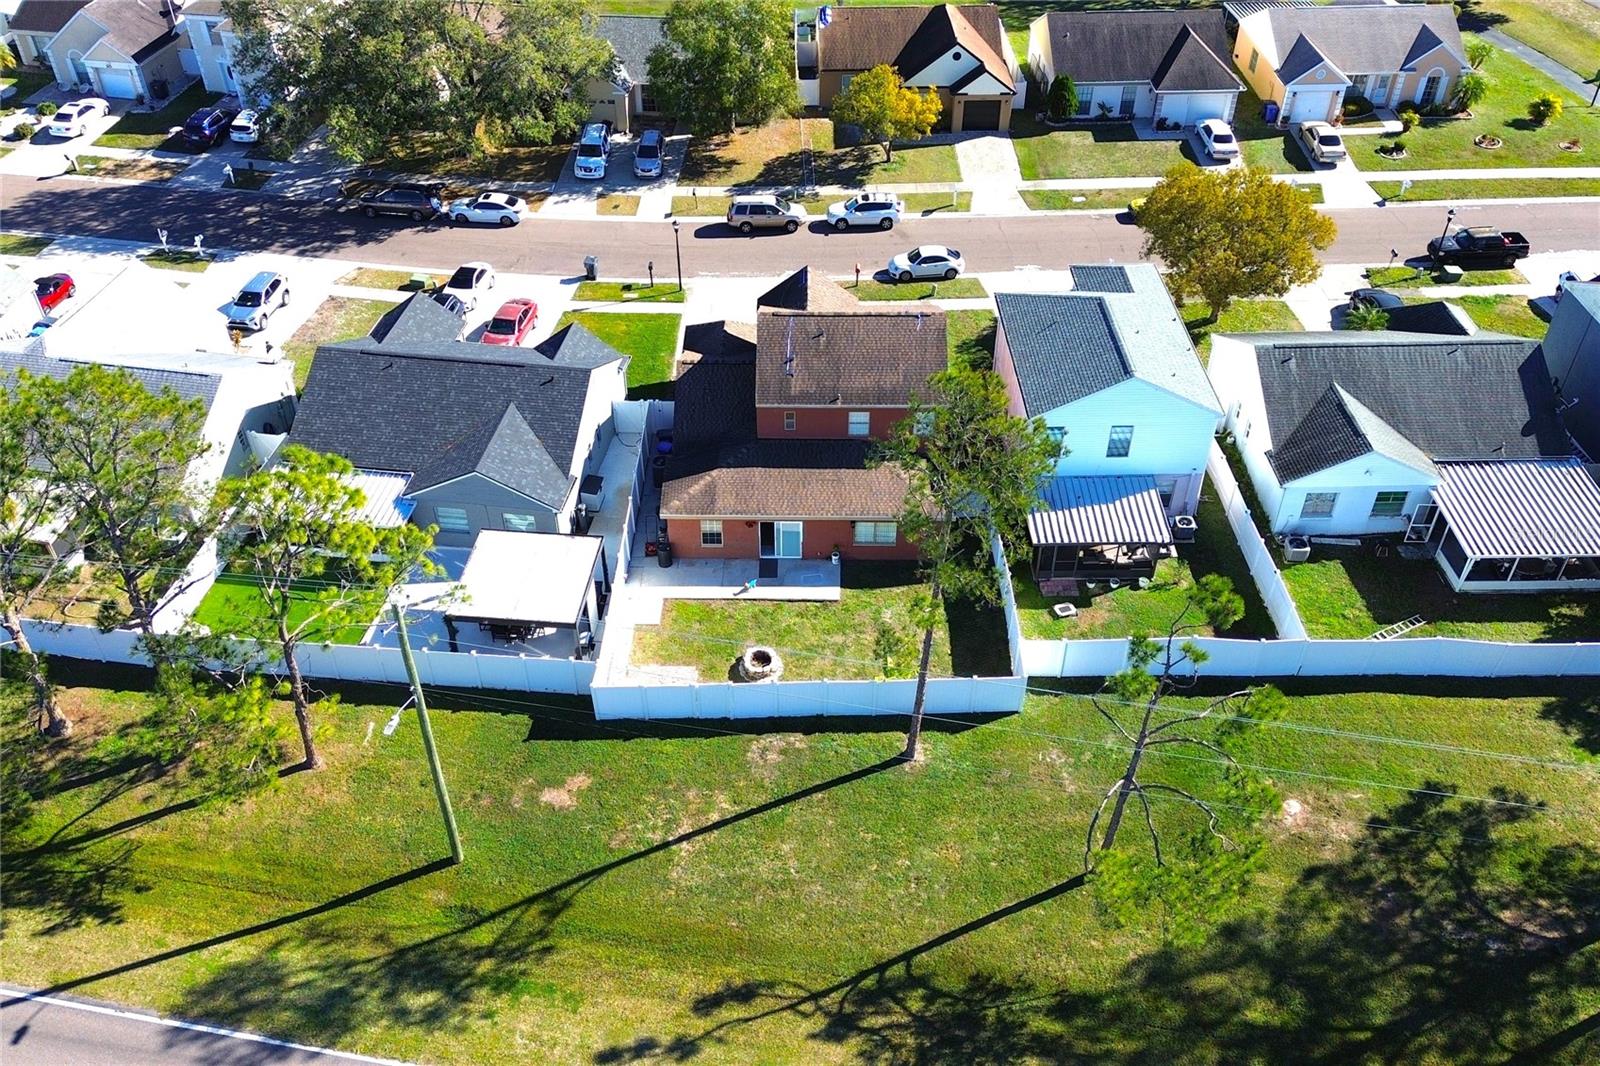
Welcome to this well-located property in the heart of Tampa! Offers 4 bedroom, 2,5 baths plus an additional bonus space that could be the fifth room bedroom, office or guest room. Featuring 1,996 sq ft area, this home offers a fantastic opportunity to make it your home. With a functional layout and generous living space. Located in a desirable and established neighborhood, the property is conveniently close to shopping centers, dining options, major roadways, and everyday conveniences, making daily life easy and accessible. Families will appreciate the proximity to schools, parks, and community amenities. This home presents great potential whether you’re looking to create your dream residence or expand your investment portfolio. Don’t miss the chance to own a property with strong upside in a prime Tampa location. Making this home move-in ready for its next chapter. A/C 2024, and water heater 2026. Seller will replace the roof prior to closing,
Additional Information
- Amenities
- Pool, Tennis Court(s)
- Interior Features
- PrimaryBedroom Upstairs
- Exterior Features
- French Doors
- HOA Fee
- $79
- HOA Freqency
- Monthly
- Financing
- Cash, Conventional, FHA
- Community Features
- Clubhouse, Deed Restrictions, Playground
- Property Description
- Two Story
- Zoning
- PD
- Appliances
- Dishwasher, Electric Water Heater, Microwave, Range, Refrigerator
- Heating
- Central
- Air Conditioning
- Central Air
- Exterior Construction
- Block, Stucco
- Exterior Features
- French Doors
- Stories
- 2
- Levels
- Two
- Roof
- Shingle
- Foundation
- Slab
- Parking
- Driveway
- Parking Features
- Driveway
- Garage
- 1 Car Garage
- Garage Spaces
- 1
- Garage Features
- Driveway
Listing courtesy of AVISTA BAY REALTY, LLC. 813-264-5540
Mortgage Calculator
StellarMLS is the source of this information via Internet Data Exchange Program. All listing information is deemed reliable but not guaranteed and should be independently verified through personal inspection by appropriate professionals. Listings displayed on this website may be subject to prior sale or removal from sale. Availability of any listing should always be independently verified. Listing information is provided for consumer personal, non-commercial use, solely to identify potential properties for potential purchase. All other use is strictly prohibited and may violate relevant federal and state law. Data last updated on