1401 S Desoto Avenue, Tampa, FL 33606
- $3,900,000
- 3
- BD
- 3
- BA
- 2,550
- SqFt








- List Price
- $3,900,000
- Status
- ACTIVE
- Days on Market
- 240
- Price Change
- ▼ $395,000 1784671832
- MLS#
- TB8464005
- Subtype
- Residential
- Style
- One Story
- Year Built
- 1957
- Bedrooms
- 3
- Bathrooms
- 3
- Full Baths
- 2
- Half Baths
- 1
- Living Area
- 2,550
- Lot Size
- 23,991
- Acres
- 0.56
- Subdivision
- Wynne Realty Cos Rev Map
- MLS Area Major
- Tampa / Davis Island/University of Tampa
Property Description
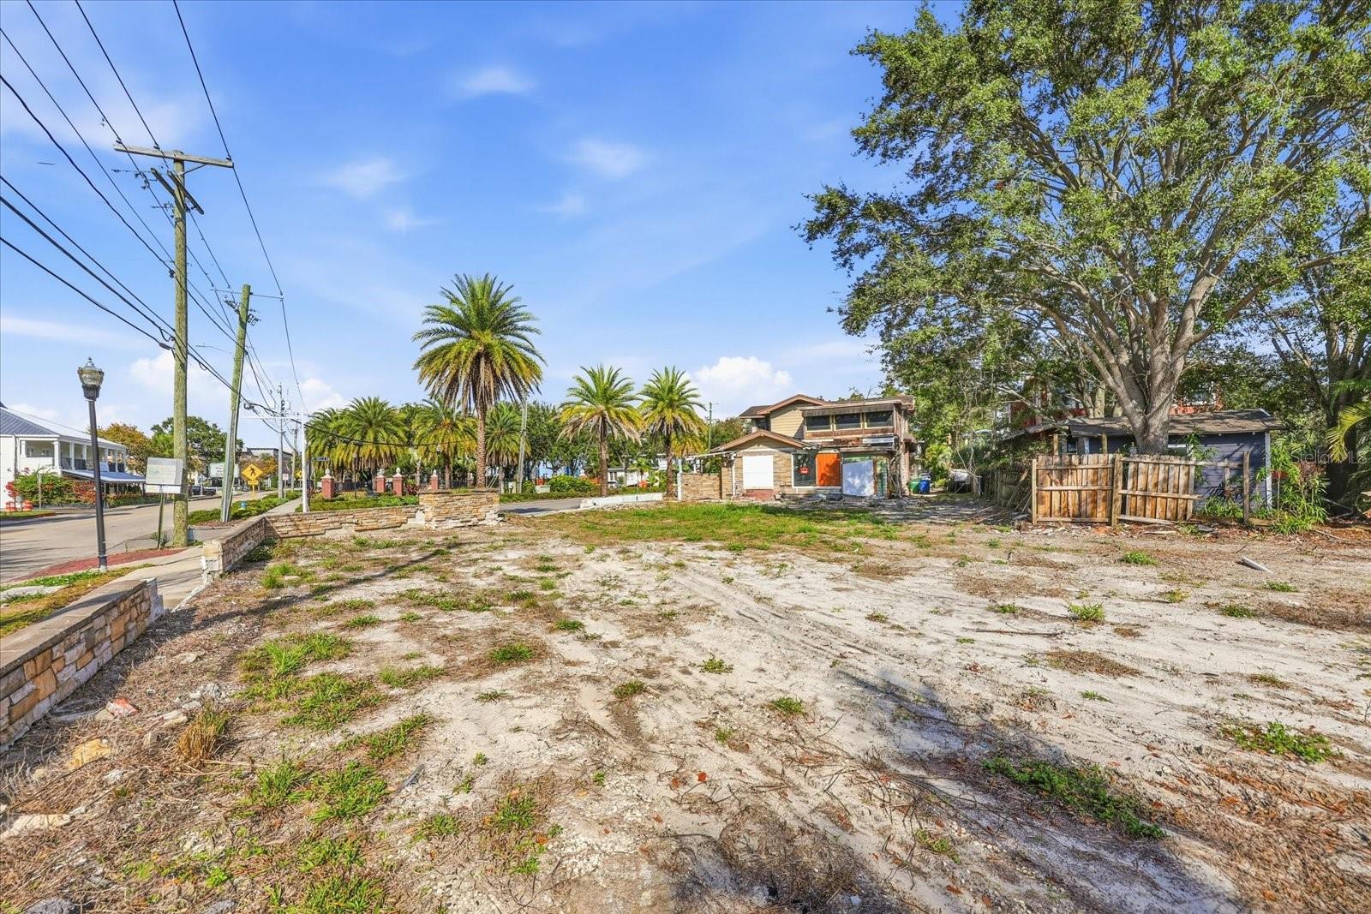
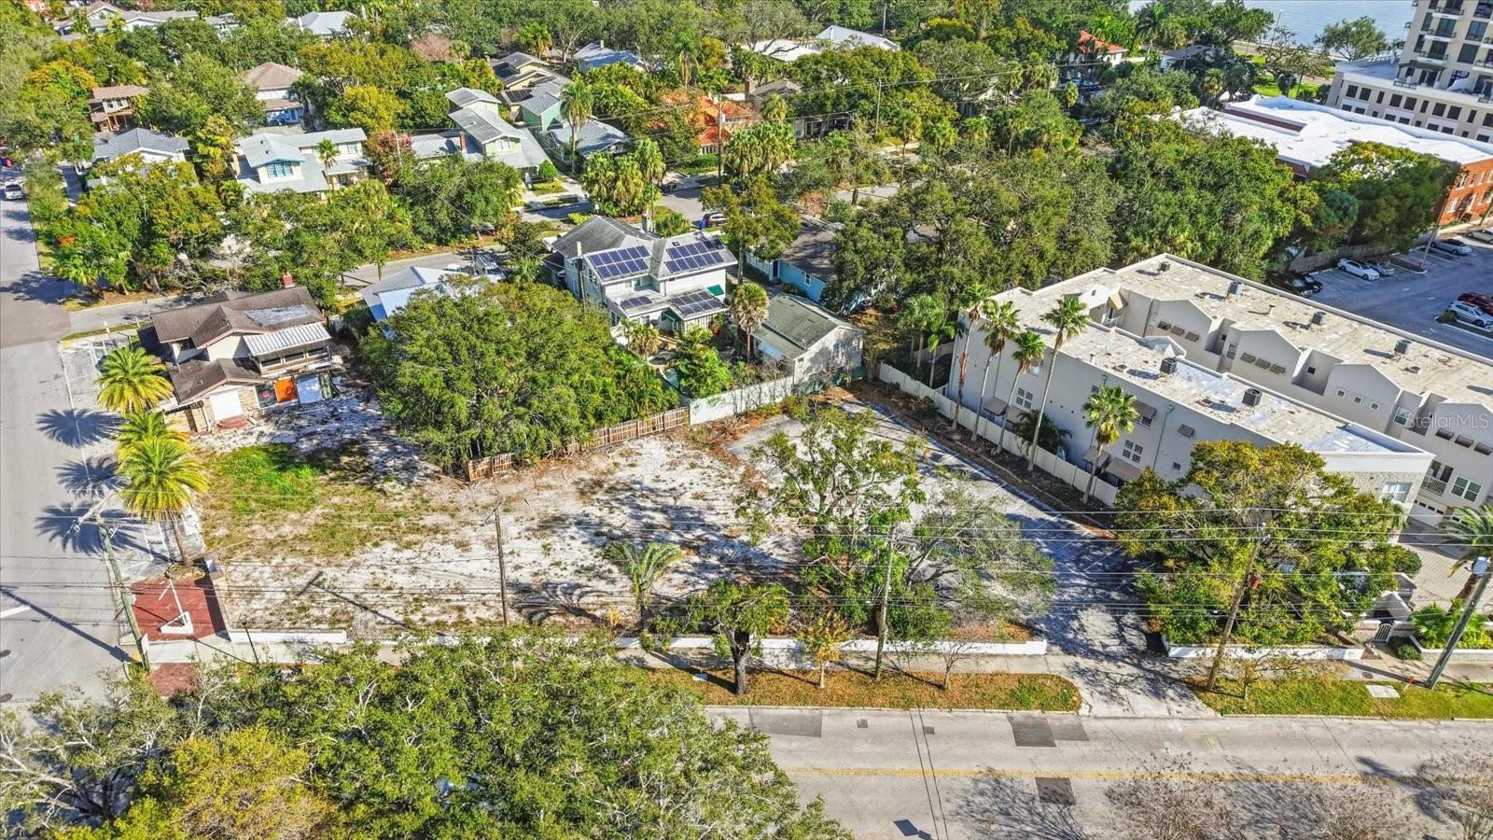
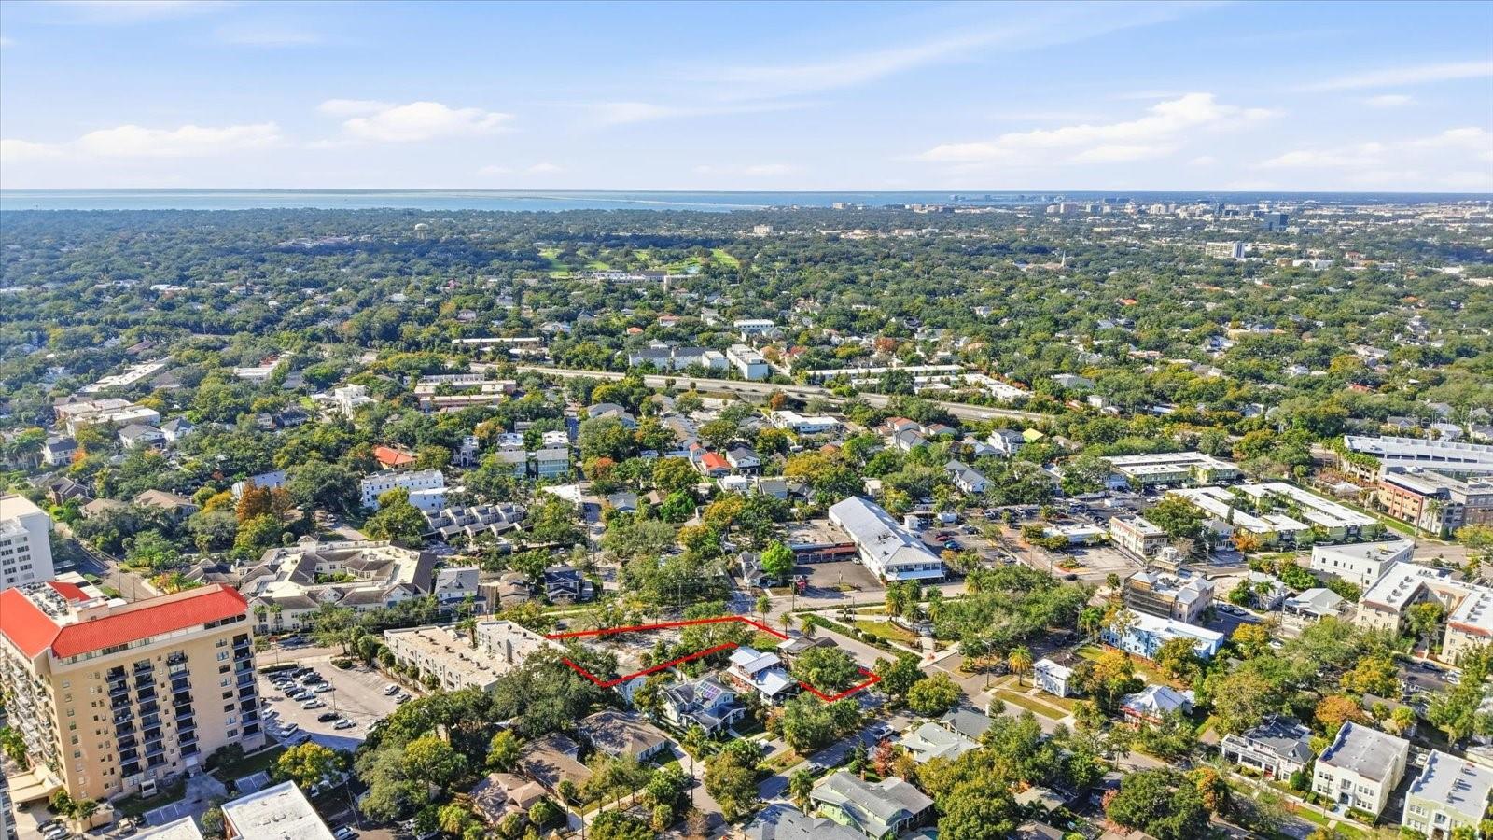
HALF ACRE LOT!! Bordered by Desoto frontage 59' Howard frontage 232' Hills frontage 232' . One folio number includes the house located at 1401 DeSoto, built in 1957, 2550sf AND the parcel bordered by Hills and Howard. Rare opportunity to acquire a PD-zoned half acre parcel in one of South Tampa’s most ICONIC and desirable high-traffic locations—**SOHO** Just steps away from Hyde Park & Bayshore Blvd. THIS IS ONLY the 2nd time this parcel has been available IN 36 YEARS!! Property can be used for residential. If desired to develop for restaurant use it is approved for 185 seats, 7800sf interior plans , 600sf patio seating and offered with current approved plan allowing a buyer to move forward with development efficiently. Plans feature a thoughtfully designed, contemporary restaurant concept designed by renowned architects Fleischman Garcia Maslowski, with on-site parking, ample indoor seating, and an an additional covered patio for additional outdoor seating area. The architectural plans are included. This location is ideal for capturing SOHO’s vibrant pedestrian activity and dining culture. The layout supports an inviting indoor-outdoor experience, perfectly suited for casual or upscale dining, café, or new hospitality concept. Surrounded by established residential neighborhoods, popular retail, dining, and nightlife, this location offers exceptional visibility, strong demographics, and consistent foot traffic. A premier development opportunity in a corridor where restaurant sites are increasingly scarce. Ideal for owner-users, restaurateurs, or investors seeking a turnkey path to development in one of Tampa’s most sought-after districts. Become recognized in our community as an innovator to plan and develop as a whole in a single development operation or a programmed series of development phases. PD ZONING designation offers flexibility to combine residential, commercial, institutional, recreational, & other uses.
Additional Information
- Interior Features
- Other
- Exterior Features
- Other
- Financing
- Cash
- Community Features
- No Deed Restriction
- Property Description
- One Story
- Zoning
- PD
- Appliances
- Other
- Heating
- Other
- Air Conditioning
- Other
- Exterior Construction
- Other
- Exterior Features
- Other
- Stories
- 1
- Levels
- One
- Roof
- Other
- Foundation
- Other
- Elementary School
- Mitchell-Hb
- Middle School
- Wilson-Hb
- High School
- Plant-HB
Listing courtesy of COMPASS FLORIDA LLC. (305) 851-2820
Mortgage Calculator
StellarMLS is the source of this information via Internet Data Exchange Program. All listing information is deemed reliable but not guaranteed and should be independently verified through personal inspection by appropriate professionals. Listings displayed on this website may be subject to prior sale or removal from sale. Availability of any listing should always be independently verified. Listing information is provided for consumer personal, non-commercial use, solely to identify potential properties for potential purchase. All other use is strictly prohibited and may violate relevant federal and state law. Data last updated on