4221 W Spruce Street Unit 1310, Tampa, FL 33607
- $189,900
- 1
- BD
- 1
- BA
- 792
- SqFt






- List Price
- $189,900
- Status
- ACTIVE
- Days on Market
- 240
- Price Change
- ▼ $6,000 1783722441
- MLS#
- TB8464126
- Subtype
- Residential
- Style
- One Story
- Year Built
- 2001
- Bedrooms
- 1
- Bathrooms
- 1
- Full Baths
- 1
- Living Area
- 792
- Lot Size
- 4
- Subdivision
- Villa Sonoma At International
- Building Name
- Villa Sonoma
- MLS Area Major
- Tampa
Property Description
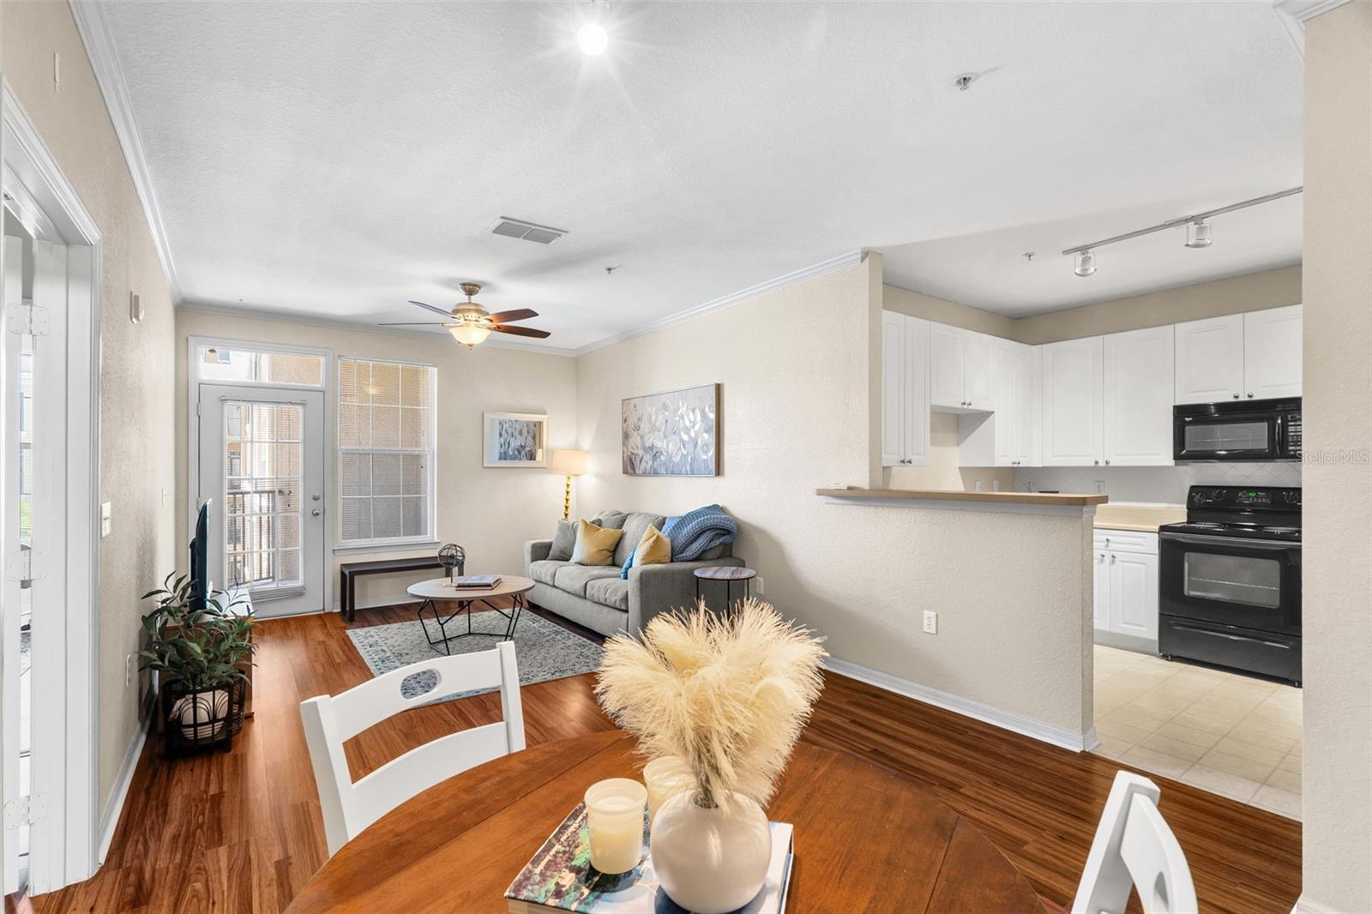
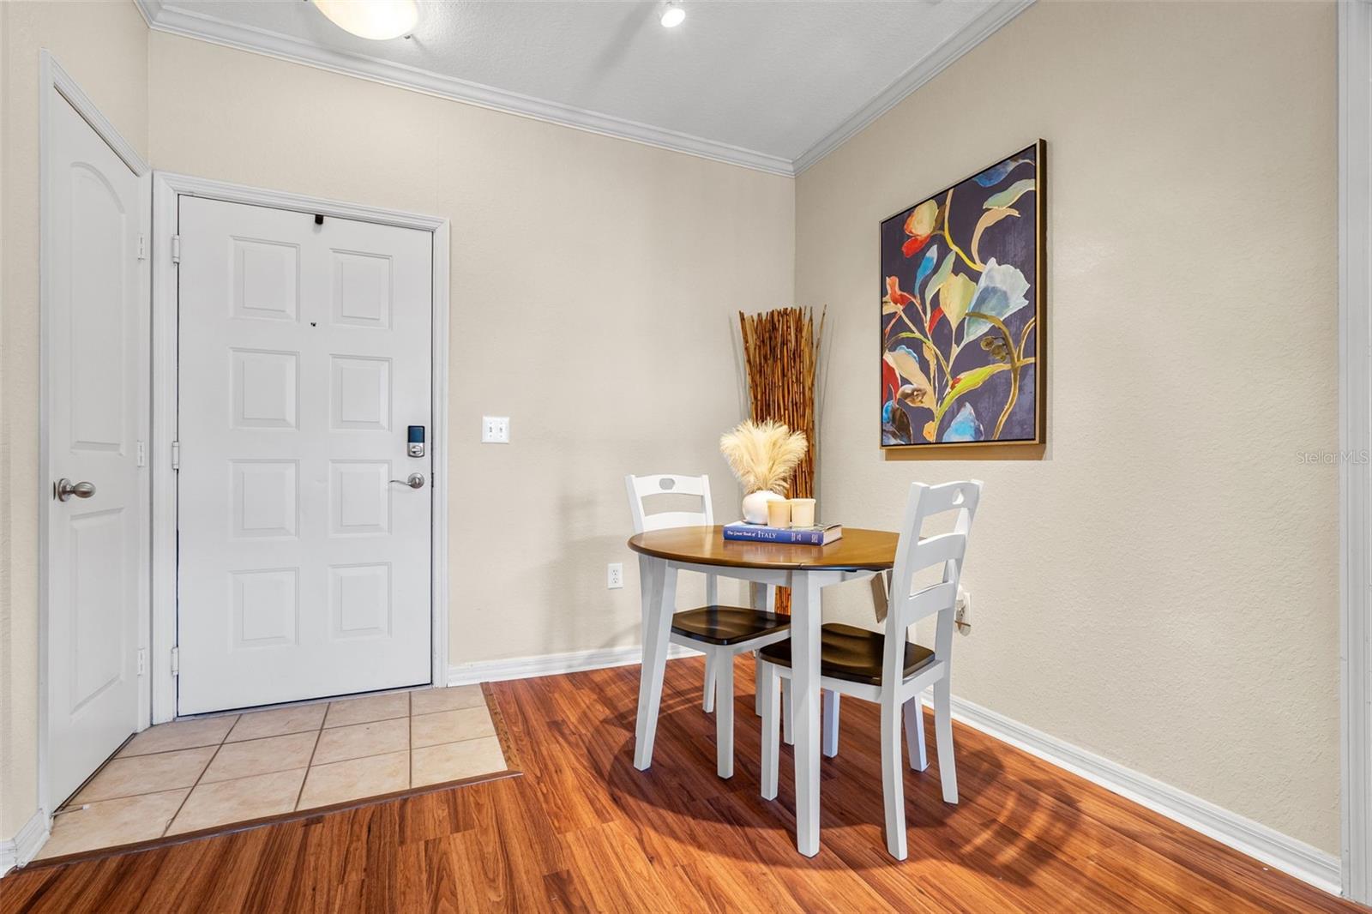
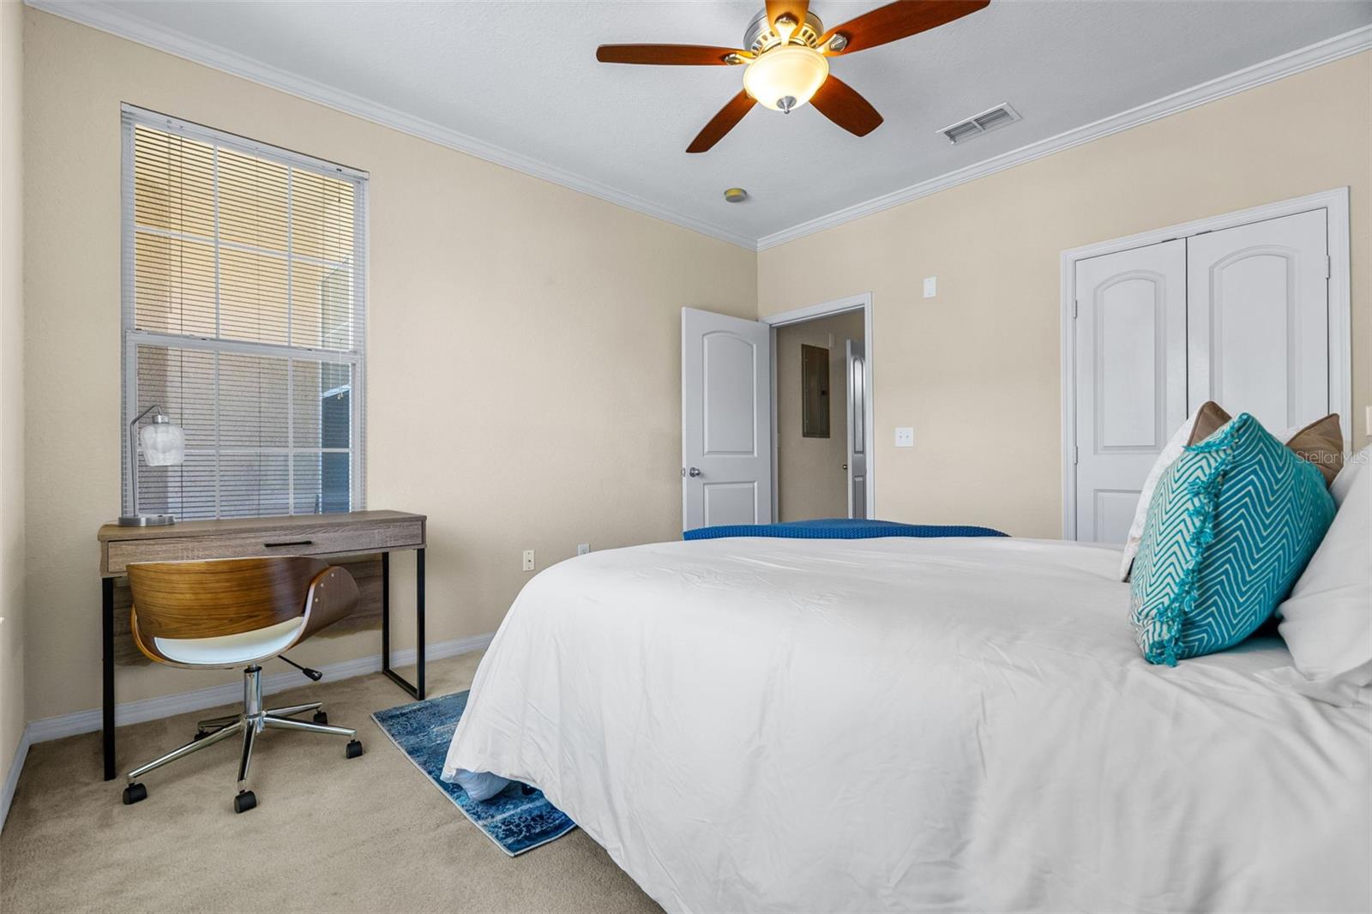
Move-in ready 1 bedroom 1 bathroom condo at Villa Sonoma in the Westshore District. This unit is very unique in that it is one of the few offering a balcony with a pool view! The kitchen features plenty of work space and is open to the dining and living rooms. Laminate flooring throughout the main living area and lots of natural light. Need closet space? The bedroom has a spacious walk-in closet. Bathroom features a large vanity and shower/tub combo. Interior laundry closet with newer washer and dryer. Villa Sonoma is located in the Westshore District, walking distance to International Plaza and all of the local restaurants. The community offers a fitness center, beautiful pool, keyed entry, and under building parking (unit comes with one assigned parking spaces). Minutes from I-275 and Tampa International Airport, be right in the mix with this cozy condo! Call today for your private showing!
Additional Information
- Interior Features
- Ceiling Fans(s), Living Room/Dining Room Combo, Open Floorplan, Walk-In Closet(s)
- Exterior Features
- Balcony, Sidewalk
- HOA Fee
- $462
- HOA Freqency
- Monthly
- Pets Allowed
- Yes
- Pets
- Yes
- Max Pet Weight
- 25
- Pet Size
- Small (16-35 Lbs.)
- Building Name
- Villa Sonoma
- Financing
- Cash, Conventional
- Community Features
- Buyer Approval Required, Clubhouse, Fitness Center, Pool, Sidewalks, No Deed Restriction
- Property Description
- One Story
- Zoning
- PD
- Appliances
- Dishwasher, Disposal, Dryer, Electric Water Heater, Microwave, Range, Refrigerator, Washer
- Heating
- Central
- Air Conditioning
- Central Air
- Exterior Construction
- Stucco, Frame
- Exterior Features
- Balcony, Sidewalk
- Stories
- 4
- Levels
- One
- Roof
- Shingle
- Foundation
- Slab, Stem Wall
- Pool
- Yes
- Garage
- 1 Car Carport
- Elementary School
- Dickenson-Hb
- Middle School
- Pierce-Hb
- High School
- Jefferson
Listing courtesy of SERIANNI REAL ESTATE INC. 813-219-1925
Mortgage Calculator
StellarMLS is the source of this information via Internet Data Exchange Program. All listing information is deemed reliable but not guaranteed and should be independently verified through personal inspection by appropriate professionals. Listings displayed on this website may be subject to prior sale or removal from sale. Availability of any listing should always be independently verified. Listing information is provided for consumer personal, non-commercial use, solely to identify potential properties for potential purchase. All other use is strictly prohibited and may violate relevant federal and state law. Data last updated on