4104 W Cleveland Street, Tampa, FL 33609
- $1,349,000
- 4
- BD
- 4
- BA
- 3,405
- SqFt







- List Price
- $1,349,000
- Status
- ACTIVE
- Days on Market
- 193
- Price Change
- ▼ $26,000 1778565662
- MLS#
- TB8465135
- Subtype
- Residential
- Style
- Two Story
- Year Built
- 2024
- Bedrooms
- 4
- Bathrooms
- 4
- Full Baths
- 4
- Living Area
- 3,405
- Lot Size
- 6,000
- Acres
- 0.14
- Subdivision
- Swann Estates
- MLS Area Major
- Tampa / Palma Ceia
Property Description
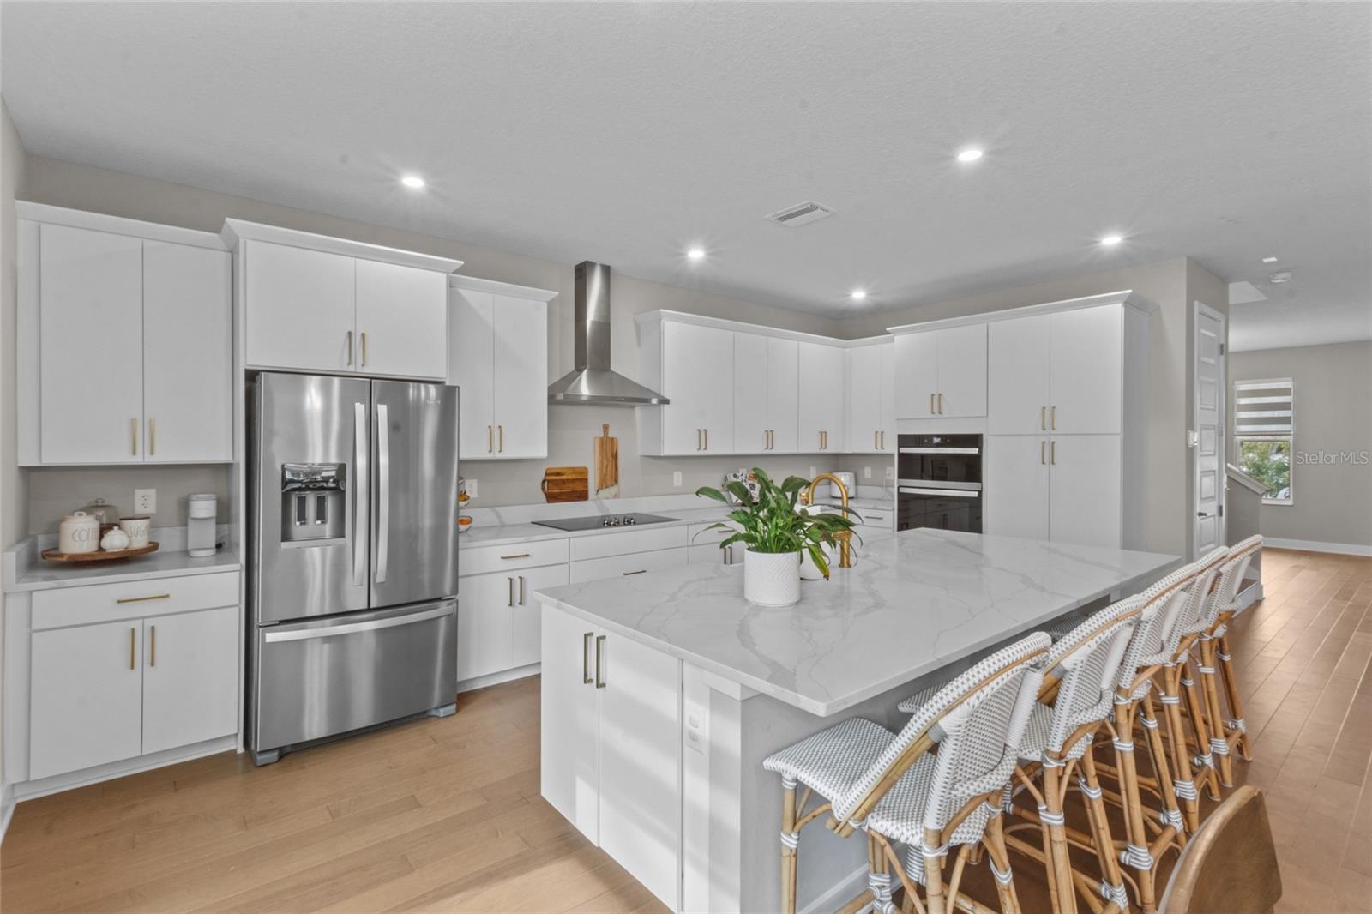
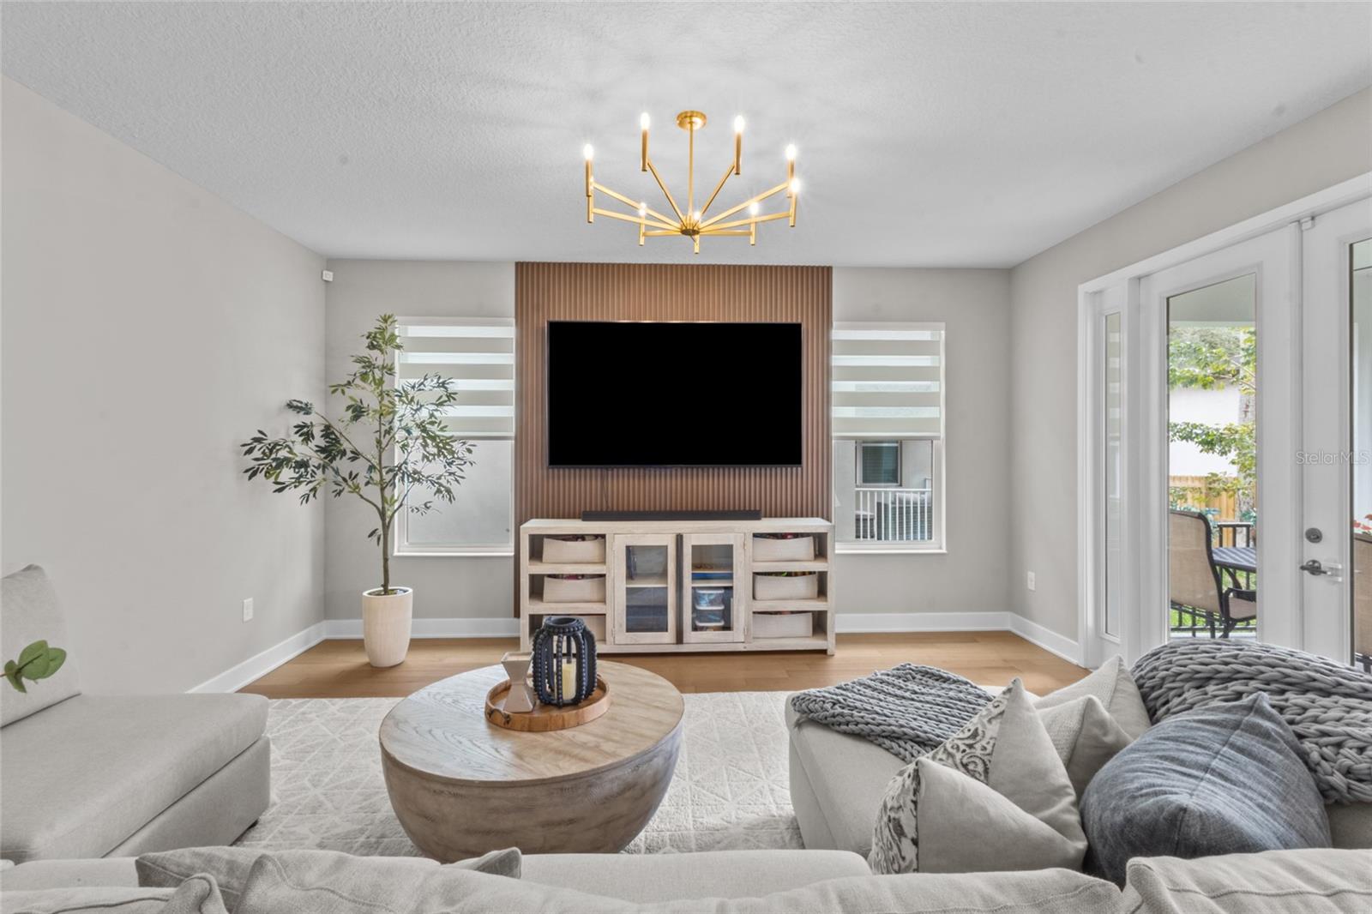
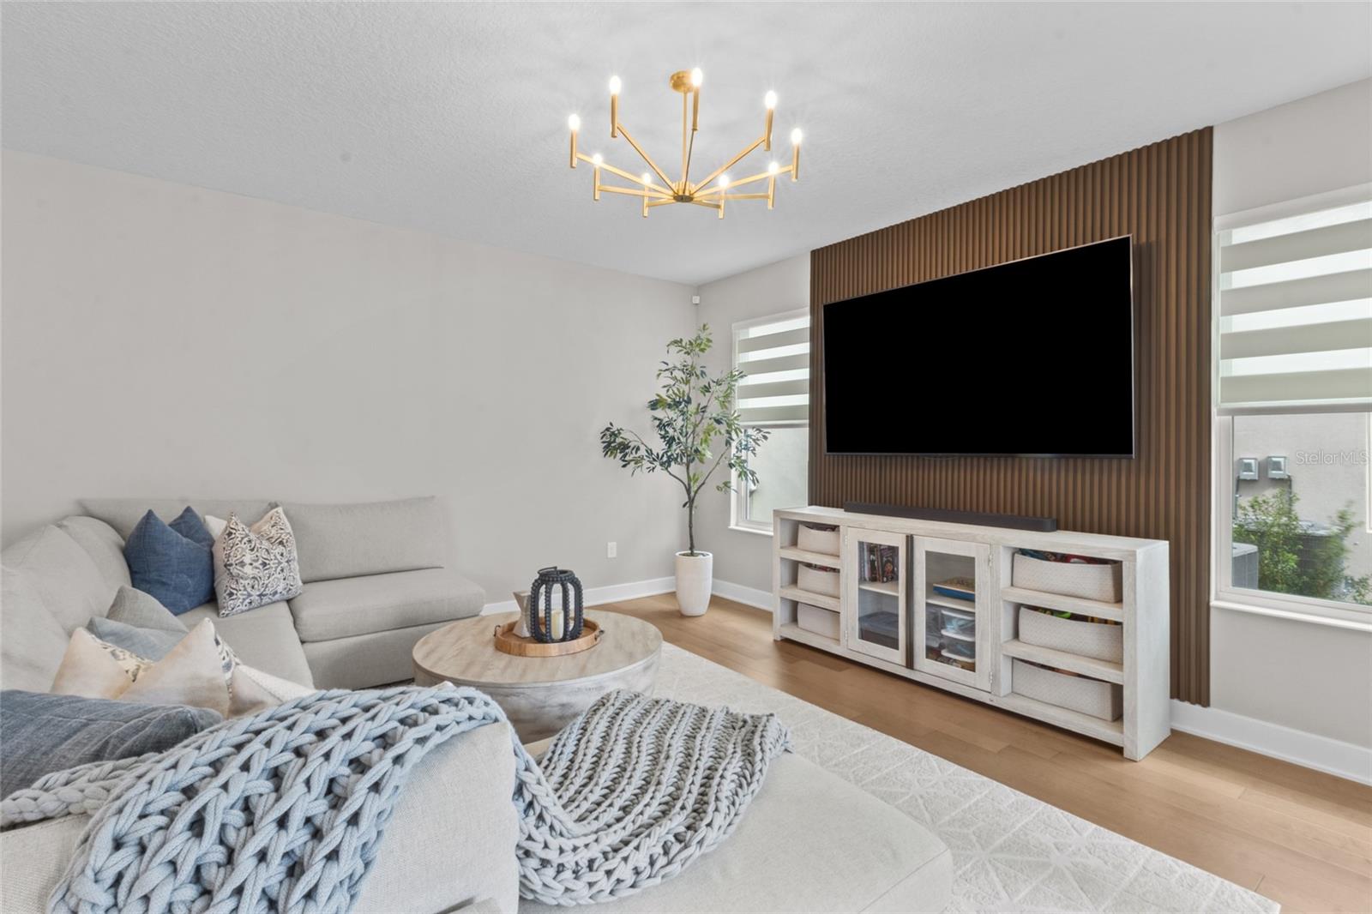
LOCATION *** LOCATION ***!!!! NOW OFFERING 10K IN SELLER CONCESIONS!!!! Welcome to this exceptional 4-bedroom, 4-bath luxury home, perfectly situated in one of Tampa’s most desirable walkable neighborhoods of Swann Estates, zoned for the Top A Rated 10/10 Grady / Coleman / Plant school district. Designed with comfort, style, and modern living in mind, this residence offers a spacious and thoughtful layout with premium upgrades throughout. Step inside to an expansive open-concept floor plan filled with natural light, engineering wood floors both downstairs and upstairs, and elevated finishes that enhance the home’s elegant atmosphere. The upgraded gourmet kitchen features stainless steel appliances, a built-in microwave and oven, premium cabinetry, and a large island—creating the ideal space for cooking, entertaining, and everyday living. The thoughtful layout includes the primary bedroom upstairs, complete with a private en-suite bathroom that delivers a sense of serene, elevated living. Three additional bedrooms provide comfort and convenience for family members and guests. A full bathroom downstairs adds practicality and accessibility, supporting the overall flow and functionality of the home. This residence offers incredible flexibility with a dedicated office/den, perfect for remote work or study, along with a spacious loft that functions beautifully as a secondary living area, media room, or play space. The upstairs balcony provides the perfect outdoor retreat to relax and enjoy peaceful neighborhood views. Located in a walkable, tree-lined community known for its charm and convenience, this home places you just minutes from dining, shopping, entertainment, and everyday essentials. And with Tampa International Airport only 8 minutes away, travel becomes effortless while still enjoying the privacy and comfort of home.
Additional Information
- Interior Features
- High Ceilings, Open Floorplan, Solid Surface Counters, Solid Wood Cabinets, Thermostat
- Exterior Features
- Balcony, Hurricane Shutters, Private Mailbox, Rain Gutters, Sprinkler Metered
- Financing
- Cash, Conventional, FHA, VA Loan
- Community Features
- No Deed Restriction
- Property Description
- Two Story
- Zoning
- RS-60
- Appliances
- Built-In Oven, Cooktop, Dishwasher, Disposal, Dryer, Electric Water Heater, Microwave, Refrigerator, Washer
- Heating
- Central
- Air Conditioning
- Central Air
- Exterior Construction
- Block, Stucco
- Exterior Features
- Balcony, Hurricane Shutters, Private Mailbox, Rain Gutters, Sprinkler Metered
- Levels
- Two
- Roof
- Shingle
- Foundation
- Slab
- Garage
- 2 Car Garage
- Garage Spaces
- 2
- Elementary School
- Grady-Hb
- Middle School
- Coleman-Hb
- High School
- Plant-HB
Listing courtesy of RE/MAX BAYSIDE REALTY LLC. 813-938-1781
Mortgage Calculator
StellarMLS is the source of this information via Internet Data Exchange Program. All listing information is deemed reliable but not guaranteed and should be independently verified through personal inspection by appropriate professionals. Listings displayed on this website may be subject to prior sale or removal from sale. Availability of any listing should always be independently verified. Listing information is provided for consumer personal, non-commercial use, solely to identify potential properties for potential purchase. All other use is strictly prohibited and may violate relevant federal and state law. Data last updated on